
16175 Amaryllis Avenue, Parker, CO 80134
Local realty services provided by:ERA Teamwork Realty
16175 Amaryllis Avenue,Parker, CO 80134
$1,074,950
- 5 Beds
- 4 Baths
- 4,915 sq. ft.
- Single family
- Active
Listed by: matthew tonge
Office: richmond realty inc
MLS#:3513380
Source:ML
Price summary
- Price:$1,074,950
- Price per sq. ft.:$218.71
- Monthly HOA dues:$128
About this home
!!READY FALL 2026!! This Pinecrest is waiting to impress with the convenience of its ranch-style layout along with designer finishes throughout. The main floor offers a study and two generous secondary bedrooms with a shared bath. The open layout leads you to the back of the home where a beautiful gourmet kitchen awaits and features a quartz center island, walk-in pantry and stainless steel appliances. Beyond, is the open dining room with built in cabinets. Relax in the welcoming great room that has a fireplace and multi-slide door that opens into the large covered patio. The nearby primary suite showcases two spacious walk-in closets and a private deluxe bath. A convenient powder, laundry and drop zone, with a key drop, complete the main level. If that wasn’t enough, this exceptional home includes a finished basement that boasts a wide-open, versatile rec room with a stunning wet bar along with a flex room and two basement bedrooms that has a walk-in closet and a shared bath.
Contact an agent
Home facts
- Year built:2026
- Subdivision & Development:Looking Glass
- Listing ID #:3513380
Rooms and interior
- Bedrooms:5
- Total bathrooms:4
- Full bathrooms:2
- Half bathrooms:1
- Flooring:Carpet, Vinyl
- Kitchen Description:Cooktop, Dishwasher, Disposal, Microwave, Oven, Range Hood
- Basement:Yes
- Basement Description:Finished, Sump Pump
- Living area:4,915 sq. ft.
Heating and cooling
- Cooling:Central Air
- Heating:Forced Air
- Central air:Yes
Structure and exterior
- Roof:Composition, Shingle
- Year built:2026
- Building area:4,915 sq. ft.
- Lot area:0.18 Acres
- Construction Materials:Frame
- Exterior Features:Covered, Patio
- Levels:1 Story
Schools
- High school:Legend
- Middle school:Cimarron
- Elementary school:Gold Rush
Utilities
- Sewer:Public Sewer
Finances and disclosures
- Price:$1,074,950
- Price per sq. ft.:$218.71
Features and amenities
- Amenities:Double Pane Windows
Parking
- Total parking spaces:3
- Garage:Yes
- Garage spaces:3
 Based on information submitted to the MLS GRID as of August 12, 2026 02:31 PM. All data is obtained from various sources and may not have been verified by broker or MLS GRID. Supplied Open House information is subject to change without notice. All information should be independently reviewed and verified for accuracy. Properties may or may not be listed by the office/agent presenting the information.
New listings near 16175 Amaryllis Avenue
- Coming Soon
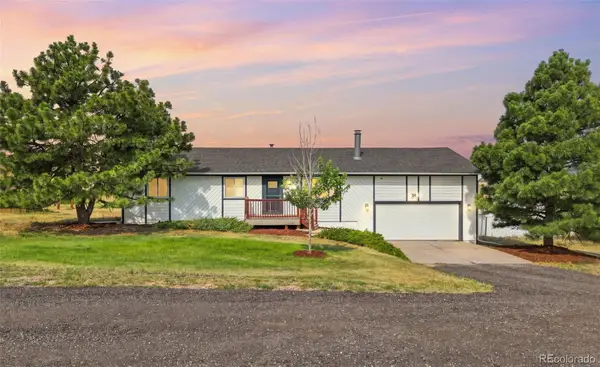 $700,000Coming Soon4 beds 2 baths
41273 Dublin Drive, Parker, CO 80138
MLS# 8297709Listed by: LIVE REAL ESTATE - New
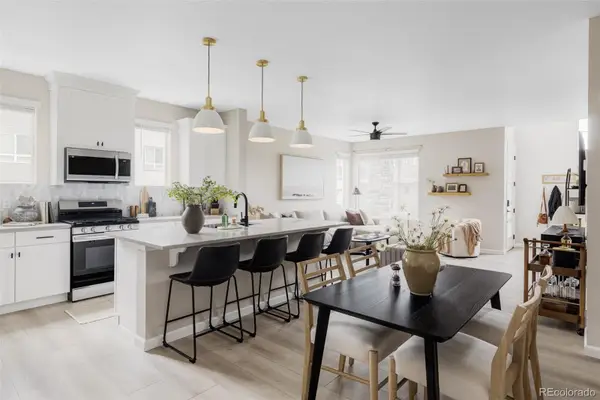 $529,000Active3 beds 3 baths1,775 sq. ft.
16439 Askins Loop, Parker, CO 80134
MLS# 3752041Listed by: SERHANT COLORADO LLC - New
 $2,436,680Active3 beds 5 baths3,834 sq. ft.
8035 Painted Pine Street, Parker, CO 80134
MLS# 4599116Listed by: THE DENVER 100 LLC - Open Sat, 11am to 2pmNew
 $1,250,000Active4 beds 3 baths4,662 sq. ft.
1016 Amanda Pines Drive, Parker, CO 80138
MLS# 7486627Listed by: COLDWELL BANKER REALTY 24 - New
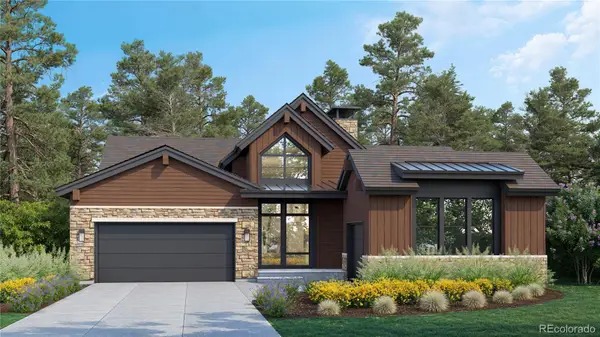 $2,473,470Active4 beds 6 baths4,053 sq. ft.
8055 Painted Pine Street, Parker, CO 80134
MLS# 7815512Listed by: THE DENVER 100 LLC - Coming Soon
 $1,750,000Coming Soon5 beds 7 baths
9753 Falcon Roost Point, Parker, CO 80138
MLS# 7830630Listed by: BUERGER & COMPANY REAL ESTATE - Coming Soon
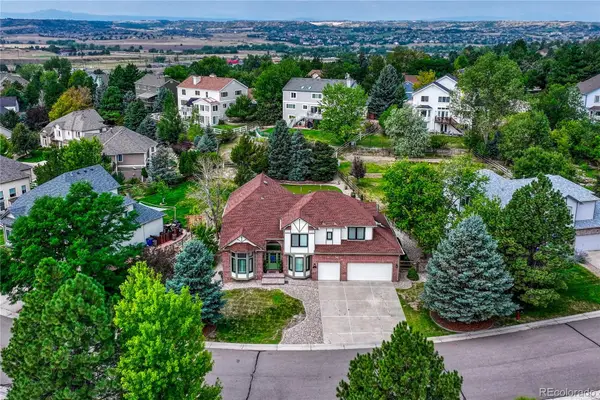 $930,000Coming Soon5 beds 5 baths
5000 Bur Oak Lane, Parker, CO 80134
MLS# 3648894Listed by: OSGOOD TEAM REAL ESTATE - Coming Soon
 $720,000Coming Soon4 beds 3 baths
18052 Triple Crown Street, Parker, CO 80134
MLS# 6764311Listed by: COLDWELL BANKER REALTY 44 - Open Sat, 12 to 2pmNew
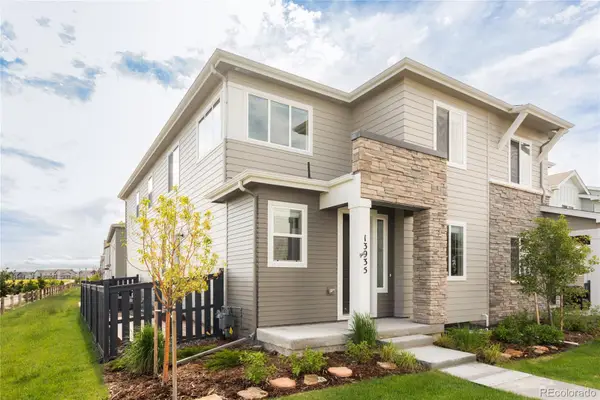 $599,000Active3 beds 3 baths3,098 sq. ft.
13935 Deertrack Lane, Parker, CO 80134
MLS# 3247582Listed by: SERHANT COLORADO LLC - Coming Soon
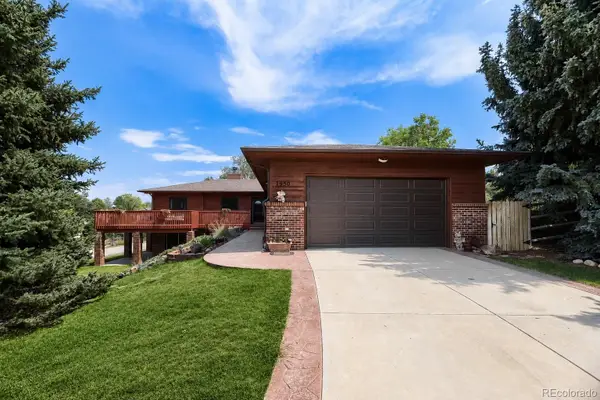 $775,000Coming Soon4 beds 3 baths
7950 Hillview Street, Parker, CO 80134
MLS# 5471794Listed by: THRIVE REAL ESTATE GROUP


Protect your home and budget from life's surprises with an Assurant Home Warranty, backed by a partner that supports you through every step of homeownership. Explore Plans.
© 2023 - 2026 ERA Franchise Systems LLC. All rights reserved. ERA Franchise Systems LLC fully supports the principles of the Fair Housing Act and the Equal Opportunity Act. ERA, ERA Real Estate powered, and their respective logos are registered service marks of ERA Franchise Systems LLC. Each office is independently owned and operated.