
16439 Askins Loop, Parker, CO 80134
Local realty services provided by:ERA Shields Real Estate
16439 Askins Loop,Parker, CO 80134
$539,000
- 3 Beds
- 3 Baths
- - sq. ft.
- Townhouse
- Coming Soon
Listed by: samantha black
Office: compass - denver
MLS#:8957288
Source:ML
Price summary
- Price:$539,000
- Monthly HOA dues:$190
About this home
Welcome to effortless Colorado living in one of Parker's most sought-after communities. Perfectly positioned on a premium corner homesite overlooking open space, this beautifully updated townhome offers exceptional privacy, abundant natural light, and a low-maintenance lifestyle. The open-concept floor plan is designed for everyday living and entertaining, seamlessly connecting the kitchen, dining, and living areas. The kitchen features crisp white cabinetry, quartz countertops, stainless steel appliances, a spacious island with seating, generous pantry storage, and designer pendant lighting. Stylish wallpaper and upgraded lighting elevate the powder bath, while thoughtful finishes create a warm, modern feel throughout. Enjoy peaceful mornings or relaxing evenings on the covered front patio overlooking open space. An attached two-car garage provides secure parking and additional storage. Upstairs, a versatile loft is ideal for a home office, study area, or storage space. The spacious primary suite features a custom accent wall, generous closet space, and a well-appointed en-suite bath. Two additional bedrooms share a Jack-and-Jill bath, while the upstairs laundry room with built-in cabinetry adds everyday convenience. Stonegate residents enjoy multiple pools, tennis and pickleball courts, parks, playgrounds, miles of trails, and year-round community events. Outdoor enthusiasts will appreciate direct access to the Cherry Creek Trail and nearby C-470 Trail system. Located just minutes from downtown Parker, Park Meadows, Costco, Trader Joe's, Whole Foods, shopping, dining, golf courses, and entertainment, with quick access to E-470 and I-25. Situated within the highly acclaimed Douglas County School District, this home offers the perfect blend of style, comfort, convenience, and Colorado living. Enjoy easy access to the Denver Tech Center while being surrounded by parks, dining, shopping, recreation, and one of Parker's most desirable communities. every day....
Contact an agent
Home facts
- Year built:2023
- Listing ID #:8957288
Rooms and interior
- Bedrooms:3
- Total bathrooms:3
- Full bathrooms:2
- Half bathrooms:1
- Flooring:Carpet, Tile, Vinyl
- Kitchen Description:Dishwasher, Disposal, Kitchen Island, Microwave, Oven, Pantry, Range, Refrigerator
Heating and cooling
- Cooling:Central Air
- Heating:Forced Air
- Central air:Yes
Structure and exterior
- Roof:Composition
- Year built:2023
- Lot Features:Corner, Open Space
- Architectural Style:Contemporary
- Construction Materials:Frame
- Exterior Features:Covered, Front Porch, Lighting
- Levels:2 Story
Schools
- High school:Chaparral
- Middle school:Sierra
- Elementary school:Mammoth Heights
Utilities
- Water:Public
- Sewer:Public Sewer
Finances and disclosures
- Price:$539,000
- Tax amount:$4,984 (2025)
Features and amenities
- Laundry features:Dryer, In Unit, Washer
- Amenities:Carbon Monoxide Detector(s), Smoke Detector(s), Window Coverings
Parking
- Total parking spaces:2
- Parking description:Lighted
- Garage:Yes
- Garage spaces:2
 Based on information submitted to the MLS GRID as of July 8, 2026 02:32 PM. All data is obtained from various sources and may not have been verified by broker or MLS GRID. Supplied Open House information is subject to change without notice. All information should be independently reviewed and verified for accuracy. Properties may or may not be listed by the office/agent presenting the information.
New listings near 16439 Askins Loop
- New
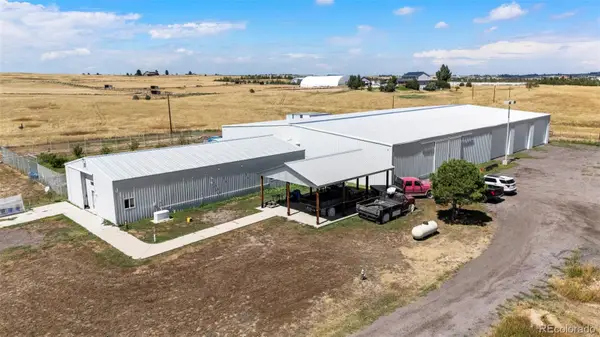 $1,500,000Active3 beds 2 baths2,592 sq. ft.
2151 Elizabeth Drive, Parker, CO 80138
MLS# 8800165Listed by: HOMESIQ - Coming Soon
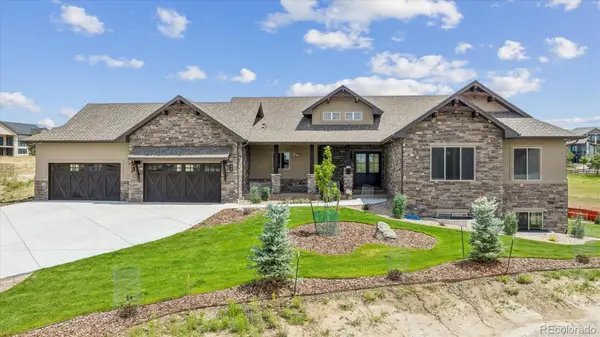 $2,499,000Coming Soon5 beds 7 baths
5754 Powell Road, Parker, CO 80134
MLS# 2897496Listed by: COMPASS - DENVER - New
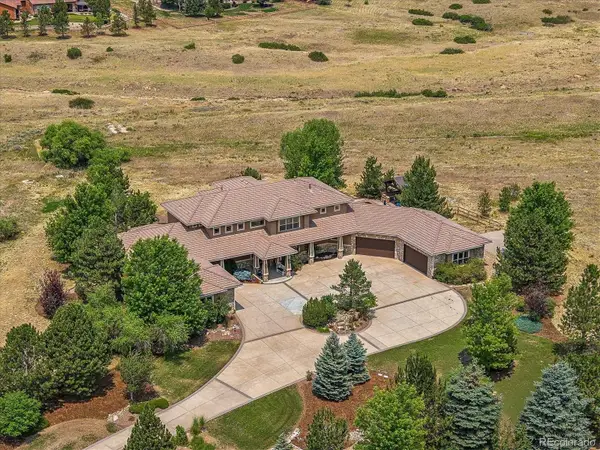 $2,599,000Active6 beds 8 baths8,926 sq. ft.
5625 Twilight Way, Parker, CO 80134
MLS# 3294300Listed by: KENTWOOD REAL ESTATE DTC, LLC - New
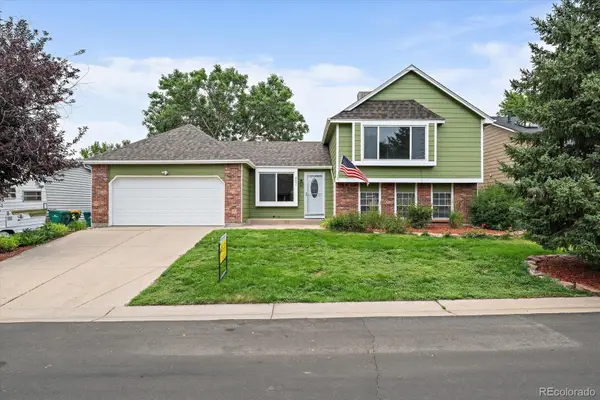 $515,000Active4 beds 2 baths1,548 sq. ft.
8651 Aspen Circle, Parker, CO 80134
MLS# 2100901Listed by: TOTAL REALTY CORP. - New
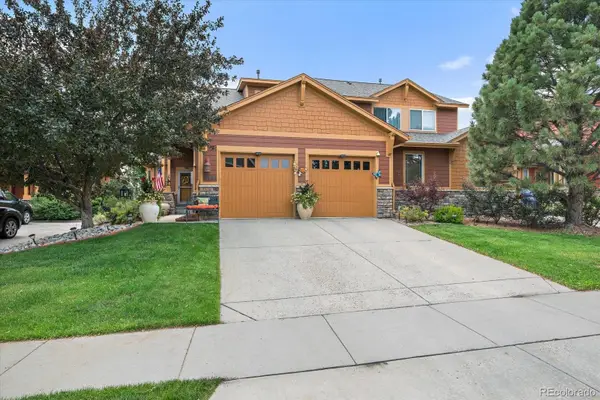 $640,000Active3 beds 3 baths3,139 sq. ft.
18296 E Saskatoon Place, Parker, CO 80134
MLS# 4724580Listed by: TOTAL REALTY CORP. - Coming Soon
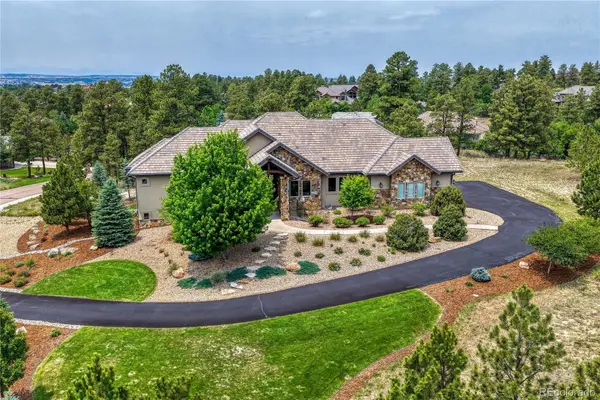 $1,890,000Coming Soon4 beds 6 baths
5656 Majestic Oak Way, Parker, CO 80134
MLS# 5373424Listed by: RE/MAX ALLIANCE - New
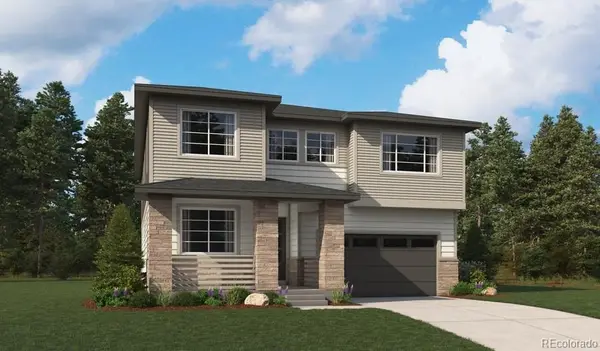 $1,119,950Active6 beds 5 baths4,683 sq. ft.
16980 Mighty Eagle Avenue, Parker, CO 80134
MLS# 2540393Listed by: RICHMOND REALTY INC - New
 $825,000Active5 beds 4 baths3,835 sq. ft.
8587 Thunderbird Road, Parker, CO 80134
MLS# 2579885Listed by: RE/MAX PROFESSIONALS - New
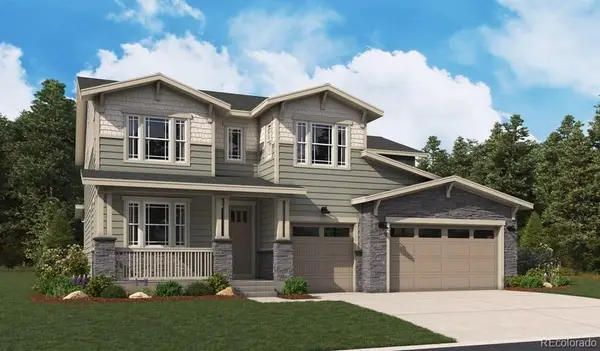 $1,099,950Active6 beds 5 baths5,143 sq. ft.
16229 Amaryllis Avenue, Parker, CO 80134
MLS# 5441164Listed by: RICHMOND REALTY INC - Coming Soon
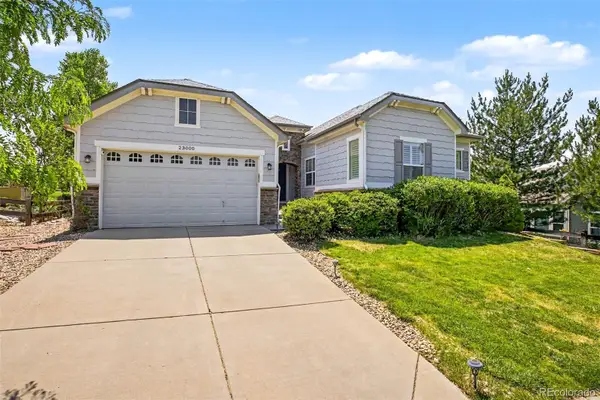 $899,000Coming Soon4 beds 4 baths
23000 Allendale Avenue, Parker, CO 80138
MLS# 7009054Listed by: EXP REALTY, LLC


Protect your home and budget from life's surprises with an Assurant Home Warranty, backed by a partner that supports you through every step of homeownership. Explore Plans.
© 2023 - 2026 ERA Franchise Systems LLC. All rights reserved. ERA Franchise Systems LLC fully supports the principles of the Fair Housing Act and the Equal Opportunity Act. ERA, ERA Real Estate powered, and their respective logos are registered service marks of ERA Franchise Systems LLC. Each office is independently owned and operated.