
5625 Twilight Way, Parker, CO 80134
Local realty services provided by:RONIN Real Estate Professionals ERA Powered
Listed by: dotson skaggs
Office: kentwood real estate dtc, llc.
MLS#:3294300
Source:ML
Price summary
- Price:$2,599,000
- Price per sq. ft.:$291.17
- Monthly HOA dues:$37.08
Contact an agent
Home facts
- Year built:2005
- Subdivision & Development:Pradera
- Listing ID #:3294300
Rooms and interior
- Bedrooms:6
- Total bathrooms:8
- Full bathrooms:4
- Half bathrooms:2
- Flooring:Carpet, Wood
- Kitchen Description:Dishwasher, Disposal, Double Oven, Kitchen Island, Microwave, Oven, Pantry, Refrigerator
- Basement:Yes
- Basement Description:Exterior Entry, Finished, Full, Interior Entry, Walk-Out Access
- Living area:8,926 sq. ft.
Heating and cooling
- Cooling:Central Air
- Heating:Natural Gas
- Central air:Yes
Structure and exterior
- Roof:Spanish Tile
- Year built:2005
- Building area:8,926 sq. ft.
- Lot area:1.96 Acres
- Lot Features:Cul-De-Sac, Landscaped, Level, Open Space, Secluded, Sprinklers In Front, Sprinklers In Rear
- Architectural Style:Contemporary
- Construction Materials:Frame
- Exterior Features:Covered, Deck, Front Porch, Patio, Private Yard
- Foundation Description:Concrete Perimeter
- Levels:2 Story
Schools
- High school:Ponderosa
- Middle school:Sagewood
- Elementary school:Mountain View
Utilities
- Water:Public
- Sewer:Public Sewer
Finances and disclosures
- Price:$2,599,000
- Price per sq. ft.:$291.17
- Tax amount:$19,521 (2025)
Features and amenities
- Amenities:Carbon Monoxide Detector(s), Double Pane Windows, Gas Water Heater, Smoke Detector(s), Window Coverings, Window Treatments
Parking
- Total parking spaces:5
- Garage:Yes
- Garage spaces:5
 Based on information submitted to the MLS GRID as of August 25, 2026 08:28 AM. All data is obtained from various sources and may not have been verified by broker or MLS GRID. Supplied Open House information is subject to change without notice. All information should be independently reviewed and verified for accuracy. Properties may or may not be listed by the office/agent presenting the information.
New listings near 5625 Twilight Way
- Coming Soon
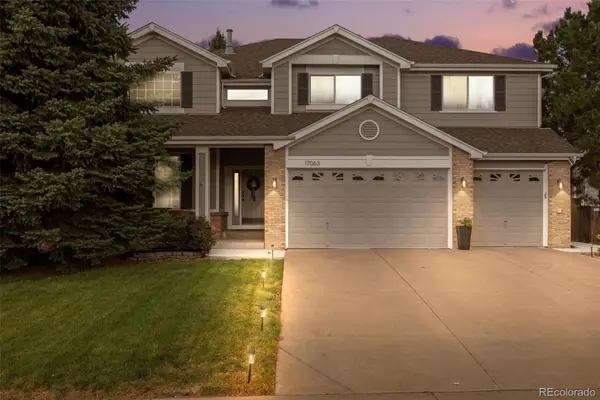 $825,000Coming Soon5 beds 5 baths4,671 sq. ft.
17063 E Rosebay Circle, Parker, CO 80134
MLS# 8277059Listed by: REAL BROKER, LLC DBA REAL - Coming Soon
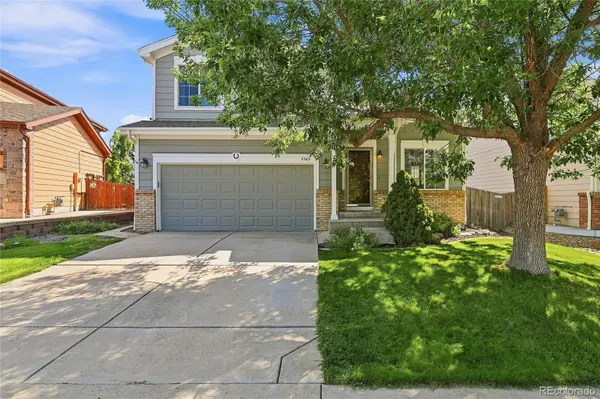 $600,000Coming Soon4 beds 4 baths2,495 sq. ft.
5369 Hospitality Place, Parker, CO 80134
MLS# 5452996Listed by: HIGHLAND PROPERTIES - Coming Soon
 $1,100,000Coming Soon4 beds 5 baths5,095 sq. ft.
12794 S Robinson Ranch Drive, Parker, CO 80134
MLS# 1895614Listed by: KELLER WILLIAMS PREFERRED REALTY - Coming Soon
 $575,000Coming Soon3 beds 3 baths1,495 sq. ft.
15897 Longford Drive, Parker, CO 80134
MLS# 2548412Listed by: BLUE PICKET REALTY - Coming SoonOpen Sat, 10am to 2pm
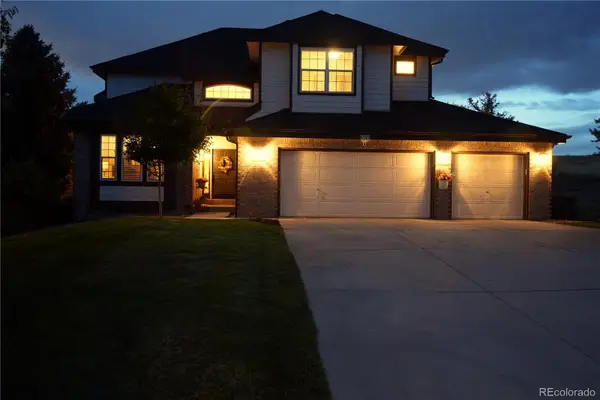 $879,000Coming Soon4 beds 3 baths4,426 sq. ft.
6959 Chestnut Court, Parker, CO 80134
MLS# 3775600Listed by: ONE AVENUE REALTY - Coming Soon
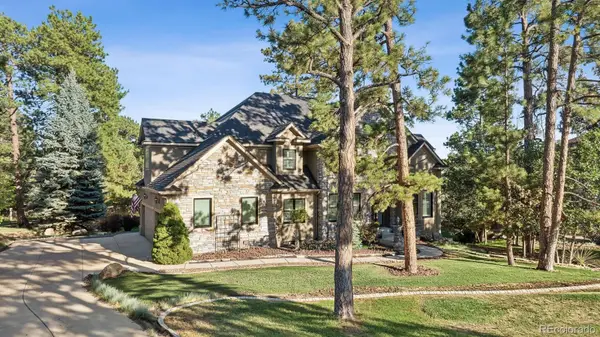 $1,445,000Coming Soon5 beds 5 baths5,072 sq. ft.
5440 Soapweed Circle, Parker, CO 80134
MLS# 7745491Listed by: LIV SOTHEBY'S INTERNATIONAL REALTY - Coming Soon
 $720,000Coming Soon3 beds 3 baths3,562 sq. ft.
13386 Waterthrush, Parker, CO 80134
MLS# 8384087Listed by: HOMESMART REALTY - New
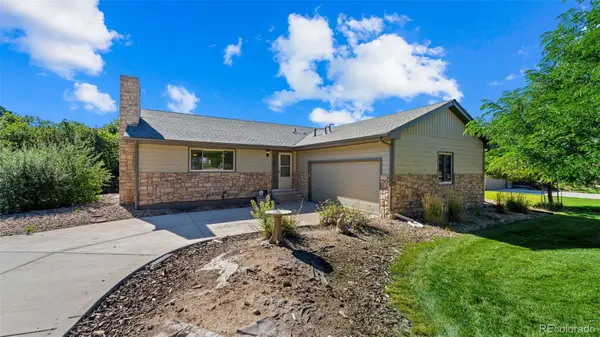 $699,000Active4 beds 3 baths3,072 sq. ft.
8124 Tempest Ridge Way, Parker, CO 80134
MLS# 3946340Listed by: KELLER WILLIAMS PARTNERS REALTY - New
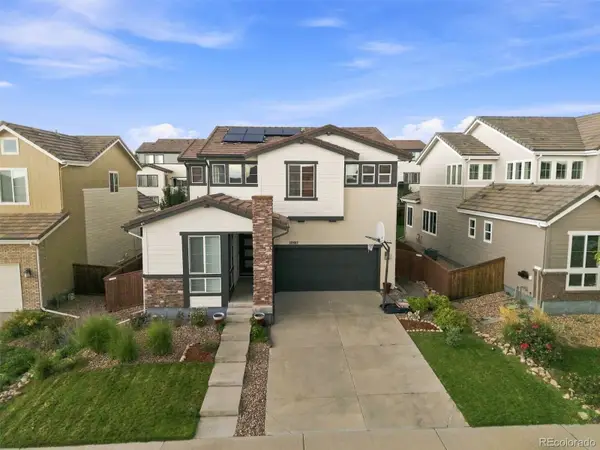 $675,000Active3 beds 3 baths3,304 sq. ft.
10863 Touchstone Loop, Parker, CO 80134
MLS# 4691308Listed by: RE/MAX PROFESSIONALS - New
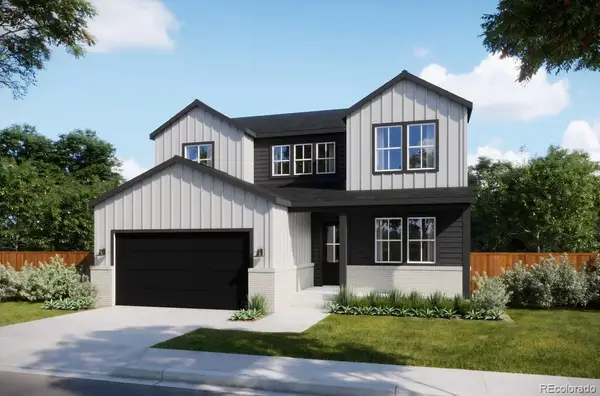 $836,085Active5 beds 3 baths4,121 sq. ft.
16784 Standing Elk Drive, Parker, CO 80134
MLS# 5557185Listed by: RE/MAX PROFESSIONALS


Protect your home and budget from life's surprises with an Assurant Home Warranty, backed by a partner that supports you through every step of homeownership. Explore Plans.
© 2023 - 2026 ERA Franchise Systems LLC. All rights reserved. ERA Franchise Systems LLC fully supports the principles of the Fair Housing Act and the Equal Opportunity Act. ERA, ERA Real Estate powered, and their respective logos are registered service marks of ERA Franchise Systems LLC. Each office is independently owned and operated.