
17031 Desert Wine Trail, Parker, CO 80134
Local realty services provided by:LUX Real Estate Company ERA Powered
Listed by: jordan wagner
Office: real broker, llc. dba real
MLS#:5431356
Source:ML
Price summary
- Price:$885,000
- Price per sq. ft.:$220.26
- Monthly HOA dues:$128
About this home
** Seller is offering a $15,000 concession toward a rate buydown or closing costs — don't miss this chance to save big on your monthly payment or cash to close! **
Luxury Lennar SUPERHOME + NEXT GEN GUEST SUITE | Parker 80134
Welcome to 17031 Desert Wine Trail — a stunning **Lennar Superhome** featuring a **PRIVATE NEXT GEN GUEST SUITE** with separate entrance and flexible living space. Built in 2022, this exceptional 4,018 sq ft home is perfect for modern families seeking luxury accommodations, multigenerational visits, or adult children living arrangements.
The Next Gen suite is a complete, private living space featuring:
- Private separate entrance from front porch AND dedicated garage access
- Kitchenette with full refrigerator, microwave oven, sink, soft-close cabinetry, quartz counters
- Dedicated bedroom with walk-in closet and sitting area
- Full bathroom with tile flooring and stand-alone shower
- In-suite laundry with washer/dryer
- Living room with open concept — truly livable private guest space
Comparable new construction Lennar Superhomes start at $910,900–$966,300. This move-in ready home is immediately available.
MAIN HOME EXCELLENCE:
The 4-bedroom main residence showcases luxury living:
- Primary suite sanctuary with spa-inspired bathroom: dual vanities, oversized shower, premium tile, large walk-in closet
- Gourmet kitchen with center island, double oven, gas range, stainless steel appliances, abundant soft-close cabinetry
- Open-concept great room with gas fireplace and seamless flow to dining area
- Upper-level luxury with 3 secondary bedrooms, bonus loft space and upper-level laundry
PROPERTY HIGHLIGHTS:
- 3-car garage with separate Next Gen suite access
- 6-foot crawlspace — excellent for storage expansion or future finishing
- Covered patio & deck overlooking private yard with full landscaping
- Premium finishes: Quartz countertops throughout, soft-close cabinets, recessed lighting...
Contact an agent
Home facts
- Year built:2022
- Listing ID #:5431356
Rooms and interior
- Bedrooms:5
- Total bathrooms:5
- Full bathrooms:1
- Half bathrooms:1
- Flooring:Carpet, Tile, Vinyl
- Kitchen Description:Dishwasher, Disposal, Double Oven, Eat-in Kitchen, Kitchen Island, Microwave, Oven, Pantry, Range, Refrigerator, Self Cleaning Oven, Water Purifier, Water Softener
- Basement:Yes
- Basement Description:Crawl Space
- Living area:4,018 sq. ft.
Heating and cooling
- Cooling:Central Air
- Heating:Forced Air, Natural Gas
- Central air:Yes
Structure and exterior
- Roof:Composition
- Year built:2022
- Building area:4,018 sq. ft.
- Lot area:0.15 Acres
- Lot Features:Landscaped, Sprinklers In Front, Sprinklers In Rear
- Construction Materials:Frame
- Exterior Features:Covered, Deck, Front Porch, Lighting, Private Yard, Rain Gutters
- Levels:2 Story
Schools
- High school:Ponderosa
- Middle school:Sagewood
- Elementary school:Legacy Point
Utilities
- Water:Public
- Sewer:Public Sewer
Finances and disclosures
- Price:$885,000
- Price per sq. ft.:$220.26
- Tax amount:$8,136 (2025)
Features and amenities
- Laundry features:Dryer, In Unit, Washer
- Amenities:Carbon Monoxide Detector(s), Double Pane Windows, Smoke Detector(s), Video Doorbell, Water Purifier, Water Softener
Parking
- Total parking spaces:3
- Parking description:Concrete Driveway, Exterior Access Door
- Garage:Yes
- Garage spaces:3
 Based on information submitted to the MLS GRID as of July 20, 2026 09:46 PM. All data is obtained from various sources and may not have been verified by broker or MLS GRID. Supplied Open House information is subject to change without notice. All information should be independently reviewed and verified for accuracy. Properties may or may not be listed by the office/agent presenting the information.
New listings near 17031 Desert Wine Trail
- New
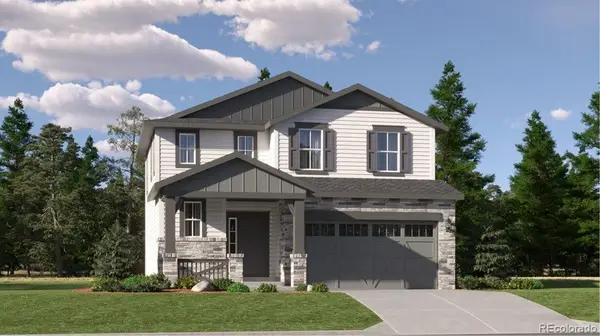 $694,900Active3 beds 3 baths2,699 sq. ft.
10810 Tomboy Drive, Parker, CO 80134
MLS# 7160048Listed by: RE/MAX PROFESSIONALS - New
 $749,990Active2 beds 2 baths3,860 sq. ft.
13564 Solaris Street, Parker, CO 80134
MLS# 8272103Listed by: DFH COLORADO REALTY LLC - Coming Soon
 $600,000Coming Soon4 beds 4 baths
12772 Henson Creek Street, Parker, CO 80134
MLS# 4022282Listed by: COMPASS - DENVER - Coming SoonOpen Sat, 11am to 1pm
 $800,000Coming Soon5 beds 4 baths
11854 S Breeze Grass Way, Parker, CO 80134
MLS# 4202699Listed by: CORCORAN PERRY & CO. - Coming SoonOpen Sat, 12 to 3pm
 $1,225,000Coming Soon5 beds 6 baths
12200 S Season Court, Parker, CO 80138
MLS# 9125299Listed by: WILKS REAL ESTATE - New
 $500,000Active3 beds 3 baths2,875 sq. ft.
6418 Ponderosa Way, Parker, CO 80134
MLS# 6600927Listed by: BETTER HOMES AND GARDENS REAL ESTATE KENNEY & COMPANY - New
 $555,000Active3 beds 2 baths2,241 sq. ft.
16275 Peregrine Drive, Parker, CO 80134
MLS# 9708664Listed by: EXIT REALTY DTC, CHERRY CREEK, PIKES PEAK - New
 $1,150,000Active4 beds -- baths5,562 sq. ft.
12040 Mosey Lane, Parker, CO 80138
MLS# 5864622Listed by: UNIQUE HOMES LLC - New
 $965,000Active4 beds 4 baths5,684 sq. ft.
17886 E Emilia Drive, Parker, CO 80134
MLS# 8105903Listed by: REDFIN CORPORATION 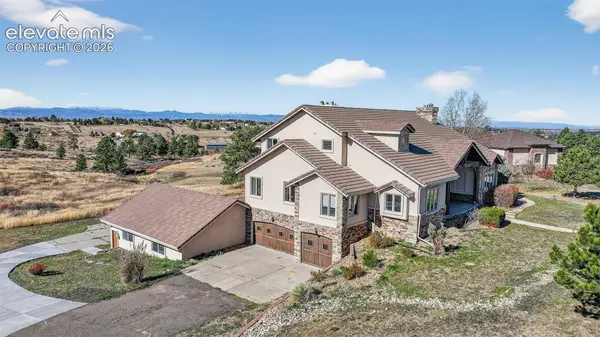 $1,250,000Pending5 beds 5 baths5,800 sq. ft.
11631 Dunrich Road, Parker, CO 80138
MLS# 7655682Listed by: ENGEL & VOELKERS CASTLE PINES


Protect your home and budget from life's surprises with an Assurant Home Warranty, backed by a partner that supports you through every step of homeownership. Explore Plans.
© 2023 - 2026 ERA Franchise Systems LLC. All rights reserved. ERA Franchise Systems LLC fully supports the principles of the Fair Housing Act and the Equal Opportunity Act. ERA, ERA Real Estate powered, and their respective logos are registered service marks of ERA Franchise Systems LLC. Each office is independently owned and operated.