
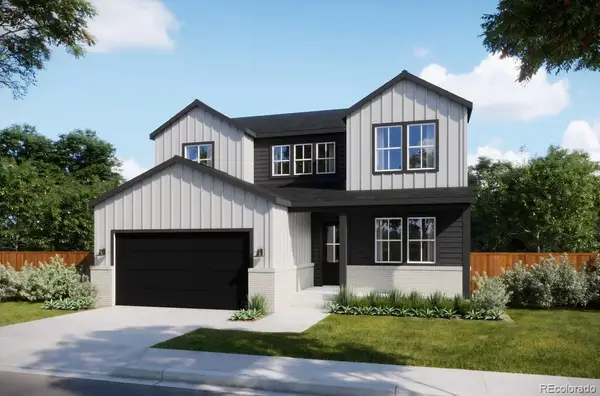
17911 Dandy Brush Lane, Parker, CO 80134
Local realty services provided by:ERA Shields Real Estate
Upcoming open houses
- Sat, Aug 2912:00 pm - 02:00 pm
- Sun, Aug 3012:00 am - 02:00 pm
Listed by: chris jackson, nicole faulk
Office: madison & company properties
MLS#:8100815
Source:ML
Price summary
- Price:$665,000
- Price per sq. ft.:$190.98
- Monthly HOA dues:$128
About this home
Welcome to 17911 Dandy Brush Lane in Parker, offering better-than-new living in the sought-after Looking Glass community! Built in 2025 and perfectly positioned on a quiet cul-de-sac, this meticulously maintained, move-in-ready home features 5 bedrooms, 3 bathrooms, a 2-car garage, unfinished basement, custom landscaping, new fencing and one of the largest backyards in the neighborhood. Step inside to a light, bright open-concept interior with wide-plank LVP flooring and modern finishes throughout. The spacious living room flows seamlessly into the kitchen and dining area, creating an ideal setting for everyday living and entertaining. The beautifully appointed kitchen features quartz countertops, stainless steel appliances, a 4-burner gas range, double sink and generous center island with additional storage and seating. A large sliding glass door opens to the patio and expansive backyard, where the landscaping and fencing are already complete no waiting or added expense after closing! The main floor includes a private guest bedroom located near a 3/4 bath, offering excellent flexibility for guests, multigenerational living or a dedicated home office. Upstairs, the massive primary suite features a private bath with quartz countertops, double vanity, walk-in shower, linen closet and generous walk-in closet. Three additional bedrooms, a full bath with double vanity and convenient upstairs laundry complete the upper level. The unfinished basement, complete with a tankless water heater, offers valuable additional square footage and endless possibilities for a future recreation room, gym, theater, bedroom or entertaining space. 2-car oversized garage! Looking Glass offers a community pool, playgrounds, parks and miles of trails, with convenient access to Parker, I-25 and E-470. Enjoy the benefits of nearly new construction without the wait, landscaping expense or hassle simply move in and enjoy!...
Contact an agent
Home facts
- Year built:2025
- Subdivision & Development:Looking Glass
- Listing ID #:8100815
Rooms and interior
- Bedrooms:5
- Total bathrooms:3
- Full bathrooms:2
- Flooring:Carpet, Vinyl
- Kitchen Description:Cooktop, Disposal, Eat-in Kitchen, Kitchen Island, Microwave, Oven, Pantry, Range, Refrigerator, Self Cleaning Oven
- Basement:Yes
- Basement Description:Unfinished
- Living area:3,482 sq. ft.
Heating and cooling
- Cooling:Central Air
- Heating:Forced Air, Natural Gas
- Central air:Yes
Structure and exterior
- Roof:Composition
- Year built:2025
- Building area:3,482 sq. ft.
- Lot area:0.19 Acres
- Lot Features:Cul-De-Sac
- Architectural Style:Contemporary
- Construction Materials:Frame, Stone
- Exterior Features:Patio
- Foundation Description:Slab
- Levels:2 Story
Schools
- High school:Ponderosa
- Middle school:Sagewood
- Elementary school:Legacy Point
Utilities
- Water:Public
- Sewer:Public Sewer
Finances and disclosures
- Price:$665,000
- Price per sq. ft.:$190.98
- Tax amount:$8,865 (2025)
Features and amenities
- Laundry features:Dryer, In Unit, Washer
- Amenities:Double Pane Windows, Sump Pump, Tankless Water Heater
Parking
- Total parking spaces:2
- Garage:Yes
- Garage spaces:2
 Based on information submitted to the MLS GRID as of August 26, 2026 02:24 PM. All data is obtained from various sources and may not have been verified by broker or MLS GRID. Supplied Open House information is subject to change without notice. All information should be independently reviewed and verified for accuracy. Properties may or may not be listed by the office/agent presenting the information.
New listings near 17911 Dandy Brush Lane
- Coming Soon
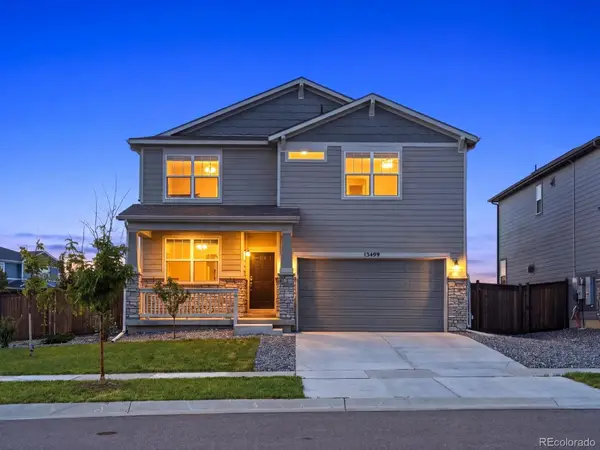 $680,000Coming Soon3 beds 3 baths3,634 sq. ft.
13499 Broad Wing Drive, Parker, CO 80134
MLS# 5234877Listed by: REAL BROKER, LLC DBA REAL - Coming Soon
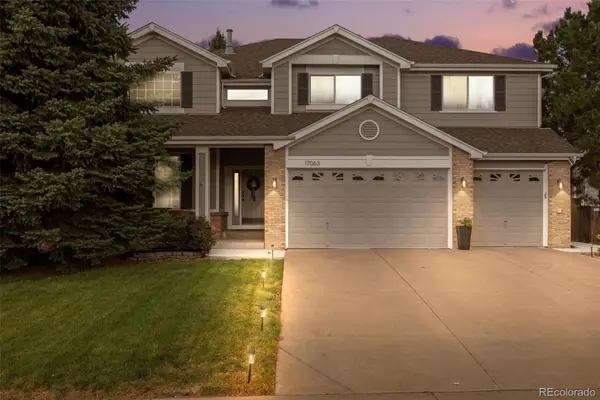 $825,000Coming Soon5 beds 5 baths4,671 sq. ft.
17063 E Rosebay Circle, Parker, CO 80134
MLS# 8277059Listed by: REAL BROKER, LLC DBA REAL - Coming Soon
 $1,100,000Coming Soon4 beds 5 baths5,095 sq. ft.
12794 S Robinson Ranch Drive, Parker, CO 80134
MLS# 1895614Listed by: KELLER WILLIAMS PREFERRED REALTY - Coming SoonOpen Sat, 10am to 2pm
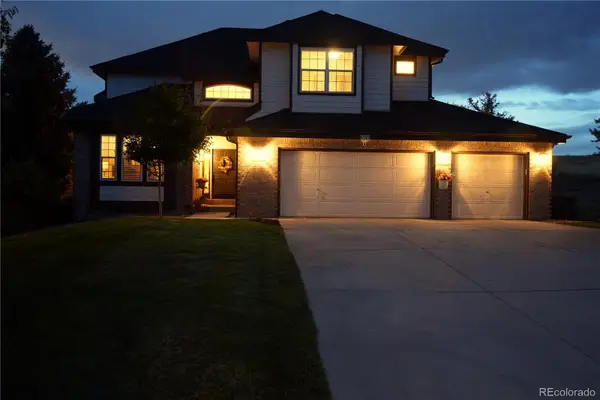 $879,000Coming Soon4 beds 3 baths4,426 sq. ft.
6959 Chestnut Court, Parker, CO 80134
MLS# 3775600Listed by: ONE AVENUE REALTY - New
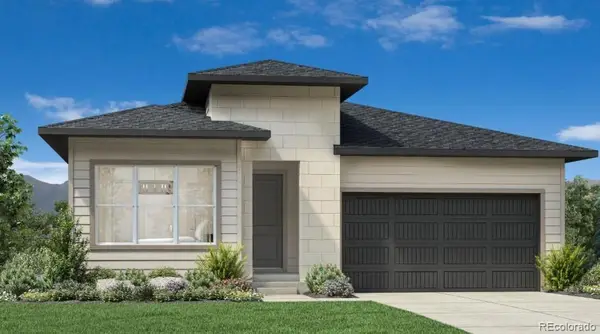 $775,000Active3 beds 3 baths4,028 sq. ft.
6261 Brio Lane, Parker, CO 80134
MLS# 4821661Listed by: COLDWELL BANKER REALTY 56 - New
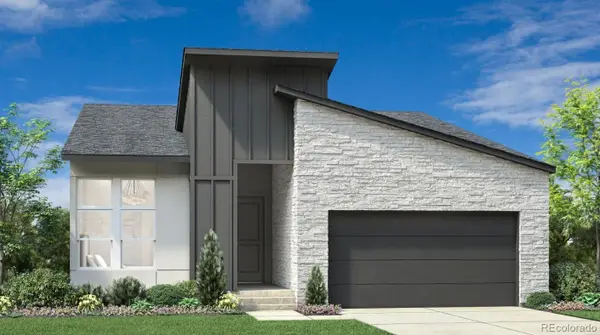 $750,000Active3 beds 3 baths3,684 sq. ft.
6358 Brio Lane, Parker, CO 80134
MLS# 9840200Listed by: COLDWELL BANKER REALTY 56 - New
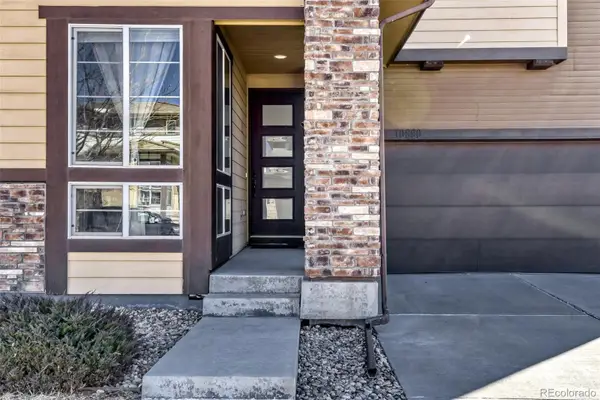 $665,000Active3 beds 3 baths3,304 sq. ft.
10890 Touchstone Loop, Parker, CO 80134
MLS# 3437710Listed by: MB VIBRANT REAL ESTATE, INC - New
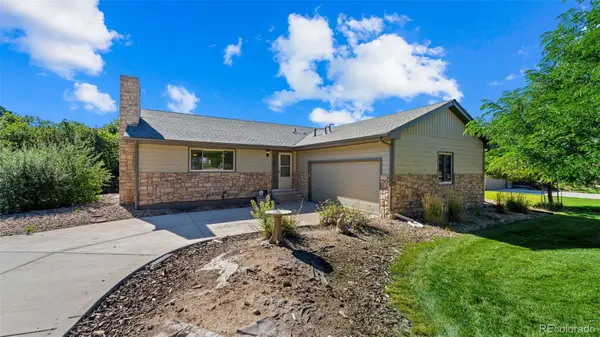 $699,000Active4 beds 3 baths3,072 sq. ft.
8124 Tempest Ridge Way, Parker, CO 80134
MLS# 3946340Listed by: KELLER WILLIAMS PARTNERS REALTY - New
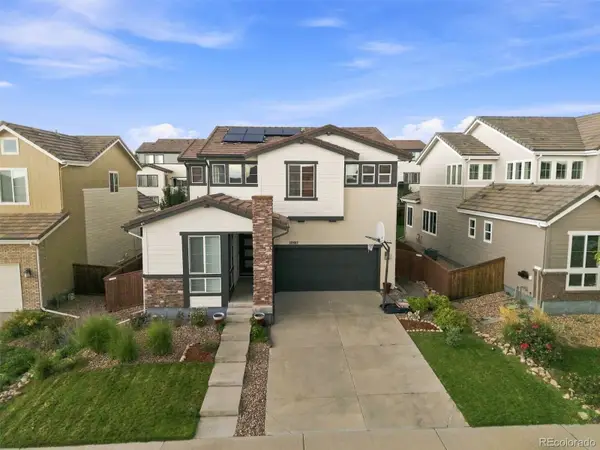 $675,000Active3 beds 3 baths3,304 sq. ft.
10863 Touchstone Loop, Parker, CO 80134
MLS# 4691308Listed by: RE/MAX PROFESSIONALS - New
 $836,085Active5 beds 3 baths4,121 sq. ft.
16784 Standing Elk Drive, Parker, CO 80134
MLS# 5557185Listed by: RE/MAX PROFESSIONALS


Protect your home and budget from life's surprises with an Assurant Home Warranty, backed by a partner that supports you through every step of homeownership. Explore Plans.
© 2023 - 2026 ERA Franchise Systems LLC. All rights reserved. ERA Franchise Systems LLC fully supports the principles of the Fair Housing Act and the Equal Opportunity Act. ERA, ERA Real Estate powered, and their respective logos are registered service marks of ERA Franchise Systems LLC. Each office is independently owned and operated.