
3694 Deer Creek, Parker, CO 80138
Local realty services provided by:RONIN Real Estate Professionals ERA Powered
Listed by: karina jansen, stacia shane
Office: re/max momentum
MLS#:1944761
Source:ML
Price summary
- Price:$899,000
- Price per sq. ft.:$230.99
About this home
UPDATED RANCH | FINISHED WALKOUT BASEMENT | NEARLY 2 ACRES | NO HOA | 4 BEDROOMS | 4 BATHROOMS | OVERSIZED 3-CAR GARAGE | MULTIGENERATIONAL LIVING POTENTIAL | BASEMENT KITCHENETTE | QUARTZ COUNTERTOPS | RADIANT FLOOR HEATING | NEW ROOF & WINDOWS
Room to spread out, sweeping views of rolling hills, and thoughtful updates—this refreshed ranch offers comfortable living on nearly 2 acres surrounded by acreage properties. Enjoy the freedom of no HOA, inviting outdoor spaces, and a versatile floor plan with room for everyday living, entertaining, and extended stays.
The renovated kitchen features quartz countertops, complemented by newly refinished oak floors, updated bathrooms, fresh interior and exterior paint, and new carpet throughout. Zoned radiant floor heating provides whole-home comfort, while a built-in main-level pellet stove and a freestanding basement pellet stove offer supplemental warmth.
The finished walkout basement expands your possibilities with two private exterior entrances, a living room, a bedroom with an en suite bathroom, an office or workout room, a kitchenette, and ample storage. This flexible layout offers an appealing setup for guests or potential multigenerational living.
Step outside to enjoy the views from the patio with a fire pit, or unwind on the brand-new elevated Trex deck accessed from the primary suite. A large shaded dog run and electric fencing along the property perimeter add outdoor functionality, while the oversized 3-car garage provides room for vehicles, tools, and hobbies.
Extensive improvements include a brand-new 40-year roof, all-new windows, added attic insulation, and a new attic fan. Additional features include a whole-house water filtration system, tankless water heater, and an owned propane tank. Doors, windows, and siding by LIFETIME include a transferable lifetime warranty.
Updated spaces, flexible living options, and room to enjoy the outdoors and everything this acreage property has to offer....
Contact an agent
Home facts
- Year built:1994
- Subdivision & Development:Deer Creek Dr
- Listing ID #:1944761
Rooms and interior
- Bedrooms:4
- Total bathrooms:4
- Full bathrooms:2
- Half bathrooms:1
- Flooring:Tile, Wood
- Kitchen Description:Cooktop, Dishwasher, Double Oven, Eat-in Kitchen, Range Hood, Refrigerator, Water Purifier
- Basement Description:Daylight, Exterior Entry, Finished, Full, Walk-Out Access
- Living area:3,892 sq. ft.
Heating and cooling
- Cooling:Attic Fan
- Heating:Baseboard, Pellet Stove, Propane, Radiant Floor
Structure and exterior
- Roof:Composition
- Year built:1994
- Building area:3,892 sq. ft.
- Lot Features:Corner
- Construction Materials:Cement Siding
- Exterior Features:Balcony, Deck, Fire Pit, Front Porch, Patio
- Foundation Description:Slab
- Levels:1 Story
Schools
- High school:Elizabeth
- Middle school:Elizabeth
- Elementary school:Singing Hills
Utilities
- Water:Private
- Sewer:Septic Tank
Finances and disclosures
- Price:$899,000
- Price per sq. ft.:$230.99
- Tax amount:$4,660
Features and amenities
- Laundry features:Dryer, In Unit, Washer
- Amenities:Tankless Water Heater, Water Purifier
Parking
- Parking description:Driveway-Gravel
- Garage spaces:3
 Based on information submitted to the MLS GRID as of November 14, 2026 06:02 AM. All data is obtained from various sources and may not have been verified by broker or MLS GRID. Supplied Open House information is subject to change without notice. All information should be independently reviewed and verified for accuracy. Properties may or may not be listed by the office/agent presenting the information.
New listings near 3694 Deer Creek
- New
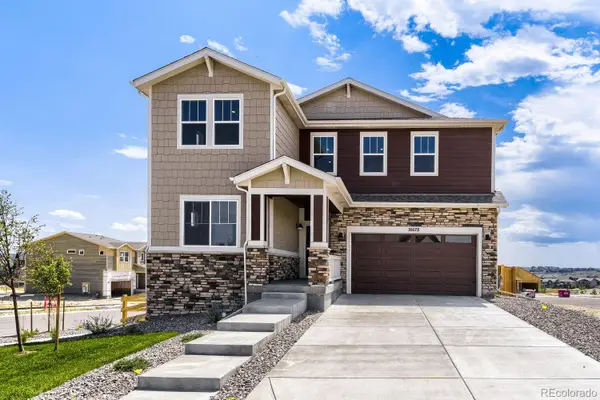 $709,990Active5 beds 3 baths2,612 sq. ft.
16678 Bruno, Parker, CO 80134
MLS# 8230218Listed by: DFH COLORADO REALTY LLC - New
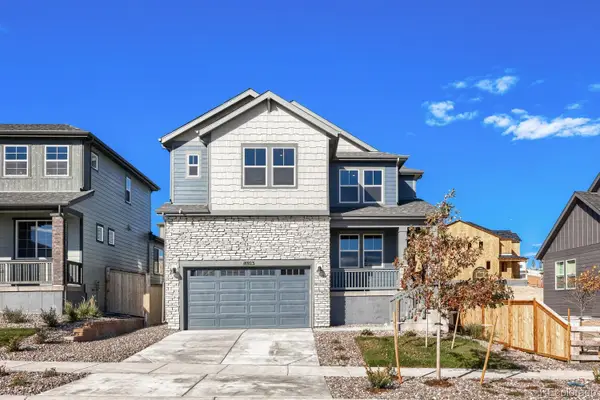 $849,990Active6 beds 5 baths4,001 sq. ft.
16923 Red Dawn, Parker, CO 80134
MLS# 4247108Listed by: DFH COLORADO REALTY LLC - New
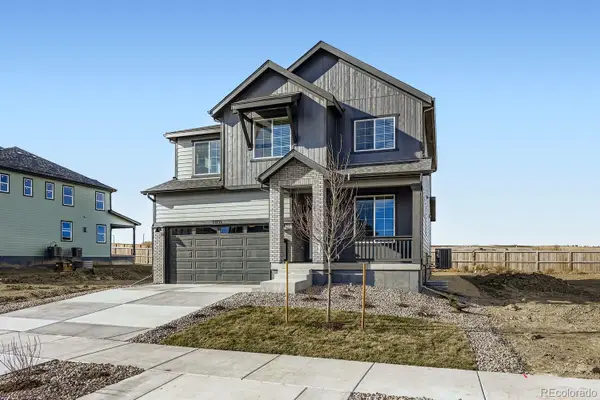 $664,990Active4 beds 3 baths2,223 sq. ft.
13348 Finnhorse, Parker, CO 80134
MLS# 4360988Listed by: DFH COLORADO REALTY LLC - New
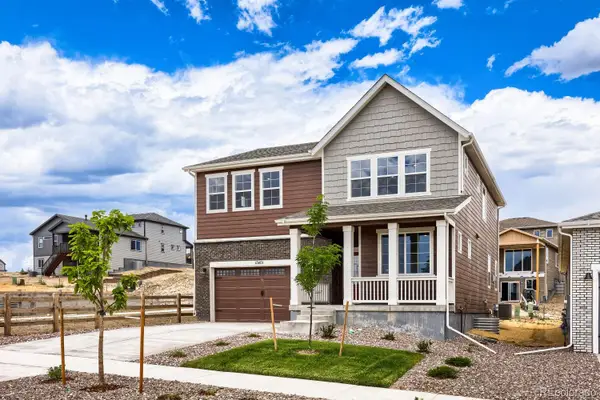 $699,990Active4 beds 3 baths2,475 sq. ft.
13401 Finnhorse, Parker, CO 80134
MLS# 4722823Listed by: DFH COLORADO REALTY LLC - New
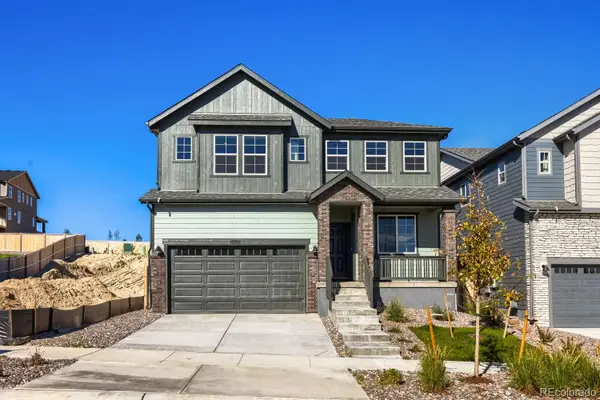 $699,990Active3 beds 3 baths2,580 sq. ft.
16901 Red Dawn, Parker, CO 80134
MLS# 5435226Listed by: DFH COLORADO REALTY LLC - New
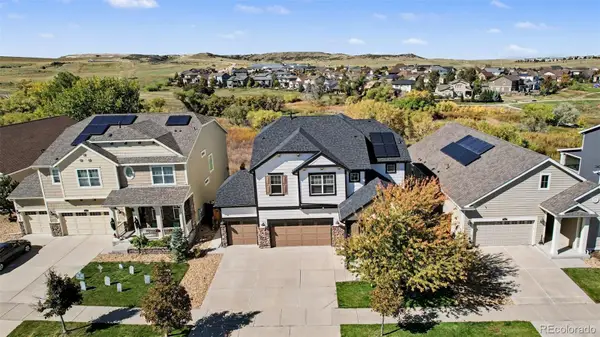 $900,000Active5 beds 5 baths4,103 sq. ft.
11849 Phoebe, Parker, CO 80134
MLS# 2553161Listed by: 24K REAL ESTATE - New
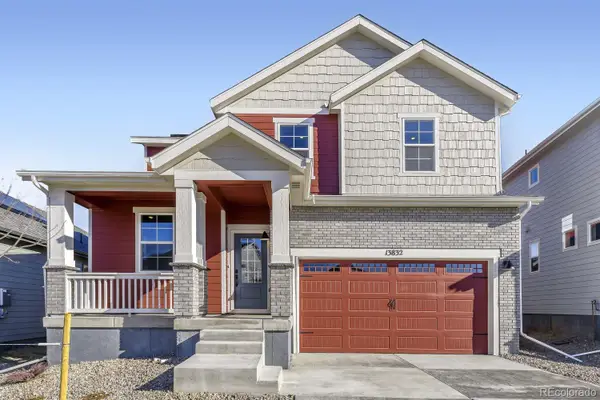 $649,990Active3 beds 3 baths2,023 sq. ft.
16857 Red Dawn, Parker, CO 80134
MLS# 9967162Listed by: DFH COLORADO REALTY LLC - Open Mon, 11am to 4pmNew
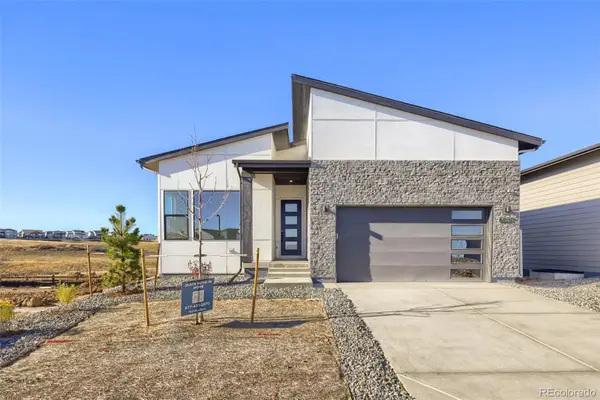 $875,000Active2 beds 3 baths2,039 sq. ft.
6097 Moxie, Parker, CO 80134
MLS# 1917255Listed by: COLDWELL BANKER REALTY 56 - New
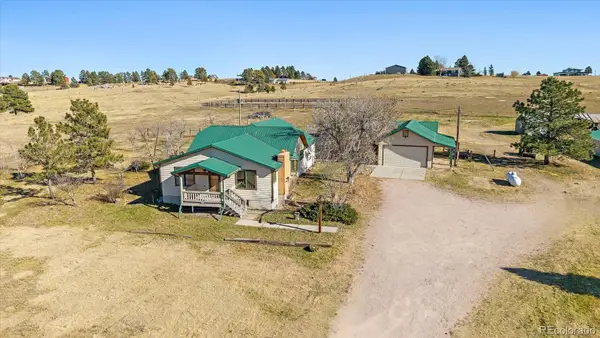 $950,000Active2 beds 2 baths2,528 sq. ft.
11420 E Parker, Parker, CO 80138
MLS# 5404147Listed by: RE/MAX ALLIANCE - New
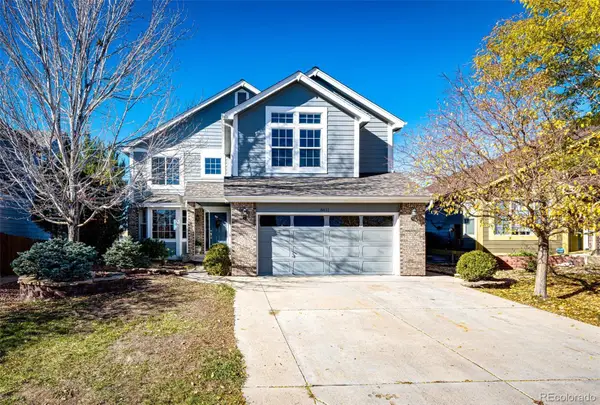 $685,000Active4 beds 4 baths2,205 sq. ft.
8411 Dove Ridge, Parker, CO 80134
MLS# 1685935Listed by: HOMESMART


Protect your home and budget from life's surprises with an Assurant Home Warranty, backed by a partner that supports you through every step of homeownership. Explore Plans.
© 2023 - 2026 ERA Franchise Systems LLC. All rights reserved. ERA Franchise Systems LLC fully supports the principles of the Fair Housing Act and the Equal Opportunity Act. ERA, ERA Real Estate powered, and their respective logos are registered service marks of ERA Franchise Systems LLC. Each office is independently owned and operated.