
5347 Sage Thrasher, Parker, CO 80134
Local realty services provided by:LUX Real Estate Company ERA Powered
Listed by: jessica lentz
Office: exp realty, llc.
MLS#:3782228
Source:ML
Price summary
- Price:$1,579,000
- Price per sq. ft.:$353.8
- Monthly HOA dues:$33.33
About this home
Ask how we can save you up to $1716 per month on your monthly payment! Set against sweeping mountain views in the coveted Timbers at the Pinery, this beautifully updated mountain contemporary residence offers an exceptional combination of privacy, sophistication and effortless living. Thoughtfully refreshed from top to bottom, this home is true Colorado luxury living. Natural light fills the main level, where soaring ceilings, built-ins and a dramatic fireplace create a welcoming sense of arrival. The updated kitchen features quartz countertops, upgraded appliances, gas cooking, pantry storage and a sunny breakfast nook, opening to the inviting family room and newly installed Trex deck—an ideal setting for dinner and Colorado sunsets. The private primary retreat is a true sanctuary, with expansive windows framing mountain views and a completely remodeled spa-inspired bath featuring an oversized six-foot soaking tub, glass-enclosed shower and generous closet space. A separate upper-level office with French doors and built-ins provides a quiet workspace, while additional bedrooms offer flexibility. The walk-out lower level is designed for entertaining, with a spacious recreation room, fireplace, wet bar, new bar appliances, two bedrooms and a full bath. It offers the perfect setting for guests, football Sundays or a private retreat. Extensive improvements include new HVAC, roof, remodeled laundry room and primary suite, new interior and exterior paint, updated lighting and bath fixtures, epoxy garage floor, new 75-gallon water heater, new basement flooring and carpet, and a new Trex deck installed in 2026. Mature landscaping, abundant trees, neighborhood paths and a peaceful setting create a private retreat that feels wonderfully removed while remaining close to Parker amenities. This is a home meant to be enjoyed—from sunsets in the primary suite and dinners on the deck to cozy winter evenings by the fireplace and memorable gatherings with the people who matter most....
Contact an agent
Home facts
- Year built:2001
- Subdivision & Development:Timbers at the Pinery
- Listing ID #:3782228
Rooms and interior
- Bedrooms:6
- Total bathrooms:5
- Full bathrooms:3
- Half bathrooms:1
- Flooring:Carpet, Laminate, Tile, Vinyl, Wood
- Bathrooms Description:Five Piece Bath
- Kitchen Description:Bar Fridge, Dishwasher, Disposal, Double Oven, Eat-in Kitchen, Kitchen Island, Pantry, Refrigerator
- Basement Description:Finished, Walk-Out Access
- Living area:4,463 sq. ft.
Heating and cooling
- Cooling:Central Air
- Heating:Forced Air
Structure and exterior
- Roof:Composition
- Year built:2001
- Building area:4,463 sq. ft.
- Lot Features:Landscaped, Level, Many Trees, Master Planned, Sprinklers In Front, Sprinklers In Rear
- Architectural Style:Mountain Contemporary
- Construction Materials:Stone, Stucco
- Exterior Features:Deck, Gas Valve, Patio, Private Yard, Spa/Hot Tub
- Foundation Description:Slab
- Levels:2 Story
Schools
- High school:Ponderosa
- Middle school:Sagewood
- Elementary school:Mountain View
Utilities
- Water:Public
- Sewer:Public Sewer
Finances and disclosures
- Price:$1,579,000
- Price per sq. ft.:$353.8
- Tax amount:$6,993
Features and amenities
- Amenities:Bar Fridge, Double Pane Windows, Gas Water Heater, Window Coverings
Parking
- Parking description:Oversized
- Garage spaces:3
 Based on information submitted to the MLS GRID as of October 27, 2026 06:03 PM. All data is obtained from various sources and may not have been verified by broker or MLS GRID. Supplied Open House information is subject to change without notice. All information should be independently reviewed and verified for accuracy. Properties may or may not be listed by the office/agent presenting the information.
New listings near 5347 Sage Thrasher
- Coming Soon
 $350,000Coming Soon0 Acres
000 Meadowbrook, Parker, CO 80138
MLS# 1554874Listed by: ENGEL AND VOLKERS: CASTLE ROCK & CASTLE PINES - Coming Soon
 $350,000Coming Soon0 Acres
Lot 3 Meadowbrook, Parker, CO 80138
MLS# 3059465Listed by: ENGEL AND VOLKERS: CASTLE ROCK & CASTLE PINES - Coming Soon
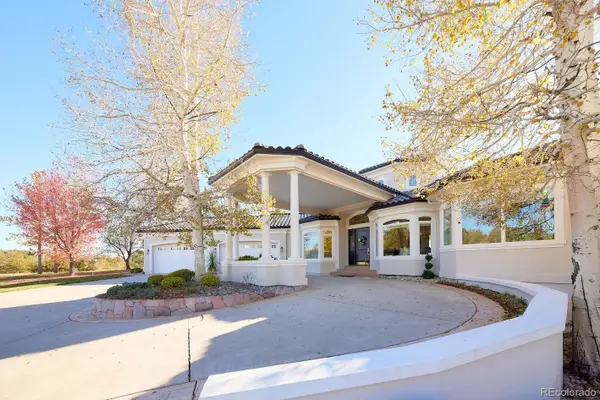 $1,925,000Coming Soon5 beds 6 baths6,828 sq. ft.
3638 Palmer Ridge, Parker, CO 80134
MLS# 2512591Listed by: ZBELL, LLC - Coming Soon
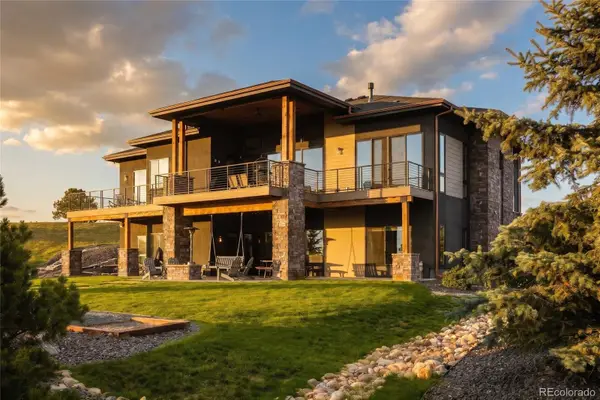 $2,850,000Coming Soon5 beds 5 baths4,622 sq. ft.
10689 Shadow Pines, Parker, CO 80138
MLS# 3873582Listed by: SERHANT COLORADO LLC - New
 $560,000Active5 beds 3 baths2,245 sq. ft.
16604 E Hollow Horn, Parker, CO 80134
MLS# 6474200Listed by: MY DENVER REAL ESTATE - New
 $640,000Active4 beds 4 baths2,600 sq. ft.
12623 Prince Creek, Parker, CO 80134
MLS# 9541799Listed by: KELLER WILLIAMS ACTION REALTY LLC - New
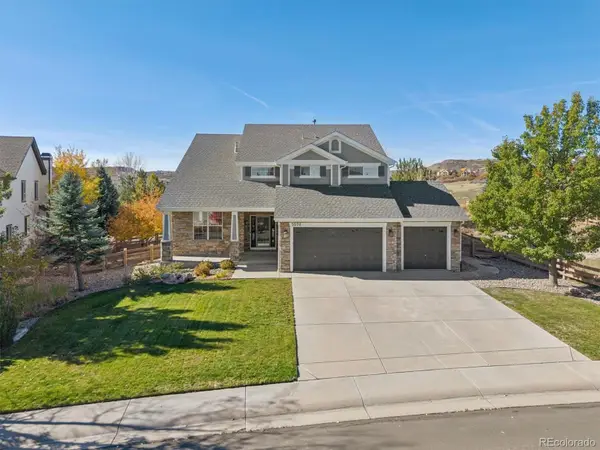 $1,100,000Active6 beds 5 baths4,641 sq. ft.
5570 Sawdust, Parker, CO 80134
MLS# 2673467Listed by: KENTWOOD REAL ESTATE DTC, LLC - New
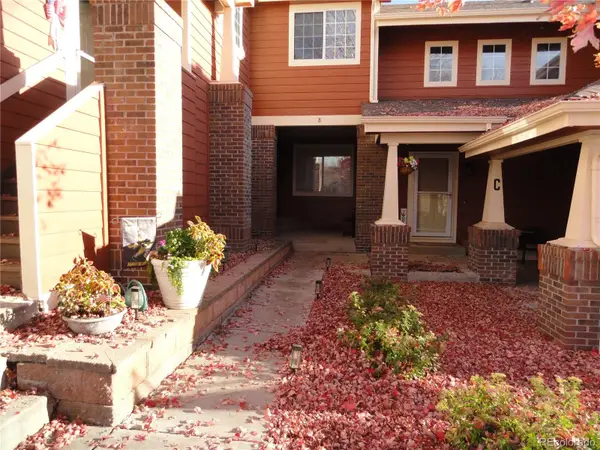 $415,000Active4 beds 3 baths1,894 sq. ft.
19690 E Mann Creek #B, Parker, CO 80134
MLS# 2936734Listed by: TRIPP & ASSOCIATES,LLC - New
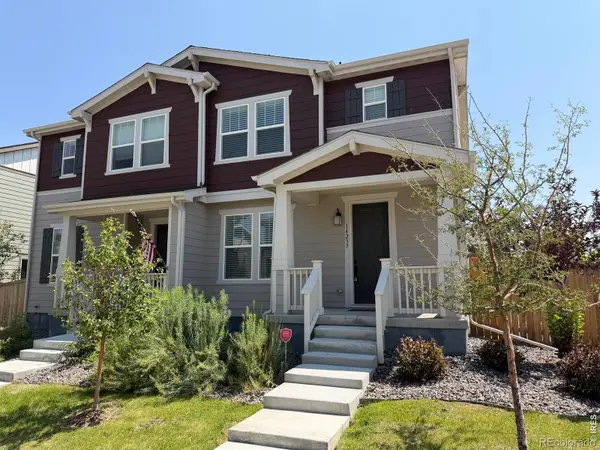 $529,000Active3 beds 3 baths1,826 sq. ft.
14237 Hop Clover, Parker, CO 80134
MLS# IR1071489Listed by: COMPASS-DENVER - New
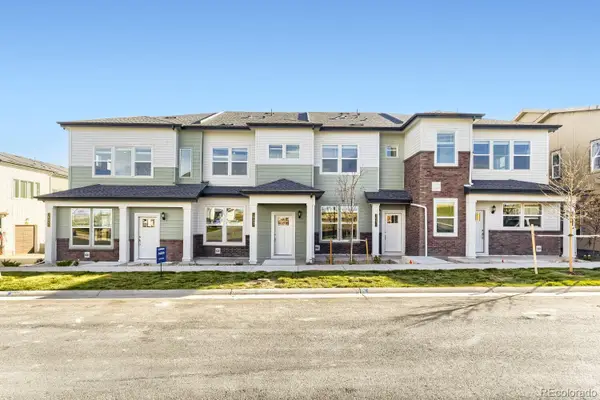 $392,695Active2 beds 3 baths1,266 sq. ft.
16467 Standing Elk, Parker, CO 80134
MLS# 2079336Listed by: RE/MAX PROFESSIONALS


Protect your home and budget from life's surprises with an Assurant Home Warranty, backed by a partner that supports you through every step of homeownership. Explore Plans.
© 2023 - 2026 ERA Franchise Systems LLC. All rights reserved. ERA Franchise Systems LLC fully supports the principles of the Fair Housing Act and the Equal Opportunity Act. ERA, ERA Real Estate powered, and their respective logos are registered service marks of ERA Franchise Systems LLC. Each office is independently owned and operated.