
9860 Centre Circle, Parker, CO 80134
Local realty services provided by:RONIN Real Estate Professionals ERA Powered
9860 Centre Circle,Parker, CO 80134
$625,000
- 3 Beds
- 2 Baths
- 3,143 sq. ft.
- Single family
- Active
Listed by: richard foerster
Office: homesmart
MLS#:4440419
Source:ML
Price summary
- Price:$625,000
- Price per sq. ft.:$198.85
- Monthly HOA dues:$16.67
About this home
The search is finally over! This delightful 3-bedroom, 2-bath home boasts a 2-car garage, beautiful stone accents, a manicured front lawn, an inviting covered front porch, and a low maintenance backyard. You'll love the open floor plan. The comfortable living room features a vaulted ceiling, a neutral palette and hardwood floors. The casual dining room is convenient to the kitchen and also has hardwood floors. The kitchen has granite tile counters, cherrywood cabinets, ample counter and storage space, recessed lighting, a tile backsplash, stainless steel appliances, a pantry and hardwood floors. The peninsula could be used as a breakfast bar or the perfect serving area for your guests. The primary bedroom is perfect for king sized furniture. It includes an ensuite with double sinks and a convenient walk-in closet for an organized wardrobe. You'll also find an unfinished basement ready to be customized to fit your lifestyle needs. Unwind at the end of a long day on the back patio, perfect for dining al fresco or enjoying refreshing drinks. Don't miss out on this fantastic opportunity. The seller has several pieces of furniture and other items for sell. A list of these items will be provided during you tour of this beautiful, well maintained home....
Contact an agent
Home facts
- Year built:2003
- Listing ID #:4440419
Rooms and interior
- Bedrooms:3
- Total bathrooms:2
- Full bathrooms:2
- Flooring:Laminate, Tile, Wood
- Bathrooms Description:Five Piece Bath
- Kitchen Description:Dishwasher, Disposal, Eat-in Kitchen, Microwave, Oven, Pantry, Range, Refrigerator
- Basement:Yes
- Basement Description:Unfinished
- Living area:3,143 sq. ft.
Heating and cooling
- Cooling:Central Air
- Heating:Forced Air
- Central air:Yes
Structure and exterior
- Roof:Composition
- Year built:2003
- Building area:3,143 sq. ft.
- Lot area:0.11 Acres
- Lot Features:Level
- Architectural Style:Traditional
- Construction Materials:Stone, Wood Siding
- Exterior Features:Covered, Front Porch, Patio, Private Yard, Rain Gutters
- Levels:1 Story
Schools
- High school:Chaparral
- Middle school:Sierra
- Elementary school:Mammoth Heights
Utilities
- Water:Public
- Sewer:Public Sewer
Finances and disclosures
- Price:$625,000
- Price per sq. ft.:$198.85
- Tax amount:$4,319 (2025)
Features and amenities
- Laundry features:Dryer, In Unit, Washer
- Amenities:Carbon Monoxide Detector(s), Double Pane Windows, Gas Water Heater, Radon Detector, Smoke Detector(s), Sump Pump, Window Coverings
Parking
- Total parking spaces:2
- Parking description:Concrete Driveway
- Garage:Yes
- Garage spaces:2
 Based on information submitted to the MLS GRID as of May 26, 2026 04:42 PM. All data is obtained from various sources and may not have been verified by broker or MLS GRID. Supplied Open House information is subject to change without notice. All information should be independently reviewed and verified for accuracy. Properties may or may not be listed by the office/agent presenting the information.
New listings near 9860 Centre Circle
- Coming Soon
 $505,000Coming Soon3 beds 3 baths
18232 Caffey Drive, Parker, CO 80134
MLS# 5302858Listed by: KELLER WILLIAMS REAL ESTATE LLC - New
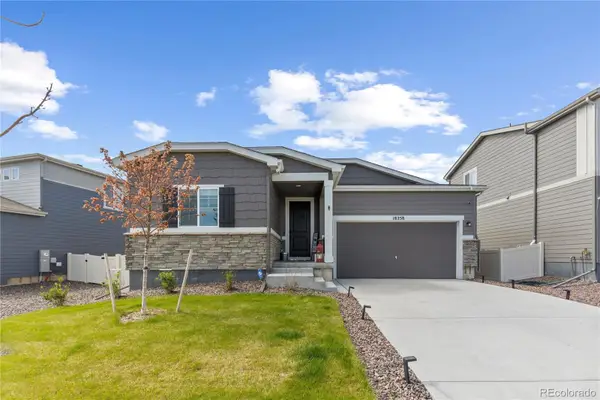 $674,999Active3 beds 2 baths3,325 sq. ft.
18258 Martinello Drive, Parker, CO 80134
MLS# 6904983Listed by: COMPASS - DENVER - Coming Soon
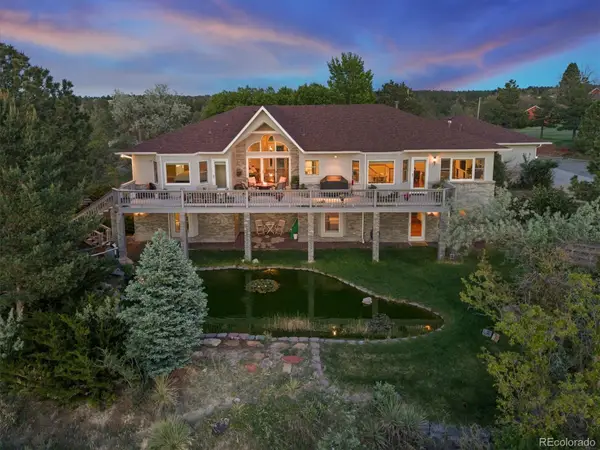 $1,325,000Coming Soon5 beds 4 baths
6886 Village Road, Parker, CO 80134
MLS# 6239176Listed by: KELLER WILLIAMS DTC - New
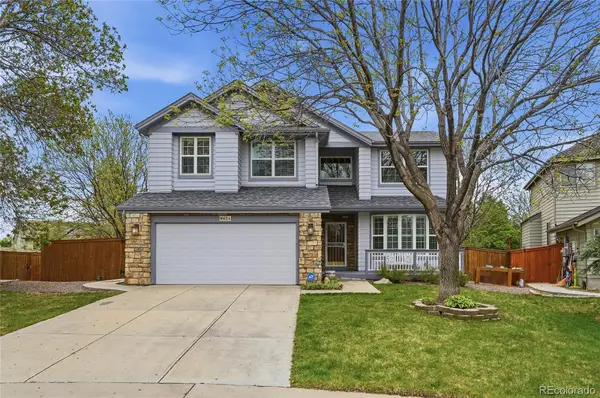 $745,000Active5 beds 4 baths3,293 sq. ft.
16624 Santolina Court, Parker, CO 80134
MLS# 5420595Listed by: KELLER WILLIAMS ADVANTAGE REALTY LLC - Coming Soon
 $980,000Coming Soon5 beds 5 baths
17031 Desert Wine Trail, Parker, CO 80134
MLS# 5431356Listed by: REAL BROKER, LLC DBA REAL - Coming SoonOpen Sat, 11am to 1pm
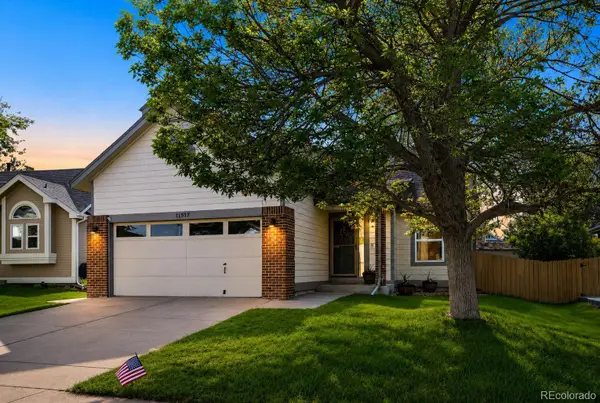 $535,000Coming Soon4 beds 2 baths
11517 Wray Court, Parker, CO 80134
MLS# 2841692Listed by: WEST AND MAIN HOMES INC - Coming Soon
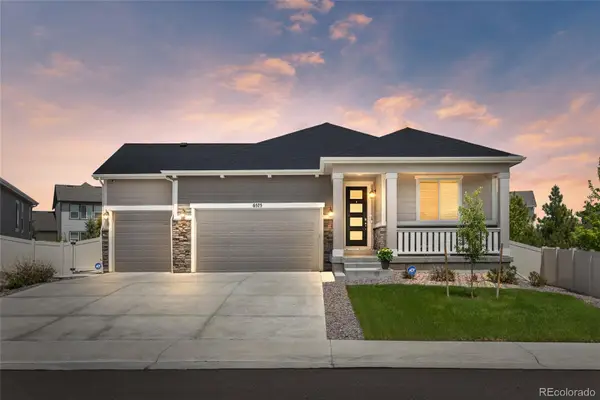 $870,000Coming Soon5 beds 3 baths
6575 Coldwater Drive, Parker, CO 80134
MLS# 3696714Listed by: COLDWELL BANKER REALTY 44 - Coming Soon
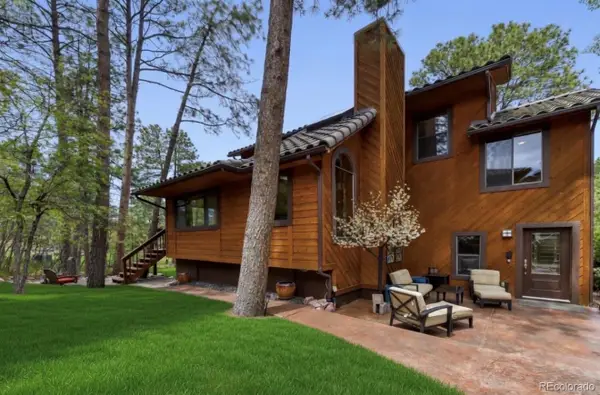 $875,000Coming Soon5 beds 3 baths
6227 Greely Court, Parker, CO 80134
MLS# 3283666Listed by: VALUEPOINTE REALTY - Coming Soon
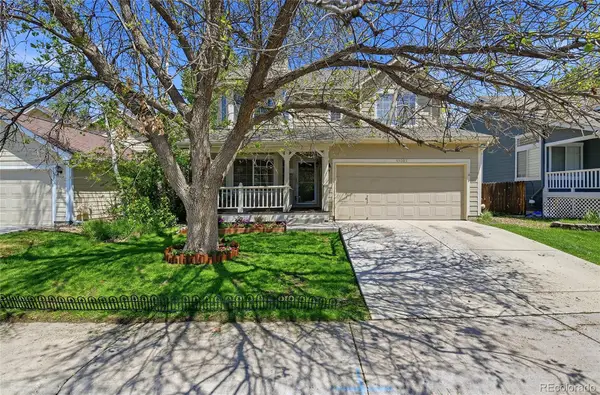 $525,000Coming Soon3 beds 3 baths
19089 E Molly Avenue, Parker, CO 80134
MLS# 7968426Listed by: WINDERMERE DTC


Protect your home and budget from life's surprises with an Assurant Home Warranty, backed by a partner that supports you through every step of homeownership. Explore Plans.
© 2023 - 2026 ERA Franchise Systems LLC. All rights reserved. ERA Franchise Systems LLC fully supports the principles of the Fair Housing Act and the Equal Opportunity Act. ERA, ERA Real Estate powered, and their respective logos are registered service marks of ERA Franchise Systems LLC. Each office is independently owned and operated.