
13713 Park Meadows Drive, Peyton, CO 80831
Local realty services provided by:ERA Teamwork Realty
13713 Park Meadows Drive,Peyton, CO 80831
$525,000
- 4 Beds
- 3 Baths
- 3,176 sq. ft.
- Single family
- Active
Listed by: cortney linley
Office: american dream team real estat
MLS#:3787747
Source:CO_PPAR
Price summary
- Price:$525,000
- Price per sq. ft.:$165.3
About this home
Beautiful ranch style home close to walking trails and no neighbors in the back. Fully landscaped yard with front and back sprinkler system. The stamped custom patio is perfect for entertaining. Extra large A/C will keep everyone cool in the summer. This bright and spacious home features 4 bedrooms, 3 full bathrooms, and a study! Open concept kitchen, living room, and dining area. The kitchen has a large island, granite countertops, and subway tile backsplash. The living room has custom built-in shelves and engineered wood flooring. The spacious master suite has a vaulted ceiling, walk-in closet, and a 5 piece master bath. All bathrooms in this home have tile flooring and granite countertops. The upstairs office can easily be converted to a bedroom, making this a 5 bedroom home. This home also has engineered wood flooring in all high traffic areas to include the living room, dining room, kitchen, and office. The finished basement includes 2 additional bedrooms, full bath, and a huge recreation room....
Contact an agent
Home facts
- Year built:2016
- Listing ID #:3787747
- Added:89 day(s) ago
- Updated:October 01, 2026 at 03:54 PM
Rooms and interior
- Bedrooms:4
- Total bathrooms:3
- Full bathrooms:3
- Flooring:Carpet, Luxury Vinyl
- Kitchen Description:Dishwasher, Disposal, Oven, Refrigerator
- Basement Description:Full Basement
- Living area:3,176 sq. ft.
Heating and cooling
- Cooling:Central Air
- Heating:Forced Air
- Central air:Yes
Structure and exterior
- Roof:Composite Shingle
- Year built:2016
- Building area:3,176 sq. ft.
- Lot area:0.17 Acres
Utilities
- Water:Assoc/Distr
- Sewer:Sewer
Finances and disclosures
- Price:$525,000
- Price per sq. ft.:$165.3
- Tax amount:$3,427 (2025)
Features and amenities
- Laundry features:Main
 The information being provided by Pikes Peak REALTOR® Services Corp. is for the consumer's personal, non-commercial use and may not be used for any purpose other than to identify prospective properties consumer may be interested in purchasing. Any information relating to real estate for sale referenced on this web site comes from the Internet Data Exchange (IDX) program of the Pikes Peak REALTOR® Services Corp.. ERA Teamwork Realty is not a Multiple Listing Service (MLS), nor does it offer MLS access. This website is a service of ERA Teamwork Realty, a broker participant of Pikes Peak REALTOR® Services Corp.. This web site may reference real estate listing(s) held by a brokerage firm other than the broker and/or agent who owns this web site.
The accuracy of all information, regardless of source, including but not limited to open house information, square footages and lot sizes, is deemed reliable but not guaranteed and should be personally verified through personal inspection by and/or with the appropriate professionals. The data contained herein is copyrighted by Pikes Peak REALTOR® Services Corp. and is protected by all applicable copyright laws. Any unauthorized dissemination of this information is in violation of copyright laws and is strictly prohibited.
The real estate listing information and related content displayed on this site is provided exclusively for consumers' personal, non-commercial use and may not be used for any purpose other than to identify prospective properties consumers may be interested in purchasing. This information and related content is deemed reliable but is not guaranteed accurate by the Pikes Peak REALTOR® Services Corp.
Copyright 2026 Pikes Peak REALTOR® Services Corp. All rights reserved.
The information being provided by Pikes Peak REALTOR® Services Corp. is for the consumer's personal, non-commercial use and may not be used for any purpose other than to identify prospective properties consumer may be interested in purchasing. Any information relating to real estate for sale referenced on this web site comes from the Internet Data Exchange (IDX) program of the Pikes Peak REALTOR® Services Corp.. ERA Teamwork Realty is not a Multiple Listing Service (MLS), nor does it offer MLS access. This website is a service of ERA Teamwork Realty, a broker participant of Pikes Peak REALTOR® Services Corp.. This web site may reference real estate listing(s) held by a brokerage firm other than the broker and/or agent who owns this web site.
The accuracy of all information, regardless of source, including but not limited to open house information, square footages and lot sizes, is deemed reliable but not guaranteed and should be personally verified through personal inspection by and/or with the appropriate professionals. The data contained herein is copyrighted by Pikes Peak REALTOR® Services Corp. and is protected by all applicable copyright laws. Any unauthorized dissemination of this information is in violation of copyright laws and is strictly prohibited.
The real estate listing information and related content displayed on this site is provided exclusively for consumers' personal, non-commercial use and may not be used for any purpose other than to identify prospective properties consumers may be interested in purchasing. This information and related content is deemed reliable but is not guaranteed accurate by the Pikes Peak REALTOR® Services Corp.
Copyright 2026 Pikes Peak REALTOR® Services Corp. All rights reserved.New listings near 13713 Park Meadows Drive
- New
 $739,900Active4 beds 5 baths5,938 sq. ft.
9622 Fairway Glen Drive, Peyton, CO 80831
MLS# 8350552Listed by: KELLER WILLIAMS PARTNERS - New
 $464,950Active3 beds 3 baths1,829 sq. ft.
11047 Shelter Creek Drive, Peyton, CO 80831
MLS# 7754317Listed by: WILD BUCK REALTY - New
 $491,000Active6 beds 3 baths3,184 sq. ft.
8275 Fort Smith Road, Peyton, CO 80831
MLS# 9892131Listed by: THE CUTTING EDGE - Open Sat, 1 to 4pmNew
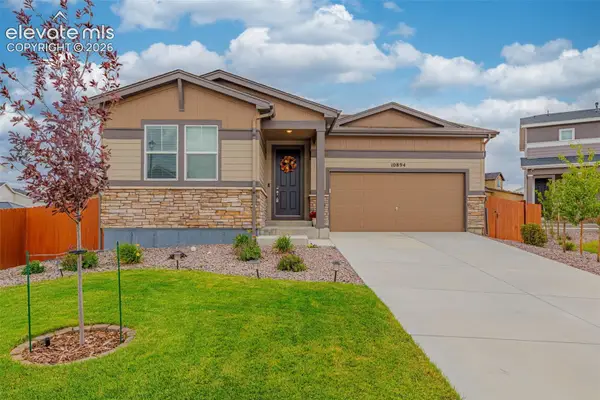 $534,999Active3 beds 2 baths3,848 sq. ft.
10894 Rolling Peaks Drive, Peyton, CO 80831
MLS# 1961137Listed by: EXP REALTY LLC - New
 $490,000Active3 beds 2 baths1,540 sq. ft.
15715 Connies Drive, Peyton, CO 80831
MLS# 2183281Listed by: THE CUTTING EDGE - New
 $524,133Active3 beds 3 baths2,125 sq. ft.
10782 Morning Hills Drive, Peyton, CO 80831
MLS# 2397315Listed by: CHARLES ROTER - New
 $553,064Active3 beds 3 baths2,455 sq. ft.
10798 Morning Hills Drive, Peyton, CO 80831
MLS# 5381404Listed by: CHARLES ROTER - New
 $527,402Active3 beds 3 baths2,498 sq. ft.
10766 Morning Hills Drive, Peyton, CO 80831
MLS# 6851728Listed by: CHARLES ROTER - New
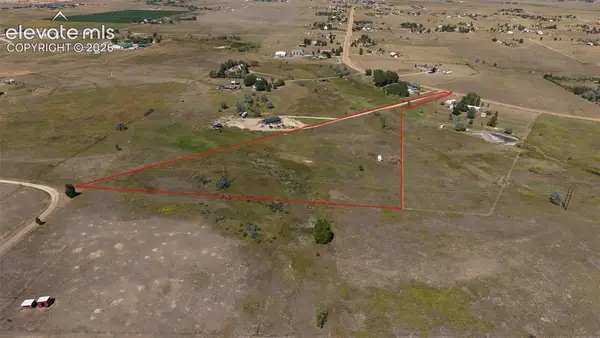 $115,000Active5.96 Acres
TBD Wileys Road, Peyton, CO 80831
MLS# 8423259Listed by: YOUR HOME SOLD GUARANTEED REALTY - BARB HAS THE BUYERS TEAM - New
 $525,000Active3 beds 4 baths3,031 sq. ft.
10830 Scenic Brush Drive, Peyton, CO 80831
MLS# 5059835Listed by: BETTER HOMES AND GARDENS REAL ESTATE KENNEY & COMPANY


Protect your home and budget from life's surprises with an Assurant Home Warranty, backed by a partner that supports you through every step of homeownership. Explore Plans.
© 2023 - 2026 ERA Franchise Systems LLC. All rights reserved. ERA Franchise Systems LLC fully supports the principles of the Fair Housing Act and the Equal Opportunity Act. ERA, ERA Real Estate powered, and their respective logos are registered service marks of ERA Franchise Systems LLC. Each office is independently owned and operated.