
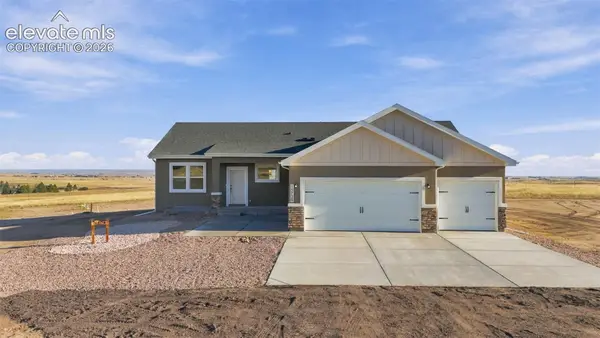
15895 Alta Plaza, Peyton, CO 80831
Local realty services provided by:ERA Teamwork Realty
15895 Alta Plaza,Peyton, CO 80831
$550,000
- 3 Beds
- 2 Baths
- 1,935 sq. ft.
- Single family
- Active
Listed by: lauren jerden, kim bourgois
Office: exp realty, llc.
MLS#:3171196
Source:ML
Price summary
- Price:$550,000
- Price per sq. ft.:$284.24
About this home
Enjoy wide-open mountain views, room to roam, and the convenience of a four-stall barn with this well-maintained tri-level home. The main level offers an open layout that makes everyday living and entertaining easy. Upstairs, you'll find two bedrooms and a full bathroom, while the walkout lower level features a third bedroom with added privacy, perfect for guests, a home office, or additional living space. Outside, take in the beautiful mountain views and enjoy the flexibility of the barn, whether you have horses, recreational equipment, or simply need extra storage. Located in the peaceful Peyton area, you'll enjoy a more rural lifestyle while remaining within reach of Falcon's shopping, dining, and everyday conveniences. Nearby outdoor recreation, parks, and trails offer plenty of opportunities to enjoy all that Colorado has to offer, with Colorado Springs also accessible for additional amenities and entertainment. Come see for your self, home an opportunity to enjoy country living with plenty of space to make it your own!...
Contact an agent
Home facts
- Year built:1988
- Subdivision & Development:Reata
- Listing ID #:3171196
Rooms and interior
- Bedrooms:3
- Total bathrooms:2
- Full bathrooms:1
- Flooring:Carpet, Tile, Wood
- Kitchen Description:Dishwasher, Disposal, Microwave, Range, Refrigerator, Self Cleaning Oven
- Living area:1,935 sq. ft.
Heating and cooling
- Heating:Baseboard, Hot Water, Propane
Structure and exterior
- Roof:Composition
- Year built:1988
- Building area:1,935 sq. ft.
- Lot Features:Level, Meadow
- Construction Materials:Frame
- Levels:Tri-Level
Schools
- High school:Peyton
- Middle school:Peyton
- Elementary school:Peyton
Utilities
- Water:Well
- Sewer:Septic Tank
Finances and disclosures
- Price:$550,000
- Price per sq. ft.:$284.24
- Tax amount:$1,780
Features and amenities
- Laundry features:Dryer, In Unit, Washer
Parking
- Parking description:Oversized
- Garage spaces:2
 Based on information submitted to the MLS GRID as of November 20, 2026 01:51 AM. All data is obtained from various sources and may not have been verified by broker or MLS GRID. Supplied Open House information is subject to change without notice. All information should be independently reviewed and verified for accuracy. Properties may or may not be listed by the office/agent presenting the information. ML Member Broker: Carson Om
New listings near 15895 Alta Plaza
- New
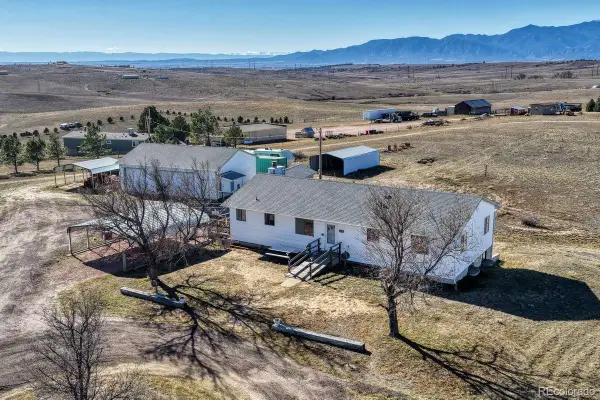 $425,000Active5 beds 2 baths1,733 sq. ft.
4450 N Meridian, Peyton, CO 80831
MLS# 9094205Listed by: LIV SOTHEBY'S INTERNATIONAL REALTY - New
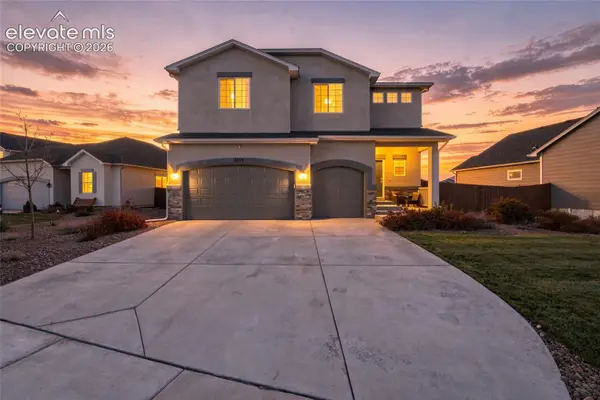 $639,900Active4 beds 4 baths4,185 sq. ft.
9653 Fairway Glen Drive, Peyton, CO 80831
MLS# 4249865Listed by: KELLER WILLIAMS PREMIER REALTY - New
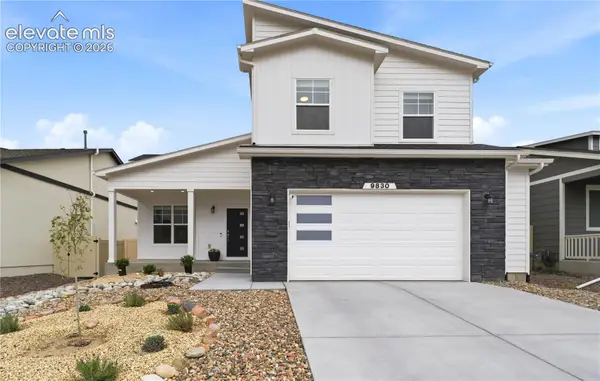 $539,990Active4 beds 4 baths2,382 sq. ft.
9830 Hidden Ranch Court, Peyton, CO 80831
MLS# 7774960Listed by: EXP REALTY LLC - Open Sat, 12 to 2pmNew
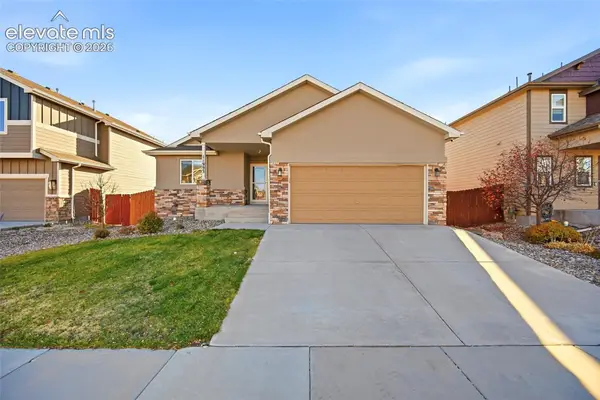 $430,000Active4 beds 3 baths2,544 sq. ft.
11993 Eagle Crest Court, Peyton, CO 80831
MLS# 7017304Listed by: REAL BROKER, LLC DBA REAL - New
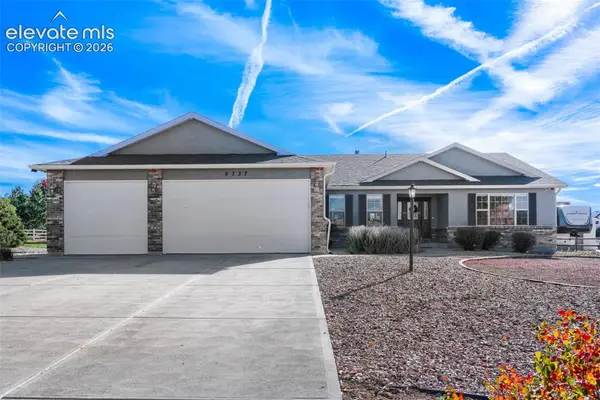 $649,000Active6 beds 3 baths3,704 sq. ft.
9737 Rockingham Drive, Peyton, CO 80831
MLS# 9364043Listed by: CASA COLORADO LLC - Open Sat, 11am to 2pmNew
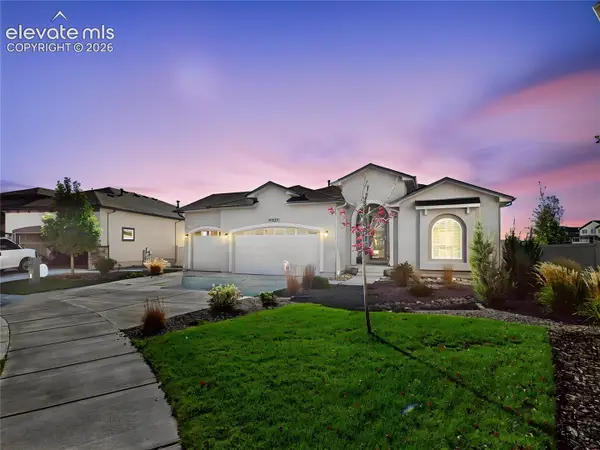 $835,000Active5 beds 4 baths4,864 sq. ft.
13273 Stone Peaks Way, Peyton, CO 80831
MLS# 5334064Listed by: PULSE REAL ESTATE GROUP LLC - New
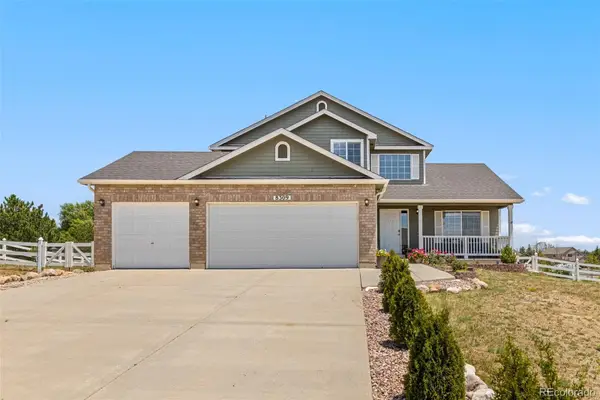 $599,000Active4 beds 4 baths3,829 sq. ft.
8309 Ivory, Peyton, CO 80831
MLS# 1933233Listed by: 6035 REAL ESTATE GROUP, LLC - New
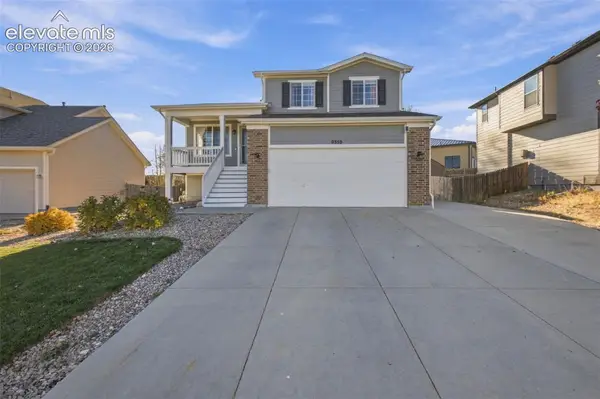 $409,900Active4 beds 3 baths1,746 sq. ft.
9350 Bethpage Road, Peyton, CO 80831
MLS# 7699625Listed by: MULDOON ASSOCIATES INC - Open Sun, 11am to 1pmNew
 $749,900Active5 beds 3 baths3,442 sq. ft.
15720 Atlas Loop, Peyton, CO 80831
MLS# 9157421Listed by: BETTER HOMES AND GARDENS REAL ESTATE KENNEY & COMPANY


Protect your home and budget from life's surprises with an Assurant Home Warranty, backed by a partner that supports you through every step of homeownership. Explore Plans.
© 2023 - 2026 ERA Franchise Systems LLC. All rights reserved. ERA Franchise Systems LLC fully supports the principles of the Fair Housing Act and the Equal Opportunity Act. ERA, ERA Real Estate powered, and their respective logos are registered service marks of ERA Franchise Systems LLC. Each office is independently owned and operated.