
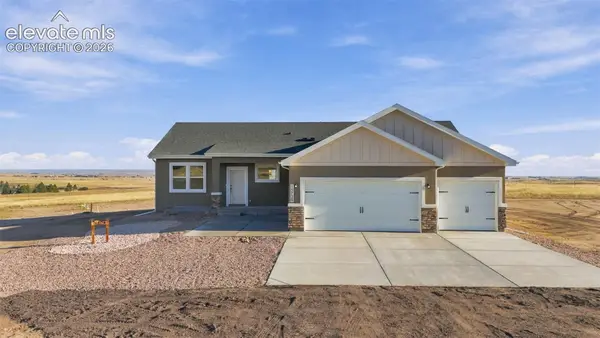
9653 Fairway Glen Drive, Peyton, CO 80831
Local realty services provided by:ERA Shields Real Estate
Listed by: jeffrey johnson, austin conant
Office: keller williams premier realty
MLS#:4249865
Source:CO_PPAR
Price summary
- Price:$639,900
- Price per sq. ft.:$152.9
About this home
Pull into the driveway at 9653 Fairway Glen Dr and it already feels like home. Tucked into Winding Walk at Meridian Ranch, this 4 bedroom, 4 bathroom two-story offers 4,185 sq ft of living space, with a massive fireside primary suite, a finished basement home theater and room for everyone to spread out.
Picture winter evenings in the family room, the gas fireplace glowing against floor-to-ceiling stacked stone beneath a coffered beam ceiling. Mornings begin in the gourmet kitchen, where granite counters, espresso cabinetry, a subway tile backsplash, gas cooktop, double wall ovens and stainless steel appliances surround an oversized island with seating. A walk-in pantry keeps everything in its place, and the dining area slides open to a covered patio and fully fenced backyard, ready for summer barbecues and Colorado sunsets.
Upstairs, a sunlit loft makes an ideal home office or reading nook. The primary suite is a true retreat. A stacked stone fireplace warms both the bedroom and a private step-down sitting room, the kind of spot where you’ll linger over coffee or unwind with a good book. A soaking tub and granite vanity complete the primary bath, and the secondary bedrooms share a full bathroom with dual sinks.
Movie night moves downstairs to the finished basement, where a home theater complete with projector, screen wall and surround sound sets the scene. A basement bedroom and full bathroom give guests a comfortable space of their own, and a huge bonus room is ready to become your home gym or all the storage you could ask for.
Life in Meridian Ranch means a recreation center with pools and fitness facilities, parks, miles of walking trails and Antler Creek Golf Course just minutes from your door. Located in Falcon School District 49 with an easy commute to Colorado Springs, Peterson Space Force Base and Schriever Space Force Base. Schedule your private showing today....
Contact an agent
Home facts
- Year built:2020
- Listing ID #:4249865
- Added:1 day(s) ago
- Updated:November 20, 2026 at 04:46 AM
Rooms and interior
- Bedrooms:4
- Total bathrooms:4
- Full bathrooms:3
- Half bathrooms:1
- Flooring:Carpet, Ceramic Tile, Wood Laminate
- Kitchen Description:220v in Kitchen, Dishwasher, Disposal, Double Oven, Gas in Kitchen, Microwave Oven, Range, Refrigerator
- Basement Description:Full Basement
- Living area:4,185 sq. ft.
Heating and cooling
- Cooling:Ceiling Fan(s), Central Air
- Heating:Forced Air
- Central air:Yes
Structure and exterior
- Roof:Composite Shingle
- Year built:2020
- Building area:4,185 sq. ft.
- Lot area:0.2 Acres
- Exterior Features:Concrete
Utilities
- Water:Assoc/Distr
- Sewer:Sewer
Finances and disclosures
- Price:$639,900
- Price per sq. ft.:$152.9
- Tax amount:$4,887 (2025)
Features and amenities
- Laundry features:Dryer, Upper, Washer
- Amenities:9Ft + Ceilings, Beamed Ceilings
 The information being provided by Pikes Peak REALTOR® Services Corp. is for the consumer's personal, non-commercial use and may not be used for any purpose other than to identify prospective properties consumer may be interested in purchasing. Any information relating to real estate for sale referenced on this web site comes from the Internet Data Exchange (IDX) program of the Pikes Peak REALTOR® Services Corp.. ERA Shields Real Estate is not a Multiple Listing Service (MLS), nor does it offer MLS access. This website is a service of ERA Shields Real Estate, a broker participant of Pikes Peak REALTOR® Services Corp.. This web site may reference real estate listing(s) held by a brokerage firm other than the broker and/or agent who owns this web site.
The accuracy of all information, regardless of source, including but not limited to open house information, square footages and lot sizes, is deemed reliable but not guaranteed and should be personally verified through personal inspection by and/or with the appropriate professionals. The data contained herein is copyrighted by Pikes Peak REALTOR® Services Corp. and is protected by all applicable copyright laws. Any unauthorized dissemination of this information is in violation of copyright laws and is strictly prohibited.
The real estate listing information and related content displayed on this site is provided exclusively for consumers' personal, non-commercial use and may not be used for any purpose other than to identify prospective properties consumers may be interested in purchasing. This information and related content is deemed reliable but is not guaranteed accurate by the Pikes Peak REALTOR® Services Corp.
Copyright 2026 Pikes Peak REALTOR® Services Corp. All rights reserved.
New listings near 9653 Fairway Glen Drive
- New
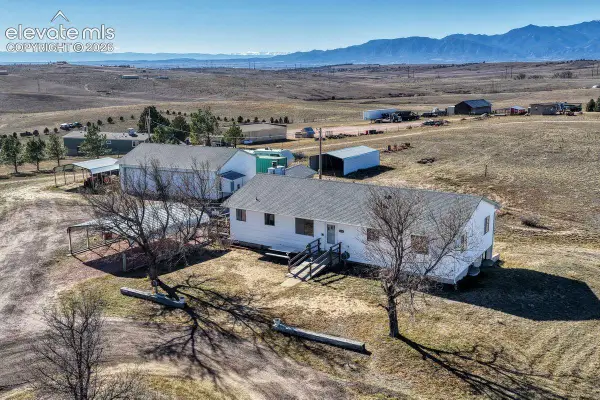 $425,000Active5 beds 2 baths3,136 sq. ft.
4450 N Meridian Road, Peyton, CO 80831
MLS# 4277688Listed by: LIV SOTHEBY'S INTERNATIONAL REALTY CO SPRINGS - New
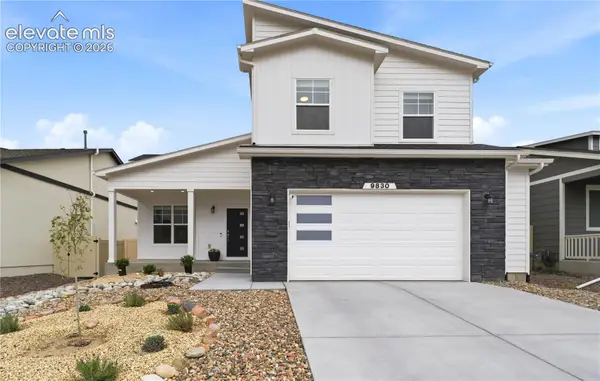 $539,990Active4 beds 4 baths2,382 sq. ft.
9830 Hidden Ranch Court, Peyton, CO 80831
MLS# 7774960Listed by: EXP REALTY LLC - New
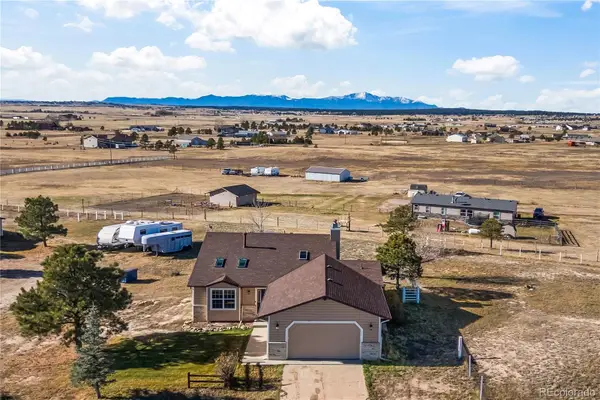 $550,000Active3 beds 2 baths1,935 sq. ft.
15895 Alta Plaza, Peyton, CO 80831
MLS# 3171196Listed by: EXP REALTY, LLC - Open Sat, 12 to 2pmNew
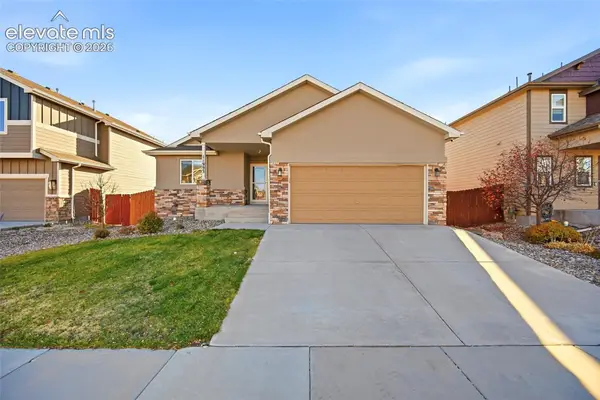 $430,000Active4 beds 3 baths2,544 sq. ft.
11993 Eagle Crest Court, Peyton, CO 80831
MLS# 7017304Listed by: REAL BROKER, LLC DBA REAL - New
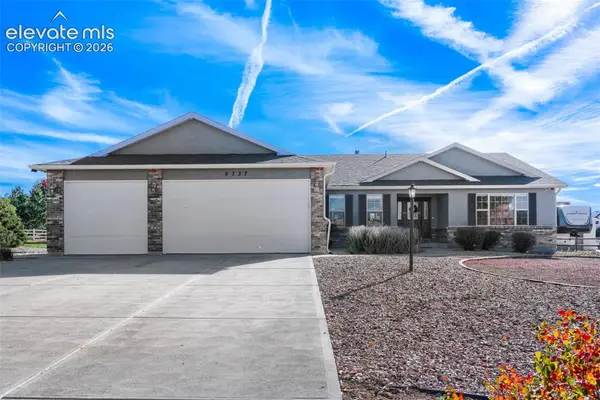 $649,000Active6 beds 3 baths3,704 sq. ft.
9737 Rockingham Drive, Peyton, CO 80831
MLS# 9364043Listed by: CASA COLORADO LLC - Open Sat, 11am to 2pmNew
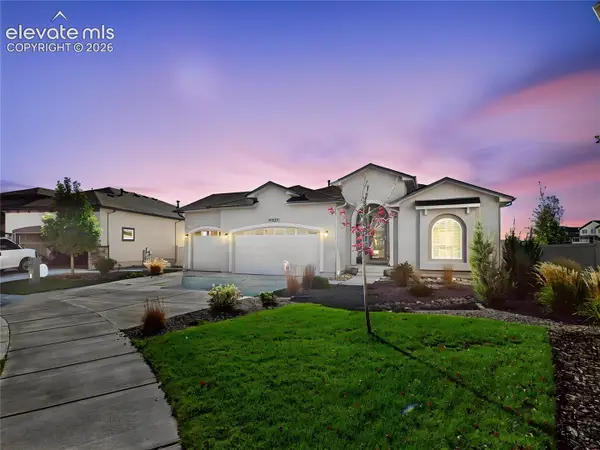 $835,000Active5 beds 4 baths4,864 sq. ft.
13273 Stone Peaks Way, Peyton, CO 80831
MLS# 5334064Listed by: PULSE REAL ESTATE GROUP LLC - New
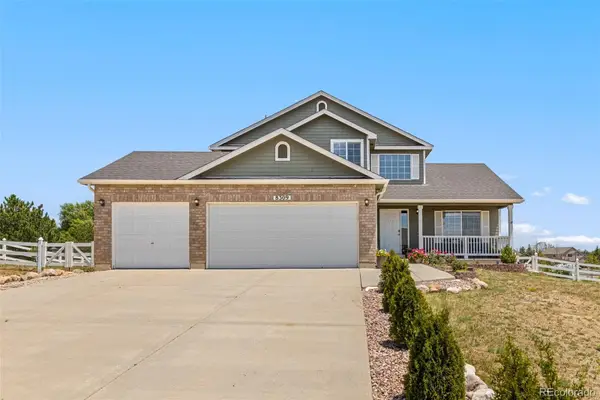 $599,000Active4 beds 4 baths3,829 sq. ft.
8309 Ivory, Peyton, CO 80831
MLS# 1933233Listed by: 6035 REAL ESTATE GROUP, LLC - New
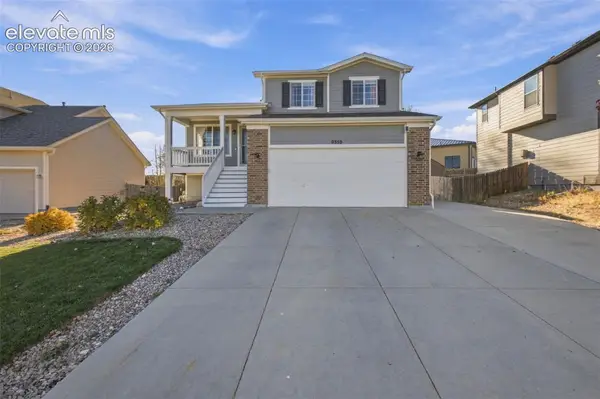 $409,900Active4 beds 3 baths1,746 sq. ft.
9350 Bethpage Road, Peyton, CO 80831
MLS# 7699625Listed by: MULDOON ASSOCIATES INC - Open Sun, 11am to 1pmNew
 $749,900Active5 beds 3 baths3,442 sq. ft.
15720 Atlas Loop, Peyton, CO 80831
MLS# 9157421Listed by: BETTER HOMES AND GARDENS REAL ESTATE KENNEY & COMPANY


Protect your home and budget from life's surprises with an Assurant Home Warranty, backed by a partner that supports you through every step of homeownership. Explore Plans.
© 2023 - 2026 ERA Franchise Systems LLC. All rights reserved. ERA Franchise Systems LLC fully supports the principles of the Fair Housing Act and the Equal Opportunity Act. ERA, ERA Real Estate powered, and their respective logos are registered service marks of ERA Franchise Systems LLC. Each office is independently owned and operated.