
18420 Manitou, Peyton, CO 80831
Local realty services provided by:ERA Teamwork Realty
Listed by: lauren christmas
Office: realty one group premier
MLS#:5383452
Source:ML
Price summary
- Price:$499,900
- Price per sq. ft.:$407.75
About this home
Preferred lender is offering a 2/1 Rate Buy-Down!! Check out the Zoning! AG-35. Charming stucco cottage ranch home on almost 6 acres of fenced land. Stick-built, remodeled 3 bedroom, 2 bath home with 2 car detached garage is conveniently located on all paved roads. Property backs to other acreage properties so the view is meadows of other horse pastures. Peaceful and tranquil setting. Keep horses, cows, chickens, alpacas, 4-H animals on your own acreage. Grow your own vegetables, gather your own eggs, live the simple life. Expanded loafing shed livestock shelters with electricity and water, chicken enclosure, animal pens, fenced pastures. Beautiful meadow pastures. Home has back and side decks for outdoor relaxing--just add a couple of rocking chairs. Remodeled home has fresh paint, newer kitchen appliances, remodeled bathrooms. It's time to treat yourself to fewer tech screens and more fresh air. Well, septic, no HOA, low taxes!
Contact an agent
Home facts
- Year built:1938
- Subdivision & Development:Peyton
- Listing ID #:5383452
Rooms and interior
- Bedrooms:3
- Total bathrooms:2
- Full bathrooms:2
- Kitchen Description:Butcher Counters, Disposal, Microwave, Oven, Range, Refrigerator
- Basement Description:Partial, Unfinished
- Living area:1,226 sq. ft.
Heating and cooling
- Heating:Forced Air, Propane
Structure and exterior
- Roof:Composition
- Year built:1938
- Building area:1,226 sq. ft.
- Lot Features:Cul-De-Sac, Level, Many Trees, Meadow, Suitable For Grazing
- Architectural Style:Cottage, Traditional
- Construction Materials:Stucco
- Exterior Features:Deck, Front Porch, Lighting, Private Yard, Rain Gutters
- Levels:1 Story
Schools
- High school:Peyton
- Middle school:Peyton
- Elementary school:Peyton
Utilities
- Water:Well
- Sewer:Septic Tank
Finances and disclosures
- Price:$499,900
- Price per sq. ft.:$407.75
- Tax amount:$1,380
Features and amenities
- Laundry features:Dryer, In Unit, Washer
- Amenities:Double Pane Windows, Window Coverings
Parking
- Parking description:Driveway-Gravel
- Garage spaces:2
 Based on information submitted to the MLS GRID as of November 11, 2026 05:54 PM. All data is obtained from various sources and may not have been verified by broker or MLS GRID. Supplied Open House information is subject to change without notice. All information should be independently reviewed and verified for accuracy. Properties may or may not be listed by the office/agent presenting the information. ML Member Broker: Carson Om
New listings near 18420 Manitou
- New
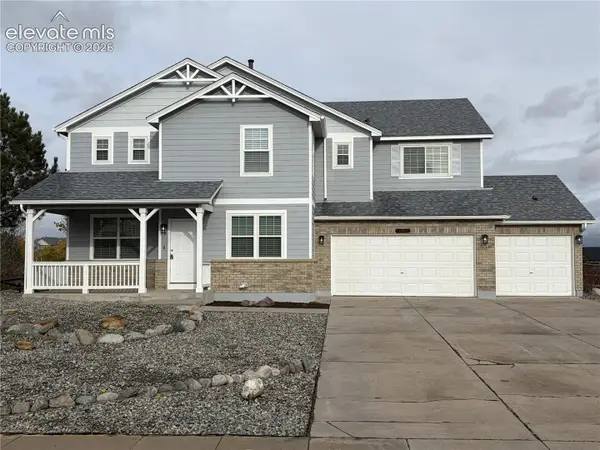 $549,900Active4 beds 4 baths4,585 sq. ft.
8753 Royal Lytham Court, Peyton, CO 80831
MLS# 2296441Listed by: EQUITY COLORADO INC - New
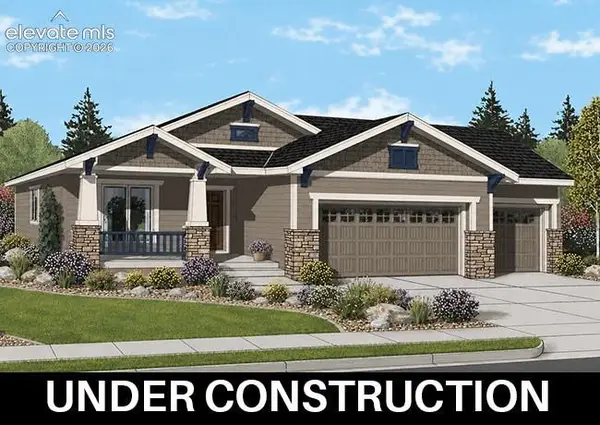 $697,229Active4 beds 3 baths3,176 sq. ft.
11073 Coastal Hills Lane, Peyton, CO 80831
MLS# 5644801Listed by: CAMPBELL HOMES, LLC - New
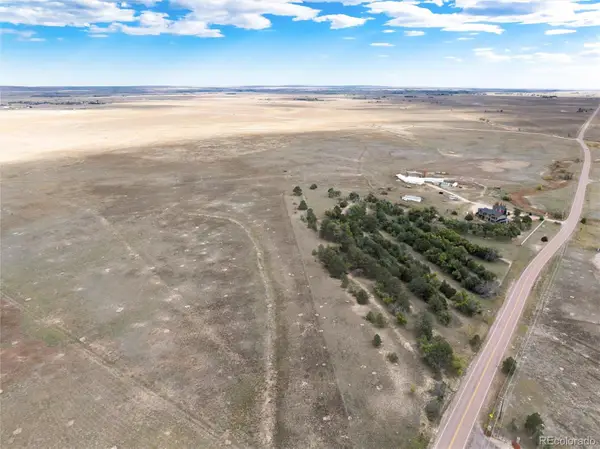 $350,000Active0 Acres
000 N Peyton, Peyton, CO 80831
MLS# 8145308Listed by: COURTNEY ASSOCIATES - New
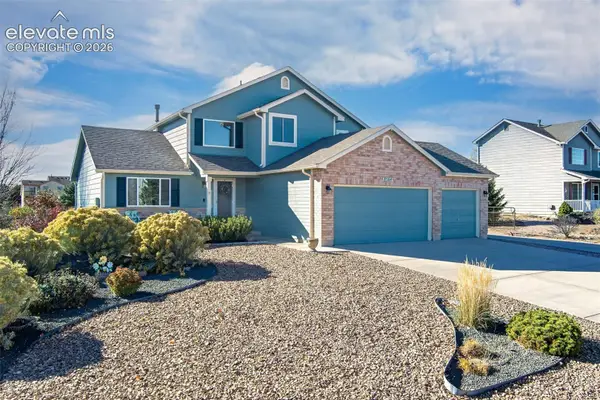 $539,900Active4 beds 3 baths3,367 sq. ft.
8564 Del Rio Road, Peyton, CO 80831
MLS# 3470250Listed by: REMAX PROPERTIES - New
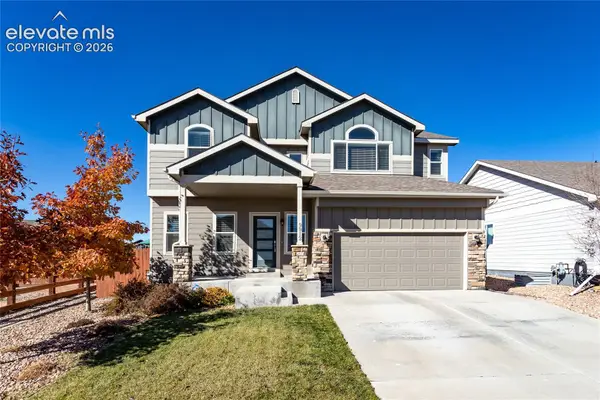 Listed by ERA$550,000Active5 beds 4 baths3,056 sq. ft.
9912 Morning Vista Drive, Peyton, CO 80831
MLS# 8246458Listed by: ERA SHIELDS REAL ESTATE - New
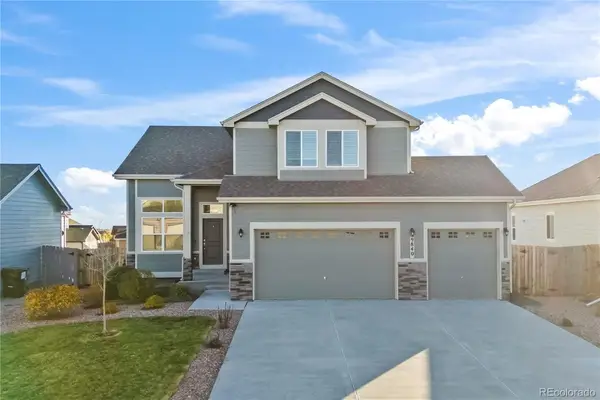 $515,000Active3 beds 3 baths2,974 sq. ft.
9840 Jaggar, Peyton, CO 80831
MLS# 9608001Listed by: GALVAN AND GARDNER REAL ESTATE GROUP INC - New
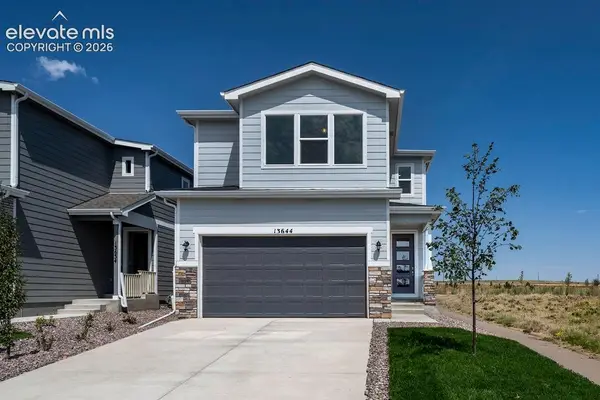 $430,000Active3 beds 3 baths1,615 sq. ft.
13644 Nederland Drive, Peyton, CO 80831
MLS# 2410827Listed by: THE LANDHUIS BROKERAGE & MANGEMENT CO - New
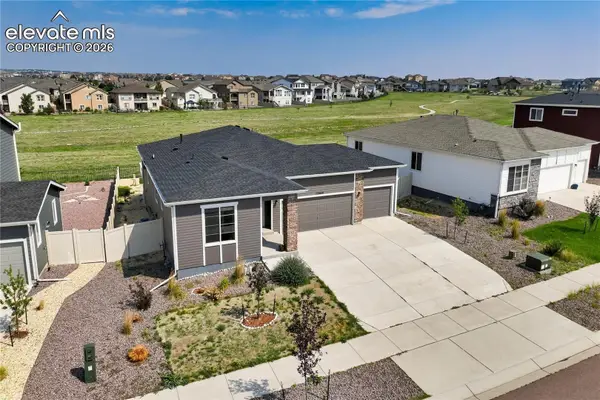 $499,900Active5 beds 3 baths3,770 sq. ft.
12660 Enclave Scenic Drive, Peyton, CO 80831
MLS# 4337593Listed by: THE PLATINUM GROUP - New
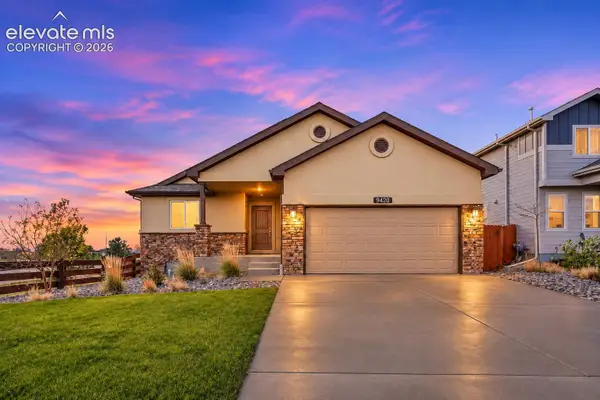 $475,000Active4 beds 3 baths2,544 sq. ft.
9420 Beryl Drive, Peyton, CO 80831
MLS# 2027979Listed by: PINK REALTY INC - New
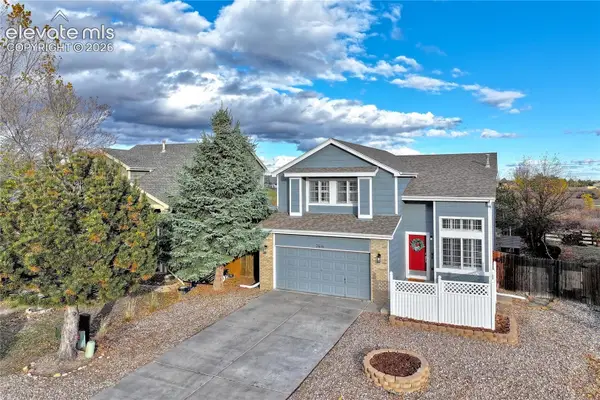 $489,000Active4 beds 4 baths2,453 sq. ft.
7616 Greenough Road, Peyton, CO 80831
MLS# 3949306Listed by: THE CUTTING EDGE


Protect your home and budget from life's surprises with an Assurant Home Warranty, backed by a partner that supports you through every step of homeownership. Explore Plans.
© 2023 - 2026 ERA Franchise Systems LLC. All rights reserved. ERA Franchise Systems LLC fully supports the principles of the Fair Housing Act and the Equal Opportunity Act. ERA, ERA Real Estate powered, and their respective logos are registered service marks of ERA Franchise Systems LLC. Each office is independently owned and operated.