
8296 Ansley Court, Peyton, CO 80831
Local realty services provided by:ERA New Age
Office: exit realty dtc, cherry creek, pikes peak
MLS#:6315453
Source:CO_PPAR
Price summary
- Price:$642,500
- Price per sq. ft.:$230.95
About this home
What would you do with this backyard?! Welcome to this beautifully maintained home on a spacious one-acre lot, perfectly situated at the back of a quiet cul-de-sac in the desirable District 49 area of Peyton. Offering 2,782 square feet, this thoughtfully designed home combines privacy, functionality, and modern open-concept living. Step inside to an open floor plan filled with natural light, creating an inviting space ideal for both everyday living and entertaining. The main level features a dedicated home office, perfect for remote work, studying, or creating a quiet retreat. Upstairs, you'll find three spacious bedrooms and a versatile loft, providing additional flexible living space that can easily serve as a second living room, playroom, media area, or study space. The home includes 2.5 bathrooms and a layout designed for comfort and convenience. Pride of ownership is evident throughout, making this property truly move-in ready. One of the standout features is the rare 4-car garage, offering incredible space for vehicles, recreational gear, storage, or a workshop. Outside, the expansive one-acre lot provides endless possibilities—whether you're dreaming of outdoor entertaining, gardening, adding a shop, or simply enjoying the peaceful Colorado setting. Located in the highly sought-after District 49, this home offers the perfect balance of privacy, space, and convenience, with easy access to shopping, dining, parks, and military bases. If you're searching for a home with land, a 4-car garage, open floor plan, home office, and flexible loft space, this property is a must-see....
Contact an agent
Home facts
- Year built:2021
- Listing ID #:6315453
- Added:112 day(s) ago
- Updated:July 17, 2026 at 02:52 PM
Rooms and interior
- Bedrooms:3
- Total bathrooms:3
- Full bathrooms:2
- Half bathrooms:1
- Flooring:Carpet, Luxury Vinyl
- Kitchen Description:Dishwasher, Disposal, Microwave Oven, Range, Refrigerator
- Living area:2,782 sq. ft.
Heating and cooling
- Cooling:Central Air
- Heating:Forced Air, Natural Gas
- Central air:Yes
Structure and exterior
- Roof:Composite Shingle
- Year built:2021
- Building area:2,782 sq. ft.
- Lot area:1.04 Acres
- Exterior Features:Concrete
Utilities
- Water:Assoc/Distr
- Sewer:Sewer
Finances and disclosures
- Price:$642,500
- Price per sq. ft.:$230.95
- Tax amount:$4,328 (2025)
Features and amenities
- Laundry features:Upper
- Amenities:9Ft + Ceilings, French Doors
 The information being provided by Pikes Peak REALTOR® Services Corp. is for the consumer's personal, non-commercial use and may not be used for any purpose other than to identify prospective properties consumer may be interested in purchasing. Any information relating to real estate for sale referenced on this web site comes from the Internet Data Exchange (IDX) program of the Pikes Peak REALTOR® Services Corp.. ERA New Age is not a Multiple Listing Service (MLS), nor does it offer MLS access. This website is a service of ERA New Age, a broker participant of Pikes Peak REALTOR® Services Corp.. This web site may reference real estate listing(s) held by a brokerage firm other than the broker and/or agent who owns this web site.
The accuracy of all information, regardless of source, including but not limited to open house information, square footages and lot sizes, is deemed reliable but not guaranteed and should be personally verified through personal inspection by and/or with the appropriate professionals. The data contained herein is copyrighted by Pikes Peak REALTOR® Services Corp. and is protected by all applicable copyright laws. Any unauthorized dissemination of this information is in violation of copyright laws and is strictly prohibited.
The real estate listing information and related content displayed on this site is provided exclusively for consumers' personal, non-commercial use and may not be used for any purpose other than to identify prospective properties consumers may be interested in purchasing. This information and related content is deemed reliable but is not guaranteed accurate by the Pikes Peak REALTOR® Services Corp.
Copyright 2026 Pikes Peak REALTOR® Services Corp. All rights reserved.
The information being provided by Pikes Peak REALTOR® Services Corp. is for the consumer's personal, non-commercial use and may not be used for any purpose other than to identify prospective properties consumer may be interested in purchasing. Any information relating to real estate for sale referenced on this web site comes from the Internet Data Exchange (IDX) program of the Pikes Peak REALTOR® Services Corp.. ERA New Age is not a Multiple Listing Service (MLS), nor does it offer MLS access. This website is a service of ERA New Age, a broker participant of Pikes Peak REALTOR® Services Corp.. This web site may reference real estate listing(s) held by a brokerage firm other than the broker and/or agent who owns this web site.
The accuracy of all information, regardless of source, including but not limited to open house information, square footages and lot sizes, is deemed reliable but not guaranteed and should be personally verified through personal inspection by and/or with the appropriate professionals. The data contained herein is copyrighted by Pikes Peak REALTOR® Services Corp. and is protected by all applicable copyright laws. Any unauthorized dissemination of this information is in violation of copyright laws and is strictly prohibited.
The real estate listing information and related content displayed on this site is provided exclusively for consumers' personal, non-commercial use and may not be used for any purpose other than to identify prospective properties consumers may be interested in purchasing. This information and related content is deemed reliable but is not guaranteed accurate by the Pikes Peak REALTOR® Services Corp.
Copyright 2026 Pikes Peak REALTOR® Services Corp. All rights reserved.New listings near 8296 Ansley Court
- New
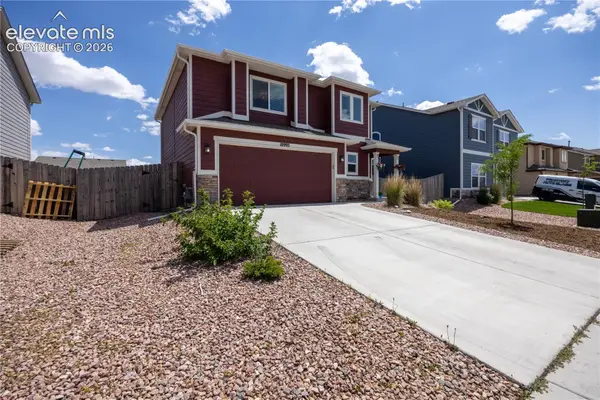 $419,997Active-- beds -- baths1,699 sq. ft.
10993 Avena Road, Peyton, CO 80831
MLS# 2068509Listed by: PREMIER PROPERTIES REALTY GROU - New
 $550,000Active4 beds 2 baths3,360 sq. ft.
6630 Buckboard Drive, Peyton, CO 80831
MLS# 7152182Listed by: RE/MAX REAL ESTATE GROUP LLC - New
 $785,000Active4 beds 3 baths3,904 sq. ft.
9631 Keating Drive, Peyton, CO 80831
MLS# 8272710Listed by: REMAX PROPERTIES - New
 $540,000Active5 beds 3 baths3,266 sq. ft.
13550 Morning Sky Court, Peyton, CO 80831
MLS# 3576839Listed by: RE/MAX REAL ESTATE GROUP LLC - New
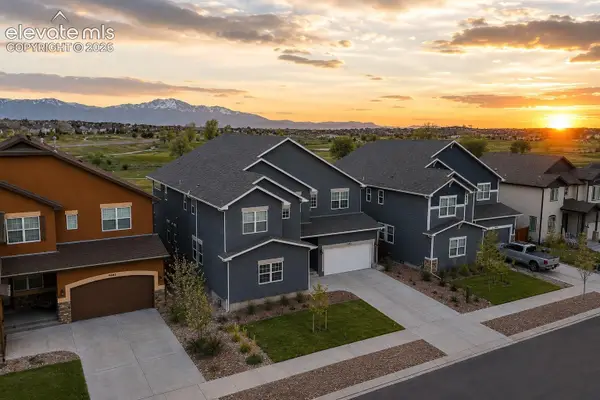 $809,990Active4 beds 5 baths5,938 sq. ft.
9692 Fairway Glen Drive, Peyton, CO 80831
MLS# 3123468Listed by: LPT REALTY LLC - Open Sat, 11am to 2pmNew
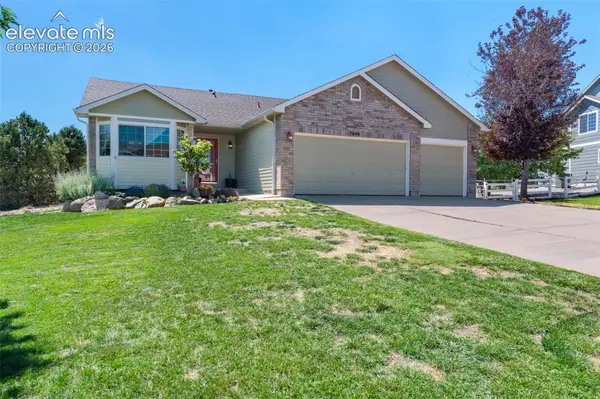 $500,000Active3 beds 2 baths2,598 sq. ft.
7840 Midnight Road, Peyton, CO 80831
MLS# 4919806Listed by: BROKERS GUILD REAL ESTATE - Open Sun, 1 to 4pmNew
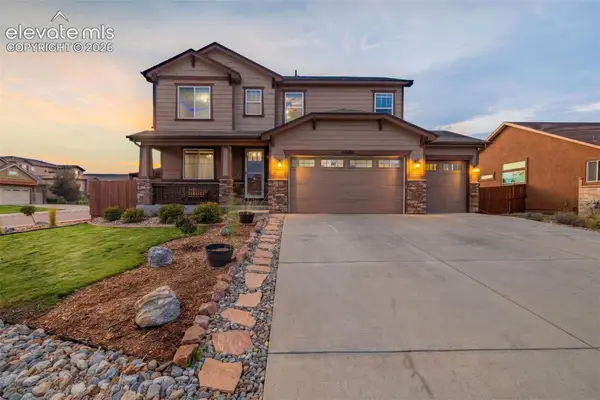 $635,999Active6 beds 4 baths4,113 sq. ft.
10308 Mount Evans Drive, Peyton, CO 80831
MLS# 5716406Listed by: LPT REALTY LLC - Open Sat, 11am to 2pmNew
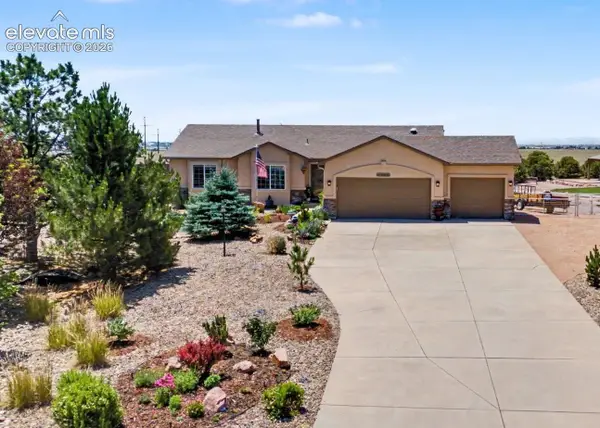 $675,000Active5 beds 4 baths3,168 sq. ft.
9386 Rockingham Drive, Peyton, CO 80831
MLS# 9189431Listed by: BETTER HOMES AND GARDENS REAL ESTATE KENNEY & COMPANY 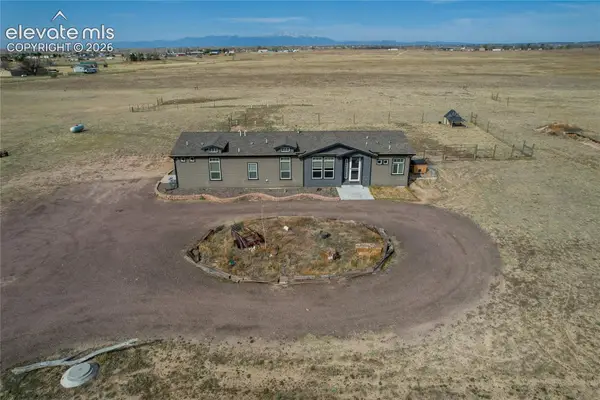 $720,000Pending3 beds 2 baths2,088 sq. ft.
7880 J D Johnson Road, Peyton, CO 80831
MLS# 6143340Listed by: PREMIER PROPERTIES REALTY GROU- New
 $859,900Active4 beds 4 baths3,139 sq. ft.
18771 Smokey Pine Road, Peyton, CO 80831
MLS# 1348965Listed by: THE PLATINUM GROUP


Protect your home and budget from life's surprises with an Assurant Home Warranty, backed by a partner that supports you through every step of homeownership. Explore Plans.
© 2023 - 2026 ERA Franchise Systems LLC. All rights reserved. ERA Franchise Systems LLC fully supports the principles of the Fair Housing Act and the Equal Opportunity Act. ERA, ERA Real Estate powered, and their respective logos are registered service marks of ERA Franchise Systems LLC. Each office is independently owned and operated.