
9423 Fairway Glen Drive, Peyton, CO 80831
Local realty services provided by:ERA New Age
9423 Fairway Glen Drive,Peyton, CO 80831
$584,900
- 4 Beds
- 3 Baths
- 3,528 sq. ft.
- Single family
- Active
Listed by: alyssa loflin
Office: real broker, llc. dba real
MLS#:1282873
Source:CO_PPAR
Price summary
- Price:$584,900
- Price per sq. ft.:$165.79
About this home
Better than new and loaded with upgrades, this stunning 4-bedroom, 3-bath ranch home situated on one of the largest lots in Meridian Ranch offers over 3,500 square feet of move in ready space! Built in 2020 with an open-concept layout, soaring vaulted ceilings, and abundant natural light streaming through large tinted rear windows. The main level features a formal dining room, a luxurious primary suite complete with a spa-like 5-piece ensuite bath, an additional guest bedroom, and a full guest bath. The chef's kitchen is beautifully appointed with quartz countertops, 42-inch upper cabinets, a large pantry, and generous workspace for entertaining and everyday living. Downstairs, the fully finished basement expands your living options with an oversized family and entertainment room, complete with a wet bar featuring quartz counters and a built-in wine rack. Two additional bedrooms, a full bathroom, and extensive storage space make the lower level ideal for guests, hobbies, or multi-generational living. Premium upgrades throughout include a whole-house water filtration system, reverse osmosis drinking water system, medical-grade laundry water filtration, Cat 6 ethernet wiring, window well covers, a French drain system, paid-off solar panels, a new Class 4 impact-resistant roof (2025), new dishwasher and garbage disposal (2025), and a new air conditioning system (2024). Nearly a quarter-acre corner lot, the property offers a huge 3-car garage and potential to add a side gate off the street for convenient RV, trailer, or recreational vehicle parking. Residents enjoy access to Meridian Ranch's exceptional amenities, including a fitness center, heated outdoor pool, year-round indoor pool, parks, trails, and community clubhouse. This meticulously maintained home combines modern efficiency, high-end upgrades, and exceptional community amenities—making it the complete package for today's buyer. assumable loan with!...
Contact an agent
Home facts
- Year built:2020
- Listing ID #:1282873
- Added:111 day(s) ago
- Updated:September 27, 2026 at 03:02 PM
Rooms and interior
- Bedrooms:4
- Total bathrooms:3
- Full bathrooms:3
- Flooring:Carpet, Tile, Wood Laminate
- Kitchen Description:Dishwasher, Disposal, Gas in Kitchen, Oven, Range, Refrigerator
- Basement Description:Full Basement
- Living area:3,528 sq. ft.
Heating and cooling
- Cooling:Central Air
- Heating:Forced Air, Natural Gas
- Central air:Yes
Structure and exterior
- Roof:Composite Shingle
- Year built:2020
- Building area:3,528 sq. ft.
- Lot area:0.23 Acres
- Exterior Features:Concrete
Utilities
- Water:Assoc/Distr
- Sewer:Sewer
Finances and disclosures
- Price:$584,900
- Price per sq. ft.:$165.79
- Tax amount:$4,464 (2024)
Features and amenities
- Laundry features:Main
- Amenities:Vaulted Ceilings
 The information being provided by Pikes Peak REALTOR® Services Corp. is for the consumer's personal, non-commercial use and may not be used for any purpose other than to identify prospective properties consumer may be interested in purchasing. Any information relating to real estate for sale referenced on this web site comes from the Internet Data Exchange (IDX) program of the Pikes Peak REALTOR® Services Corp.. ERA New Age is not a Multiple Listing Service (MLS), nor does it offer MLS access. This website is a service of ERA New Age, a broker participant of Pikes Peak REALTOR® Services Corp.. This web site may reference real estate listing(s) held by a brokerage firm other than the broker and/or agent who owns this web site.
The accuracy of all information, regardless of source, including but not limited to open house information, square footages and lot sizes, is deemed reliable but not guaranteed and should be personally verified through personal inspection by and/or with the appropriate professionals. The data contained herein is copyrighted by Pikes Peak REALTOR® Services Corp. and is protected by all applicable copyright laws. Any unauthorized dissemination of this information is in violation of copyright laws and is strictly prohibited.
The real estate listing information and related content displayed on this site is provided exclusively for consumers' personal, non-commercial use and may not be used for any purpose other than to identify prospective properties consumers may be interested in purchasing. This information and related content is deemed reliable but is not guaranteed accurate by the Pikes Peak REALTOR® Services Corp.
Copyright 2026 Pikes Peak REALTOR® Services Corp. All rights reserved.
The information being provided by Pikes Peak REALTOR® Services Corp. is for the consumer's personal, non-commercial use and may not be used for any purpose other than to identify prospective properties consumer may be interested in purchasing. Any information relating to real estate for sale referenced on this web site comes from the Internet Data Exchange (IDX) program of the Pikes Peak REALTOR® Services Corp.. ERA New Age is not a Multiple Listing Service (MLS), nor does it offer MLS access. This website is a service of ERA New Age, a broker participant of Pikes Peak REALTOR® Services Corp.. This web site may reference real estate listing(s) held by a brokerage firm other than the broker and/or agent who owns this web site.
The accuracy of all information, regardless of source, including but not limited to open house information, square footages and lot sizes, is deemed reliable but not guaranteed and should be personally verified through personal inspection by and/or with the appropriate professionals. The data contained herein is copyrighted by Pikes Peak REALTOR® Services Corp. and is protected by all applicable copyright laws. Any unauthorized dissemination of this information is in violation of copyright laws and is strictly prohibited.
The real estate listing information and related content displayed on this site is provided exclusively for consumers' personal, non-commercial use and may not be used for any purpose other than to identify prospective properties consumers may be interested in purchasing. This information and related content is deemed reliable but is not guaranteed accurate by the Pikes Peak REALTOR® Services Corp.
Copyright 2026 Pikes Peak REALTOR® Services Corp. All rights reserved.New listings near 9423 Fairway Glen Drive
- New
 $490,000Active3 beds 2 baths1,540 sq. ft.
15715 Connies Drive, Peyton, CO 80831
MLS# 2183281Listed by: THE CUTTING EDGE - New
 $524,133Active3 beds 3 baths2,125 sq. ft.
10782 Morning Hills Drive, Peyton, CO 80831
MLS# 2397315Listed by: CHARLES ROTER - New
 $553,064Active3 beds 3 baths2,455 sq. ft.
10798 Morning Hills Drive, Peyton, CO 80831
MLS# 5381404Listed by: CHARLES ROTER - New
 $527,402Active3 beds 3 baths2,498 sq. ft.
10766 Morning Hills Drive, Peyton, CO 80831
MLS# 6851728Listed by: CHARLES ROTER - New
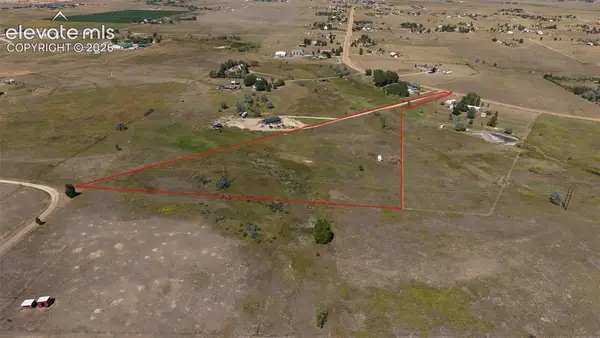 $115,000Active5.96 Acres
TBD Wileys Road, Peyton, CO 80831
MLS# 8423259Listed by: YOUR HOME SOLD GUARANTEED REALTY - BARB HAS THE BUYERS TEAM - New
 $525,000Active3 beds 4 baths3,031 sq. ft.
10830 Scenic Brush Drive, Peyton, CO 80831
MLS# 5059835Listed by: BETTER HOMES AND GARDENS REAL ESTATE KENNEY & COMPANY - New
 $560,000Active5 beds 4 baths3,032 sq. ft.
10567 Mount Evans Drive, Peyton, CO 80831
MLS# 6651801Listed by: PBS REALTY LLC - New
 $670,000Active5 beds 4 baths4,614 sq. ft.
10899 Glen Canyon Drive, Peyton, CO 80831
MLS# 5449108Listed by: HOMESMART - New
 $540,000Active5 beds 4 baths3,593 sq. ft.
9725 Beryl Drive, Peyton, CO 80831
MLS# 2511722Listed by: GALVAN AND GARDNER REAL ESTATE GROUP, INC. - New
 $615,000Active5 beds 3 baths4,205 sq. ft.
10363 Capital Peak Way, Peyton, CO 80831
MLS# 5341958Listed by: REALTY ONE GROUP APEX


Protect your home and budget from life's surprises with an Assurant Home Warranty, backed by a partner that supports you through every step of homeownership. Explore Plans.
© 2023 - 2026 ERA Franchise Systems LLC. All rights reserved. ERA Franchise Systems LLC fully supports the principles of the Fair Housing Act and the Equal Opportunity Act. ERA, ERA Real Estate powered, and their respective logos are registered service marks of ERA Franchise Systems LLC. Each office is independently owned and operated.