
13183 S Piute Drive, Pine, CO 80470
Local realty services provided by:ERA Teamwork Realty
Listed by: robert martin, lori eitel
Office: compass - denver
MLS#:2424208
Source:ML
Price summary
- Price:$699,000
- Price per sq. ft.:$388.33
About this home
Imagine...the only sound you hear is the wind through the pines. This is the serene reality of 13183 S. Piute Dr, a property defined by its rare, flat, and usable 1.1-acre lot. Inviting you to truly enjoy your outdoor space. Best of all, you are located just ten minutes from the trailheads and scenic wonders of Staunton State Park, offering a world-class mountain lifestyle right at your doorstep.
This home has been meticulously maintained and is completely turnkey, boasting a long list of modern updates that allow you to move in and start relaxing immediately. Spanning approximately 1,800 square feet with 3 bedrooms and 2 full bathrooms, the interior feels fresh and sophisticated. The heart of the home is a sleek kitchen outfitted with new hickory cabinets, butcher block countertops, newer appliances, and access to the expansive deck. A cozy wood-burning fireplace opens to both the kitchen and living areas, all anchored by dramatic vaulted tongue-and-groove knotty pine ceilings that enhance the mountain character. The layout is designed to bring the beauty of the wooded surroundings inside via new windows and doors. Step out onto the oversized deck for alfresco dining among the mature trees or retreat to the cozy finished basement adding fantastic versatility, perfect for a media room or a dedicated home office.
Outside, the property is as functional as it is beautiful. The level lot features a massive, enclosed dog run, providing a secure and sprawling space where your four-legged companions can play freely while you enjoy the peace of mind that comes with a pet-friendly setup. An oversized two-car heated, insulated garage provides ample storage, complemented by a turnaround driveway and impeccable gardening greenhouse with water and exhaust fan. While you’ll feel tucked away in a private sanctuary, the location is incredibly convenient—just minutes from Highway 285 for a straightforward commute into...
Contact an agent
Home facts
- Year built:1986
- Subdivision & Development:Highland Pines
- Listing ID #:2424208
Rooms and interior
- Bedrooms:3
- Total bathrooms:2
- Full bathrooms:2
- Flooring:Carpet, Laminate, Tile
- Kitchen Description:Butcher Counters, Cooktop, Dishwasher, Microwave, Oven, Pantry, Refrigerator
- Living area:1,800 sq. ft.
Heating and cooling
- Heating:Electric, Pellet Stove
Structure and exterior
- Roof:Composition
- Year built:1986
- Building area:1,800 sq. ft.
- Lot area:1.1 Acres
- Lot Features:Cul-De-Sac, Foothills, Many Trees, Secluded
- Architectural Style:Mountain Contemporary
- Construction Materials:Frame, Wood Siding
- Exterior Features:Deck, Dog Run, Patio, Private Yard
- Foundation Description:Concrete Perimeter
- Levels:Bi-Level
Schools
- High school:Platte Canyon
- Middle school:Platte Canyon
- Elementary school:Fitzsimmons
Utilities
- Water:Well
- Sewer:Septic Tank
Finances and disclosures
- Price:$699,000
- Price per sq. ft.:$388.33
- Tax amount:$1,922 (2025)
Features and amenities
- Laundry features:Dryer, Washer
- Amenities:Electric Water Heater
Parking
- Total parking spaces:8
- Parking description:220 Volts, Concrete Driveway, Exterior Access Door, Gravel, Heated Garage, Oversized
- Garage:Yes
- Garage spaces:2
 Based on information submitted to the MLS GRID as of September 15, 2026 02:31 PM. All data is obtained from various sources and may not have been verified by broker or MLS GRID. Supplied Open House information is subject to change without notice. All information should be independently reviewed and verified for accuracy. Properties may or may not be listed by the office/agent presenting the information.
New listings near 13183 S Piute Drive
- New
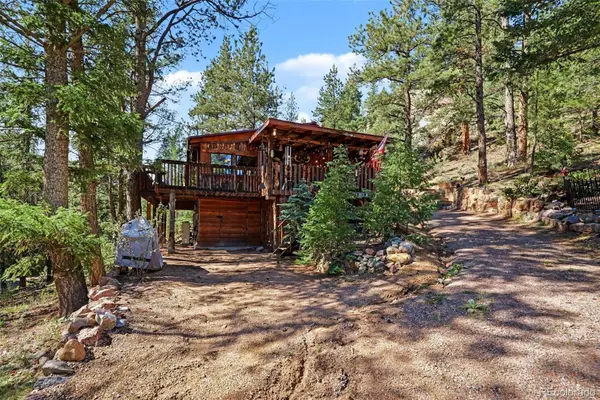 $450,000Active1 beds 1 baths529 sq. ft.
15751 S Elk Creek Road, Pine, CO 80470
MLS# 8497478Listed by: KELLER WILLIAMS FOOTHILLS REALTY - New
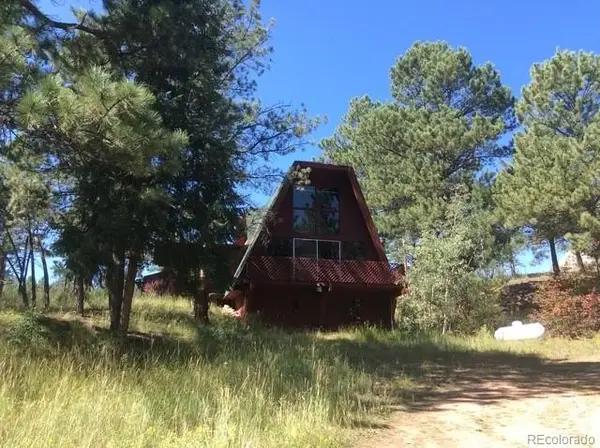 $550,000Active4 beds 2 baths1,601 sq. ft.
19221 S Buffalo Creek Road, Pine, CO 80470
MLS# 5027776Listed by: PEACE OF THE ROCKIES - New
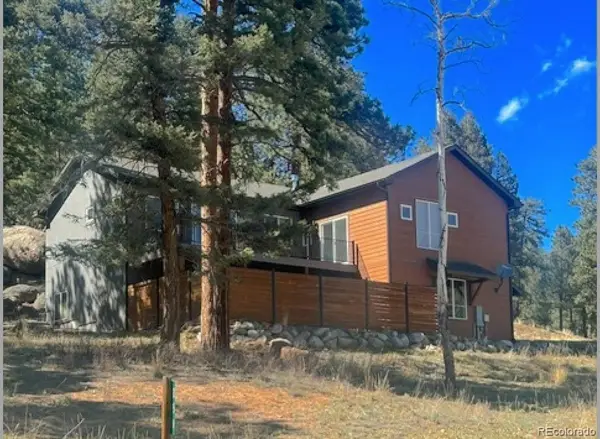 $875,000Active3 beds 3 baths2,432 sq. ft.
191 Diamond Drive, Pine, CO 80470
MLS# 1678650Listed by: KELLER WILLIAMS FOOTHILLS REALTY - New
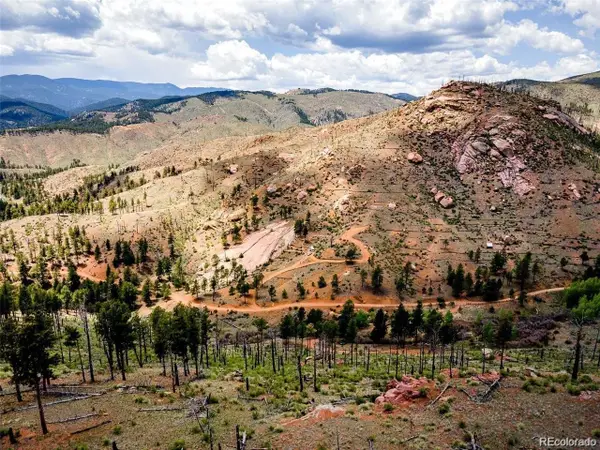 $350,000Active35 Acres
16320 Cochise Trail, Pine, CO 80470
MLS# 4072634Listed by: KELLER WILLIAMS REALTY DOWNTOWN LLC - New
 $599,000Active3 beds 4 baths2,722 sq. ft.
33511 Nova Road, Pine, CO 80470
MLS# 9425521Listed by: YOUR NEIGHBORHOOD REALTY, INC. - New
 $1,075,889Active4 beds 3 baths3,264 sq. ft.
325 Road D, Pine, CO 80470
MLS# 9583486Listed by: EXP REALTY, LLC - New
 $650,000Active21.69 Acres
045336 S Elk Creek Road, Pine, CO 80470
MLS# 6322284Listed by: KELLER WILLIAMS FOOTHILLS REALTY - New
 $799,000Active2 beds 3 baths1,916 sq. ft.
13694 Drake Court, Pine, CO 80470
MLS# 9281313Listed by: KELLER WILLIAMS FOOTHILLS REALTY  $750,000Active3 beds 3 baths2,312 sq. ft.
3550 Nova Road, Pine, CO 80470
MLS# 9985049Listed by: JPAR MODERN REAL ESTATE $950,000Active88.5 Acres
Tbd Cathedral Trail, Conifer, CO 80433
MLS# 9742092Listed by: M4 RANCH GROUP, LLC


Protect your home and budget from life's surprises with an Assurant Home Warranty, backed by a partner that supports you through every step of homeownership. Explore Plans.
© 2023 - 2026 ERA Franchise Systems LLC. All rights reserved. ERA Franchise Systems LLC fully supports the principles of the Fair Housing Act and the Equal Opportunity Act. ERA, ERA Real Estate powered, and their respective logos are registered service marks of ERA Franchise Systems LLC. Each office is independently owned and operated.