
13258 S Mohawk Street, Pine, CO 80470
Local realty services provided by:ERA Teamwork Realty
13258 S Mohawk Street,Pine, CO 80470
$665,000
- 3 Beds
- 2 Baths
- 1,612 sq. ft.
- Single family
- Active
Listed by: tricia wales
Office: berkshire hathaway homeservices elevated living re
MLS#:5186337
Source:ML
Price summary
- Price:$665,000
- Price per sq. ft.:$412.53
About this home
Experience the best of Colorado mountain living in this beautifully updated ranch-style home in the peaceful Highland Pines neighborhood. Offering convenient one-level living, this home features 3 bedrooms, 2 bathrooms, and 1,612 square feet of inviting living space.
Mountain living is made easy with smart thermostat, upgraded double-pane Andersen windows, keyless entry, hot water circulation, heated gutters, a level sunny driveway, and ample storage.
The cozy living room is centered around a gas fireplace, while the updated kitchen features beautiful hickory cabinets and flows seamlessly to the new deck, perfect for outdoor dining or relaxing in the peaceful mountain setting.
The primary suite includes a beautifully updated en-suite bath boasts a modern walk-in shower with dual shower heads. A large bonus room can be an office, entertainment room, craft space or converted to a guest suite.
The property's crown jewel is the impressive heated detached oversized two-car garage, offering exceptional space for vehicles, hobbies, and storage. Comes with a built-in workbench, cabinets and 220v outlet.
Designed for lasting beauty and low maintenance, the home features Hardie Plank siding, a metal roof with gutter guards and heated downspouts, new carpet, fresh interior paint, luxury vinyl plank flooring, completed fire mitigation, and a new radon mitigation system.
A short walk to bakery, post office, hardware store, pub, market, RTD Park-n-Ride and fly shop. Conveniently located near area schools, local amenities, state parks, Forest Service trails, and with an easy commute to the Denver metro area and Denver International Airport, this exceptional home offers the perfect balance of mountain serenity and everyday convenience....
Contact an agent
Home facts
- Year built:1973
- Subdivision & Development:Highland Pines
- Listing ID #:5186337
Rooms and interior
- Bedrooms:3
- Total bathrooms:2
- Full bathrooms:1
- Flooring:Carpet, Vinyl
- Kitchen Description:Dishwasher, Kitchen Island, Microwave, Oven, Warming Drawer
- Basement:Yes
- Basement Description:Crawl Space
- Living area:1,612 sq. ft.
Heating and cooling
- Heating:Forced Air, Hot Water
Structure and exterior
- Roof:Metal
- Year built:1973
- Building area:1,612 sq. ft.
- Lot area:0.97 Acres
- Lot Features:Fire Mitigation, Foothills, Level
- Architectural Style:Mountain Contemporary
- Construction Materials:Cement Siding, Frame
- Exterior Features:Deck, Heated Gutters, Private Yard, Rain Gutters
- Levels:1 Story
Schools
- High school:Conifer
- Middle school:West Jefferson
- Elementary school:Elk Creek
Utilities
- Water:Well
- Sewer:Septic Tank
Finances and disclosures
- Price:$665,000
- Price per sq. ft.:$412.53
- Tax amount:$3,569 (2025)
Features and amenities
- Amenities:Carbon Monoxide Detector(s), Double Pane Windows, Smart Locks, Window Coverings
Parking
- Total parking spaces:2
- Parking description:220 Volts, Concrete Driveway, Dry Walled, Exterior Access Door, Heated Garage, Lighted, Oversized
- Garage:Yes
- Garage spaces:2
 Based on information submitted to the MLS GRID as of September 5, 2026 02:48 PM. All data is obtained from various sources and may not have been verified by broker or MLS GRID. Supplied Open House information is subject to change without notice. All information should be independently reviewed and verified for accuracy. Properties may or may not be listed by the office/agent presenting the information.
New listings near 13258 S Mohawk Street
- New
 $599,000Active3 beds 4 baths2,722 sq. ft.
33511 Nova Road, Pine, CO 80470
MLS# 8476524Listed by: YOUR NEIGHBORHOOD REALTY INC - New
 $650,000Active21.69 Acres
00 S Elk Creek Road, Pine, CO 80470
MLS# 6322284Listed by: KELLER WILLIAMS FOOTHILLS REALTY - New
 $799,000Active2 beds 3 baths1,916 sq. ft.
13694 Drake Court, Pine, CO 80470
MLS# 9281313Listed by: KELLER WILLIAMS FOOTHILLS REALTY - New
 $750,000Active3 beds 3 baths2,312 sq. ft.
3550 Nova Road, Pine, CO 80470
MLS# 9985049Listed by: JPAR MODERN REAL ESTATE - New
 $950,000Active88.5 Acres
Tbd Cathedral Trail, Conifer, CO 80433
MLS# 9742092Listed by: M4 RANCH GROUP, LLC - New
 $950,000Active4 beds 4 baths3,552 sq. ft.
1231 Nova Road, Pine, CO 80470
MLS# 2650475Listed by: KELLER WILLIAMS ADVANTAGE REALTY LLC  $1,100,000Active3 beds 3 baths3,270 sq. ft.
265 Blue Spruce Drive, Pine, CO 80470
MLS# 4068429Listed by: MADISON & COMPANY PROPERTIES $690,000Active4 beds 2 baths2,081 sq. ft.
14988 S Wandcrest Drive, Pine, CO 80470
MLS# 6154128Listed by: MOUNTAIN REALTY & DEVELOPMENT, LLC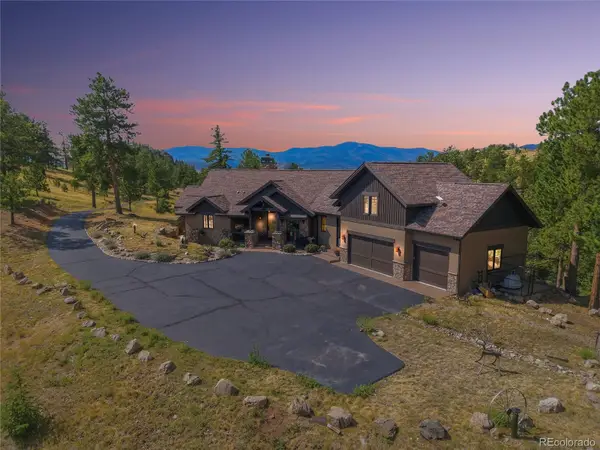 $1,825,000Active4 beds 5 baths4,759 sq. ft.
15100 Quandary Peak Trail, Pine, CO 80470
MLS# 7222153Listed by: KELLER WILLIAMS FOOTHILLS REALTY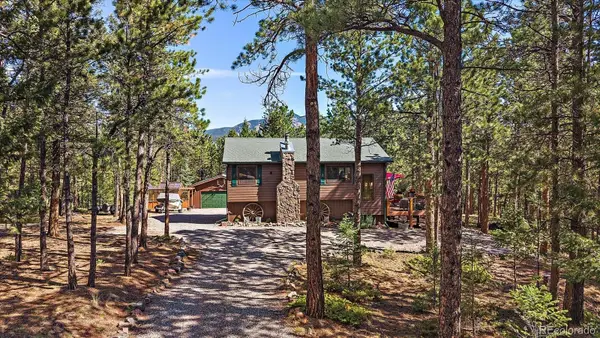 $699,000Active3 beds 2 baths1,800 sq. ft.
13183 S Piute Drive, Pine, CO 80470
MLS# 2424208Listed by: COMPASS - DENVER


Protect your home and budget from life's surprises with an Assurant Home Warranty, backed by a partner that supports you through every step of homeownership. Explore Plans.
© 2023 - 2026 ERA Franchise Systems LLC. All rights reserved. ERA Franchise Systems LLC fully supports the principles of the Fair Housing Act and the Equal Opportunity Act. ERA, ERA Real Estate powered, and their respective logos are registered service marks of ERA Franchise Systems LLC. Each office is independently owned and operated.