
229 Mohawk Trail, Pine, CO 80470
Local realty services provided by:RONIN Real Estate Professionals ERA Powered
229 Mohawk Trail,Pine, CO 80470
$849,000
- 4 Beds
- 4 Baths
- 4,150 sq. ft.
- Single family
- Active
Listed by: krissy white
Office: milehimodern
MLS#:2962593
Source:ML
Price summary
- Price:$849,000
- Price per sq. ft.:$204.58
- Monthly HOA dues:$58.33
About this home
• NOW OFFERED AT $849,000 | OVER 4,100 FINISHED SQ FT | 2+ PRIVATE ACRES
• 4 BEDROOMS + DEDICATED OFFICE | 4 BATHROOMS | 3-CAR GARAGE
• GATED LIONS HEAD RANCH COMMUNITY IN PINE, COLORADO
• EXPANSIVE MOUNTAIN VIEWS | ROOFTOP DECK | WRAPAROUND PORCH
• QUICK ACCESS TO HWY 285 | CONVENIENT TO DENVER, EVERGREEN + MOUNTAIN RECREATION
Over 4,100 finished square feet, breathtaking mountain views and exceptional value come together in this private gated retreat in Lions Head Ranch. Soaring windows fill the open living spaces with natural light while hardwood floors, a striking stone fireplace and an inviting floorplan create an ideal setting for everyday living and entertaining. The spacious kitchen features granite countertops, generous cabinetry, double ovens, a center island and seamless flow into the dining and living areas. Privately situated on its own level, the expansive primary suite offers a five-piece bath, walk-in closet and direct access to the rooftop deck—perfect for morning coffee, spectacular sunsets and star-filled Colorado skies. Four bedrooms, four bathrooms and a dedicated office provide flexibility for remote work, multigenerational living and guests. Outside, a wraparound porch and more than two private acres surrounded by towering pines and abundant wildlife create a peaceful mountain setting just minutes from Highway 285, offering easy access to Denver, Evergreen and year-round recreation. A 3-car garage provides plenty of room for vehicles, outdoor gear and storage. With over 4,100 finished square feet, this home offers exceptional space for the price—a rare opportunity to enjoy privacy, mountain views and gated Colorado living for under $850,000....
Contact an agent
Home facts
- Year built:2007
- Subdivision & Development:Lions Head Ranch
- Listing ID #:2962593
Rooms and interior
- Bedrooms:4
- Total bathrooms:4
- Full bathrooms:3
- Half bathrooms:1
- Flooring:Carpet, Tile, Wood
- Bathrooms Description:Five Piece Bath
- Kitchen Description:Dishwasher, Eat-in Kitchen, Kitchen Island, Oven, Pantry, Range, Range Hood, Refrigerator
- Basement:Yes
- Basement Description:Finished, Full
- Living area:4,150 sq. ft.
Heating and cooling
- Heating:Forced Air
Structure and exterior
- Roof:Composition
- Year built:2007
- Building area:4,150 sq. ft.
- Lot area:2.04 Acres
- Lot Features:Landscaped, Level, Many Trees, Mountainous
- Construction Materials:Rock, Stucco
- Exterior Features:Deck, Front Porch, Lighting, Patio, Private Yard, Rain Gutters, Rooftop
- Foundation Description:Slab
- Levels:3 or More Stories
Schools
- High school:Platte Canyon
- Middle school:Platte Canyon
- Elementary school:Fitzsimmons
Utilities
- Water:Well
- Sewer:Septic Tank
Finances and disclosures
- Price:$849,000
- Price per sq. ft.:$204.58
- Tax amount:$4,118 (2024)
Features and amenities
- Laundry features:Dryer, In Unit, Washer
- Amenities:Skylight(s), Window Coverings
Parking
- Total parking spaces:3
- Garage:Yes
- Garage spaces:3
 Based on information submitted to the MLS GRID as of September 15, 2026 02:30 PM. All data is obtained from various sources and may not have been verified by broker or MLS GRID. Supplied Open House information is subject to change without notice. All information should be independently reviewed and verified for accuracy. Properties may or may not be listed by the office/agent presenting the information.
New listings near 229 Mohawk Trail
- New
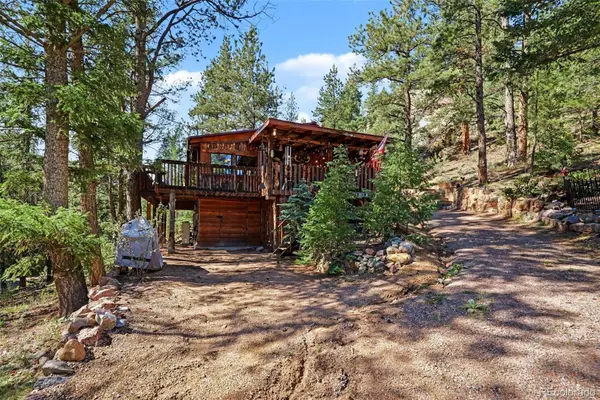 $450,000Active1 beds 1 baths529 sq. ft.
15751 S Elk Creek Road, Pine, CO 80470
MLS# 8497478Listed by: KELLER WILLIAMS FOOTHILLS REALTY - New
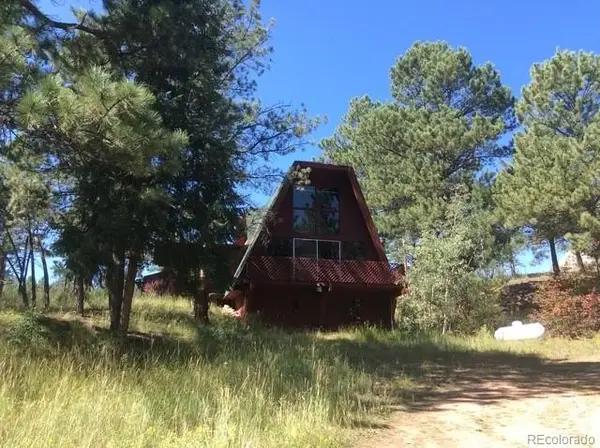 $550,000Active4 beds 2 baths1,601 sq. ft.
19221 S Buffalo Creek Road, Pine, CO 80470
MLS# 5027776Listed by: PEACE OF THE ROCKIES - New
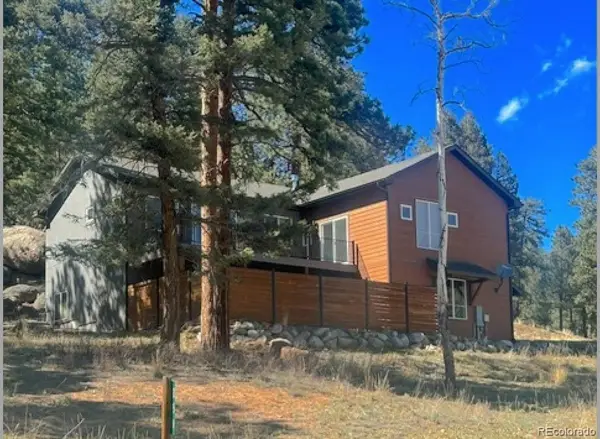 $875,000Active3 beds 3 baths2,432 sq. ft.
191 Diamond Drive, Pine, CO 80470
MLS# 1678650Listed by: KELLER WILLIAMS FOOTHILLS REALTY - New
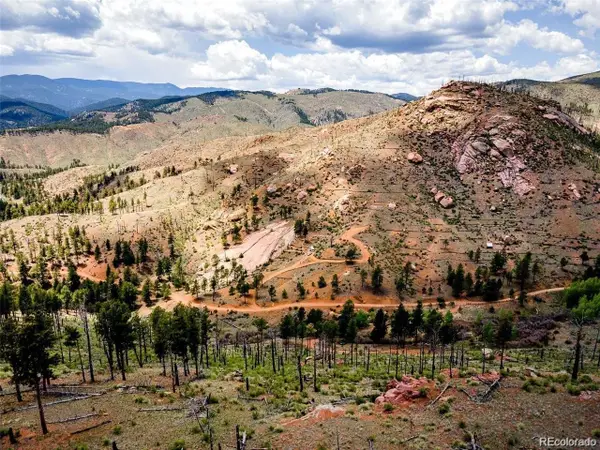 $350,000Active35 Acres
16320 Cochise Trail, Pine, CO 80470
MLS# 4072634Listed by: KELLER WILLIAMS REALTY DOWNTOWN LLC - New
 $599,000Active3 beds 4 baths2,722 sq. ft.
33511 Nova Road, Pine, CO 80470
MLS# 9425521Listed by: YOUR NEIGHBORHOOD REALTY, INC. - New
 $1,075,889Active4 beds 3 baths3,264 sq. ft.
325 Road D, Pine, CO 80470
MLS# 9583486Listed by: EXP REALTY, LLC - New
 $650,000Active21.69 Acres
045336 S Elk Creek Road, Pine, CO 80470
MLS# 6322284Listed by: KELLER WILLIAMS FOOTHILLS REALTY - New
 $799,000Active2 beds 3 baths1,916 sq. ft.
13694 Drake Court, Pine, CO 80470
MLS# 9281313Listed by: KELLER WILLIAMS FOOTHILLS REALTY  $750,000Active3 beds 3 baths2,312 sq. ft.
3550 Nova Road, Pine, CO 80470
MLS# 9985049Listed by: JPAR MODERN REAL ESTATE $950,000Active88.5 Acres
Tbd Cathedral Trail, Conifer, CO 80433
MLS# 9742092Listed by: M4 RANCH GROUP, LLC


Protect your home and budget from life's surprises with an Assurant Home Warranty, backed by a partner that supports you through every step of homeownership. Explore Plans.
© 2023 - 2026 ERA Franchise Systems LLC. All rights reserved. ERA Franchise Systems LLC fully supports the principles of the Fair Housing Act and the Equal Opportunity Act. ERA, ERA Real Estate powered, and their respective logos are registered service marks of ERA Franchise Systems LLC. Each office is independently owned and operated.