
1120 Agate, Poncha Springs, CO 81242
Local realty services provided by:ERA Teamwork Realty
1120 Agate,Poncha Springs, CO 81242
$575,000
- 3 Beds
- 3 Baths
- 1,695 sq. ft.
- Single family
- Active
Listed by: cathy chochon
Office: full circle real estate group
MLS#:5889000
Source:ML
Price summary
- Price:$575,000
- Price per sq. ft.:$339.23
- Monthly HOA dues:$14.58
About this home
$20,000 SELLER CONCESSION - Buyer can apply that to points, closing costs, you choose! Step into this barely lived-in (2nd home) townhome located in the heart of the growing and vibrant community of Poncha Springs. Designed for both comfort and convenience, this thoughtfully laid-out home features two spacious primary suites, each with mountain views and their own en suite bathroom, offering privacy and flexibility for guests. A third bedroom or main-level office provides even more functionality. Tall ceilings and abundant natural light create an airy, open feel throughout the home. The low-maintenance stucco exterior and xeriscaped yard mean you’ll spend less time on upkeep and more time enjoying the outdoors. A fully fenced backyard offers space to relax or entertain, while the detached one-stall garage with alley access and an additional parking stall provide ample parking and storage. Inside, the light-colored paint palette enhances the home's brightness and modern aesthetic. Located just one block from a park and within walking distance to a nearby gym, this home combines lifestyle and location. Poncha Springs is a gateway to adventure and one of Colorado's fastest-growing small towns, amenities include a grocery store, hardware store, local pub, coffee shops, and a steakhouse. You’ll be just minutes from Monarch Ski Area, Arkansas River fishing and boating, and a vast network of mountain biking and hiking trails. This home is being offered fully furnished. Whether you're seeking a full-time residence, weekend getaway, or investment opportunity, this property offers a perfect blend of low-maintenance living and high-quality lifestyle in a truly unbeatable location. Check out the virtual tour video at book.emeraldrealestatemedia.com/1120Agate-Ln then call for an appointment!...
Contact an agent
Home facts
- Year built:2021
- Subdivision & Development:Tailwind Village
- Listing ID #:5889000
Rooms and interior
- Bedrooms:3
- Total bathrooms:3
- Full bathrooms:1
- Flooring:Carpet, Vinyl
- Kitchen Description:Dishwasher, Microwave, Oven, Refrigerator
- Basement Description:Crawl Space
- Living area:1,695 sq. ft.
Heating and cooling
- Cooling:Central Air
- Heating:Forced Air
Structure and exterior
- Roof:Membrane
- Year built:2021
- Building area:1,695 sq. ft.
- Lot Features:Landscaped
- Architectural Style:Contemporary
- Construction Materials:Frame, Metal Siding, Stucco
- Exterior Features:Patio, Private Yard
- Foundation Description:Concrete Perimeter
- Levels:2 Story
Schools
- High school:Salida
- Middle school:Salida
- Elementary school:Longfellow
Utilities
- Water:Public
- Sewer:Public Sewer
Finances and disclosures
- Price:$575,000
- Price per sq. ft.:$339.23
- Tax amount:$1,919
Features and amenities
- Laundry features:Dryer, In Unit, Washer
- Amenities:Double Pane Windows, Window Coverings
Parking
- Garage spaces:1
 Based on information submitted to the MLS GRID as of October 27, 2026 06:03 PM. All data is obtained from various sources and may not have been verified by broker or MLS GRID. Supplied Open House information is subject to change without notice. All information should be independently reviewed and verified for accuracy. Properties may or may not be listed by the office/agent presenting the information. ML Member Broker: Carson Om
New listings near 1120 Agate
- New
 $139,000Active0 Acres
720 Alabama, Poncha Springs, CO 81242
MLS# 8465922Listed by: CENTURY 21 COMMUNITY FIRST 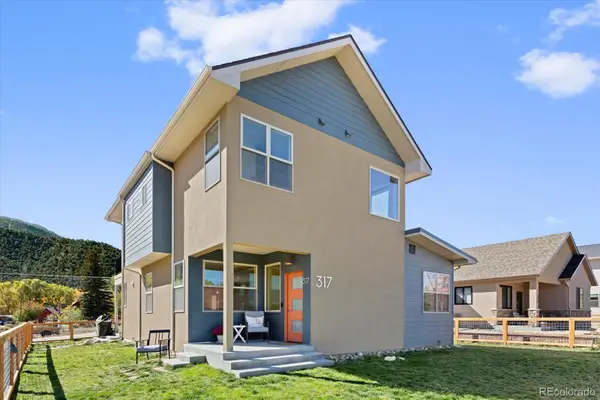 $882,000Active3 beds 3 baths2,114 sq. ft.
317 Ouray, Poncha Springs, CO 81242
MLS# 4234691Listed by: PINON REAL ESTATE GROUP LLC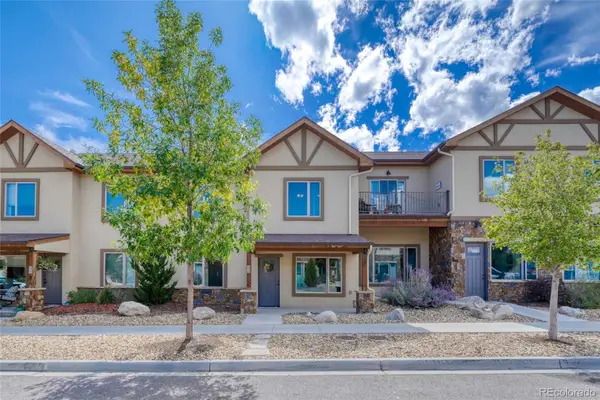 $750,000Active2 beds 3 baths2,229 sq. ft.
219 Summitview, Poncha Springs, CO 81201
MLS# 1834798Listed by: HOMESMART PREFERRED REALTY $620,000Active3 beds 2 baths1,645 sq. ft.
680 Alabama, Poncha Springs, CO 81242
MLS# 2205612Listed by: HARDER REAL ESTATE AND DEVELOPMENT, LLC $539,000Active4 beds 2 baths1,708 sq. ft.
530 Quarry Station, Poncha Springs, CO 81242
MLS# 1906751Listed by: CENTURY 21 COMMUNITY FIRST $620,000Active3 beds 3 baths1,593 sq. ft.
10809 Bristlecone, Poncha Springs, CO 81242
MLS# 4850596Listed by: HARDER REAL ESTATE AND DEVELOPMENT, LLC $670,000Active3 beds 4 baths2,048 sq. ft.
10500 Willow, Poncha Springs, CO 81201
MLS# 6704308Listed by: HOMESMART PREFERRED REALTY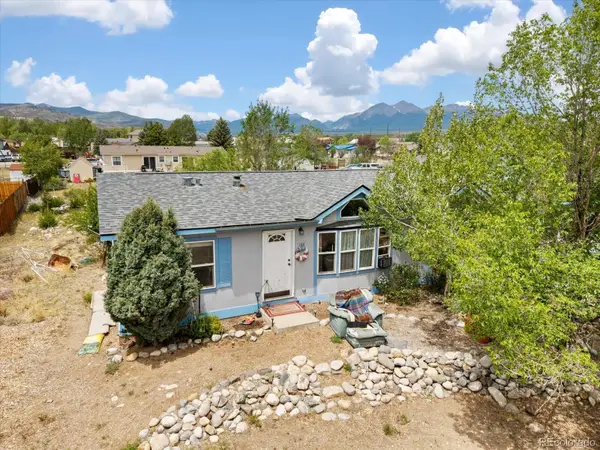 $625,000Active4 beds 2 baths1,620 sq. ft.
102 & 104 Palmer, Poncha Springs, CO 81242
MLS# 6576983Listed by: CENTURY 21 COMMUNITY FIRST $144,000Active0 Acres
10615 Bristlecone, Poncha Springs, CO 81242
MLS# 2602164Listed by: PINON REAL ESTATE GROUP LLC


Protect your home and budget from life's surprises with an Assurant Home Warranty, backed by a partner that supports you through every step of homeownership. Explore Plans.
© 2023 - 2026 ERA Franchise Systems LLC. All rights reserved. ERA Franchise Systems LLC fully supports the principles of the Fair Housing Act and the Equal Opportunity Act. ERA, ERA Real Estate powered, and their respective logos are registered service marks of ERA Franchise Systems LLC. Each office is independently owned and operated.