
317 Ouray, Poncha Springs, CO 81242
Local realty services provided by:RONIN Real Estate Professionals ERA Powered
317 Ouray,Poncha Springs, CO 81242
$882,000
- 3 Beds
- 3 Baths
- 2,114 sq. ft.
- Single family
- Active
Listed by: celia adamec
Office: pinon real estate group llc.
MLS#:4234691
Source:ML
Price summary
- Price:$882,000
- Price per sq. ft.:$417.22
About this home
Sustainable living meets spacious layout in this all-electric home in Poncha Springs. Built in 2023, this property features a 14 kW solar system with GM battery system, a Level 2 EV charger and many more upgrades, including wiring for both Spectrum and Visionary and an ethernet connection from the detached office to the home. Manage all your home systems with ease with a smart garage door, smart washer and dryer, smart doorbell and locks, smart exterior light and a thermostat that can be converted to smart as well. The Mitsubishi heat pump with AC is highly efficient and the entire home is designed to be low maintenance, with LVP flooring and stucco exterior. The spacious kitchen is a highlight of the home with a huge island, quartz counters, induction cooktop, windows all around and an adjoining covered patio for outdoor dining and entertaining. The main level includes a full bath and a large bedroom that makes a wonderful flex space for all sorts of uses. Two primary suites are on the upper level, each with a large, en suite bathroom and big windows to take in the natural light and mountain views. One of the primary suites features a private deck to enjoy those clear, sunny mountain mornings! The owners have built a finished office in the large, detached garage and added a full fence around the backyard. With a corner lot and a city ditch, this property feels abundantly spacious and there's plenty of parking for cars, trailers and more. Despite being newly built, this home is located in a mature neighborhood with large trees, a beautiful park, and abundant trails and other recreation close at hand. To top it off, there is no HOA and no covenants! At under $900,000 for over 2000 square feet, this home is an exceptional value in the Salida area....
Contact an agent
Home facts
- Year built:2023
- Subdivision & Development:None
- Listing ID #:4234691
Rooms and interior
- Bedrooms:3
- Total bathrooms:3
- Full bathrooms:1
- Flooring:Laminate, Tile
- Kitchen Description:Convection Oven, Cooktop, Dishwasher, Disposal, Kitchen Island, Microwave, Oven, Pantry, Range, Refrigerator, Self Cleaning Oven
- Basement Description:Crawl Space
- Living area:2,114 sq. ft.
Heating and cooling
- Cooling:Central Air
- Heating:Active Solar, Electric, Heat Pump
Structure and exterior
- Roof:Metal
- Year built:2023
- Building area:2,114 sq. ft.
- Lot Features:Corner, Ditch, Landscaped, Level, Near Ski Area
- Architectural Style:Contemporary
- Construction Materials:Frame, Stucco
- Exterior Features:Balcony, Covered, Deck, Front Porch, Garden, Lighting, Patio, Private Yard, Rain Gutters
- Foundation Description:Concrete Perimeter
- Levels:2 Story
Schools
- High school:Salida
- Middle school:Salida
- Elementary school:Longfellow
Utilities
- Water:Public
- Sewer:Public Sewer
Finances and disclosures
- Price:$882,000
- Price per sq. ft.:$417.22
- Tax amount:$3,050
Features and amenities
- Laundry features:Dryer, Laundry Closet, Washer
- Amenities:Double Pane Windows, Electric Water Heater, Window Coverings
Parking
- Parking description:Oversized
- Garage spaces:2
 Based on information submitted to the MLS GRID as of October 27, 2026 06:02 PM. All data is obtained from various sources and may not have been verified by broker or MLS GRID. Supplied Open House information is subject to change without notice. All information should be independently reviewed and verified for accuracy. Properties may or may not be listed by the office/agent presenting the information.
New listings near 317 Ouray
- New
 $139,000Active0 Acres
720 Alabama, Poncha Springs, CO 81242
MLS# 8465922Listed by: CENTURY 21 COMMUNITY FIRST 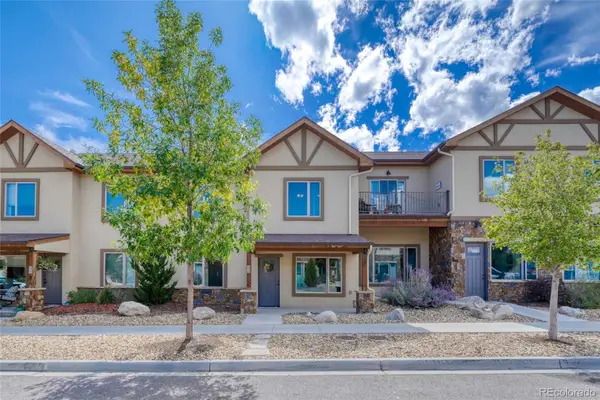 $750,000Active2 beds 3 baths2,229 sq. ft.
219 Summitview, Poncha Springs, CO 81201
MLS# 1834798Listed by: HOMESMART PREFERRED REALTY $620,000Active3 beds 2 baths1,645 sq. ft.
680 Alabama, Poncha Springs, CO 81242
MLS# 2205612Listed by: HARDER REAL ESTATE AND DEVELOPMENT, LLC $575,000Active3 beds 3 baths1,695 sq. ft.
1120 Agate, Poncha Springs, CO 81242
MLS# 5889000Listed by: FULL CIRCLE REAL ESTATE GROUP $539,000Active4 beds 2 baths1,708 sq. ft.
530 Quarry Station, Poncha Springs, CO 81242
MLS# 1906751Listed by: CENTURY 21 COMMUNITY FIRST $620,000Active3 beds 3 baths1,593 sq. ft.
10809 Bristlecone, Poncha Springs, CO 81242
MLS# 4850596Listed by: HARDER REAL ESTATE AND DEVELOPMENT, LLC $670,000Active3 beds 4 baths2,048 sq. ft.
10500 Willow, Poncha Springs, CO 81201
MLS# 6704308Listed by: HOMESMART PREFERRED REALTY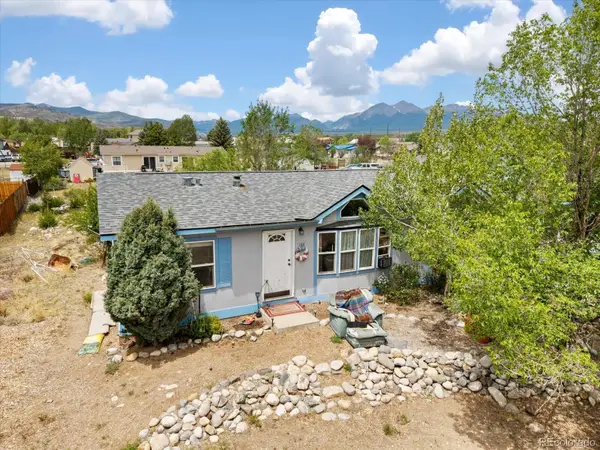 $625,000Active4 beds 2 baths1,620 sq. ft.
102 & 104 Palmer, Poncha Springs, CO 81242
MLS# 6576983Listed by: CENTURY 21 COMMUNITY FIRST $144,000Active0 Acres
10615 Bristlecone, Poncha Springs, CO 81242
MLS# 2602164Listed by: PINON REAL ESTATE GROUP LLC


Protect your home and budget from life's surprises with an Assurant Home Warranty, backed by a partner that supports you through every step of homeownership. Explore Plans.
© 2023 - 2026 ERA Franchise Systems LLC. All rights reserved. ERA Franchise Systems LLC fully supports the principles of the Fair Housing Act and the Equal Opportunity Act. ERA, ERA Real Estate powered, and their respective logos are registered service marks of ERA Franchise Systems LLC. Each office is independently owned and operated.