
117 S Golfview Dr, Pueblo West, CO 81007
Local realty services provided by:ERA Shields Real Estate
Listed by: jami baker orr team
Office: keller williams performance realty
MLS#:241466
Source:CO_PAR
Price summary
- Price:$415,000
- Price per sq. ft.:$124.62
About this home
Welcome to this well-maintained 3-bedroom, 2-bathroom split-bedroom home offering comfort, functionality, and a desirable location just minutes from Desert Hawk Golf Course. Vaulted ceilings throughout create an open, airy feel, while brand-new carpet and abundant natural light make the living spaces warm and inviting. The living room features a cozy gas log fireplace, perfect for relaxing year-round. The spacious kitchen offers ample cabinetry, a gas range, tile countertops, a center island, and generous workspace for everyday living and entertaining. The private primary suite includes French doors leading to the covered back patio and a spacious 5-piece en-suite with a jetted soaking tub, tile walk-in shower, dual vanities, and privacy glass windows. Two additional bedrooms are located on the opposite side of the home, along with a full guest bathroom featuring a walk-in shower. Additional highlights include tile flooring in the kitchen, bathrooms, and laundry room, an oversized 2-car garage with a radon mitigation system, and a full unfinished basement ready for storage, hobbies, or future customization. Outside, enjoy a large covered patio overlooking a beautifully landscaped backyard with mature trees, rock landscaping, and a garden shed....
Contact an agent
Home facts
- Year built:1999
- Listing ID #:241466
- Added:48 day(s) ago
- Updated:September 17, 2026 at 03:23 PM
Rooms and interior
- Bedrooms:3
- Total bathrooms:2
- Full bathrooms:2
- Flooring:New Floor Coverings, Tile Floors
- Dining Description:On Main Level
- Kitchen Description:On Main Level
- Bedroom Description:Master Bedroom On Main Level
- Basement Description:Full Basement, Unfinished
- Living area:3,330 sq. ft.
Structure and exterior
- Year built:1999
- Building area:3,330 sq. ft.
- Lot area:0.37 Acres
- Exterior Features:Automatic Sprinkler, Outdoor Lighting-Front, Outdoor Lighting-Rear, Paved Street, Porch-Covered-Front, Porch-Covered-Rear, Rock-Front, Rock-Rear, Shed, Sprinkler System-Front, Sprinkler System-Rear, Trees-Front, Trees-Rear, Xeriscaping
- Foundation Description:Full Basement, Unfinished
Finances and disclosures
- Price:$415,000
- Price per sq. ft.:$124.62
- Tax amount:$1,832
Features and amenities
- Amenities:Ceiling Fan(s), Garage Door Opener, Hard Surface Counter Top, Jetted Tub, Smoke Detector/CO, Vaulted Ceiling(s), Walk-in Shower, Window Coverings
Parking
- Parking description:2 Car Garage Attached, Paved Street
- Garage spaces:2
New listings near 117 S Golfview Dr
- New
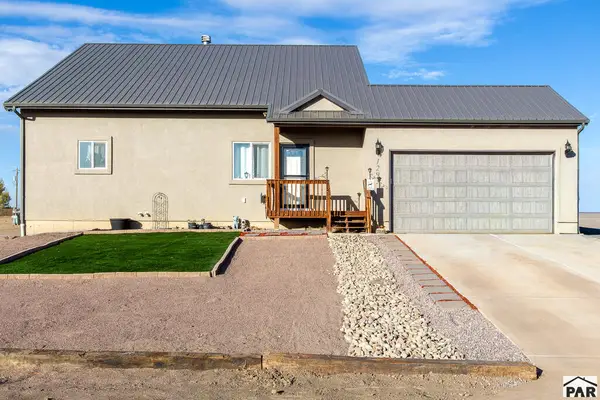 $445,900Active3 beds 2 baths2,790 sq. ft.
1293 N Sandstone Ln, Pueblo, CO 81007
MLS# 242309Listed by: COURLAS REALTY, INC - New
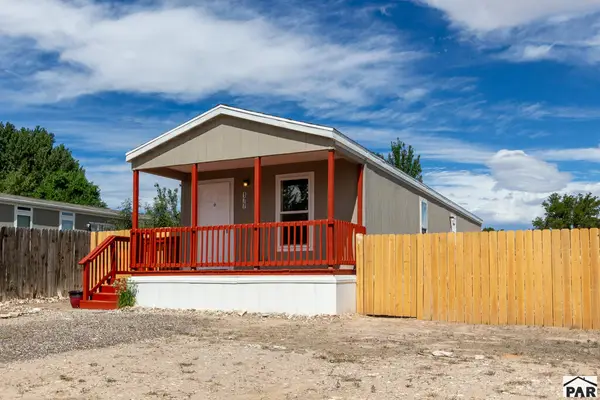 $218,500Active2 beds 2 baths1,024 sq. ft.
177 E Cellini Dr, Pueblo, CO 81007
MLS# 242310Listed by: COURLAS REALTY, INC - New
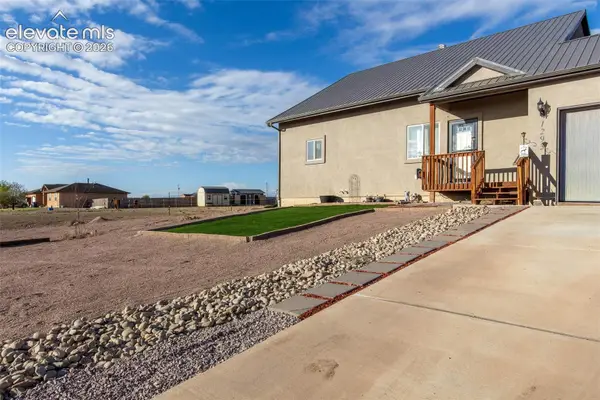 $445,900Active3 beds 2 baths2,790 sq. ft.
1293 N Sandstone Lane, Pueblo West, CO 81007
MLS# 3796382Listed by: COURLAS REALTY INC.
- New
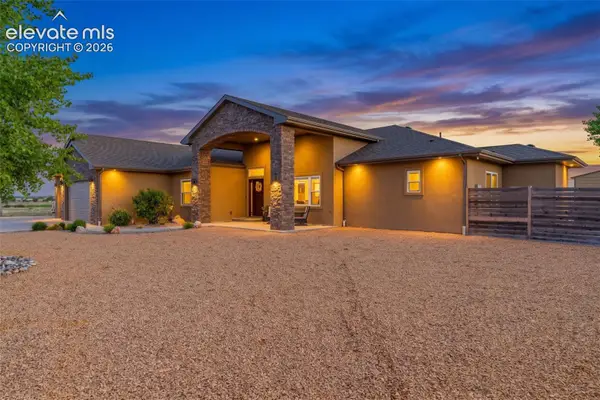 $1,350,000Active7 beds 5 baths6,342 sq. ft.
1148 W Buena Ventura Court, Pueblo West, CO 81007
MLS# 6161711Listed by: LPT REALTY LLC - New
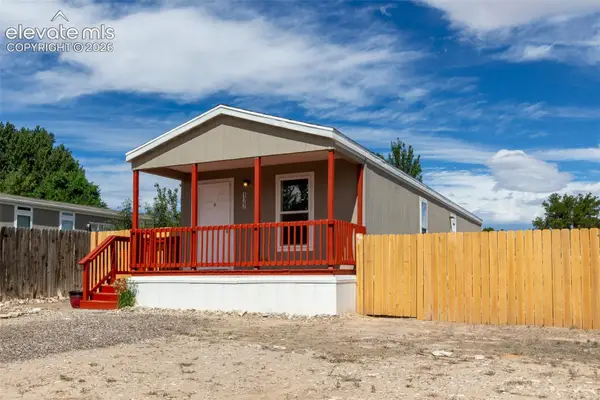 $218,500Active2 beds 2 baths1,024 sq. ft.
177 E Cellini Drive, Pueblo West, CO 81007
MLS# 8207027Listed by: COURLAS REALTY INC. - New
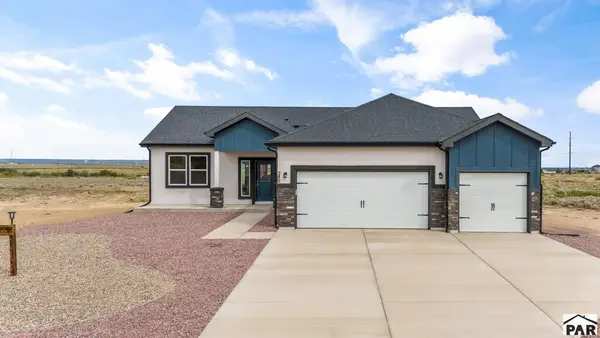 $404,900Active3 beds 2 baths1,680 sq. ft.
280 S Meriweather Dr, Pueblo West, CO 81007
MLS# 242295Listed by: BH&G-KENNEY AND COMPANY - New
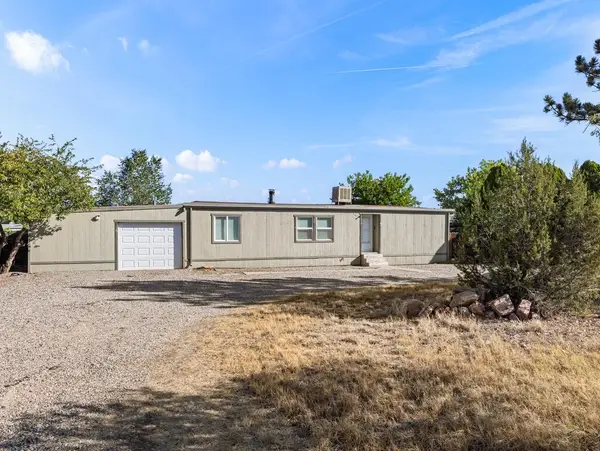 $200,900Active2 beds 2 baths1,152 sq. ft.
725 S Joe Martinez Court, Pueblo West, CO 81007
MLS# 242296Listed by: RE/MAX OF PUEBLO INC - New
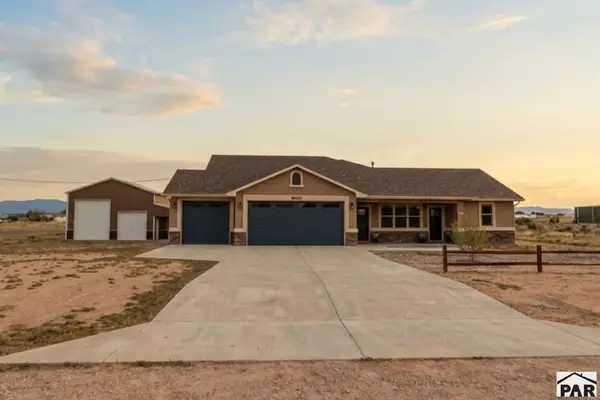 $549,000Active5 beds 4 baths3,902 sq. ft.
730 E Alameda Ct, Pueblo West, CO 81007
MLS# 242297Listed by: HOMESMART PREFERRED REALTY - New
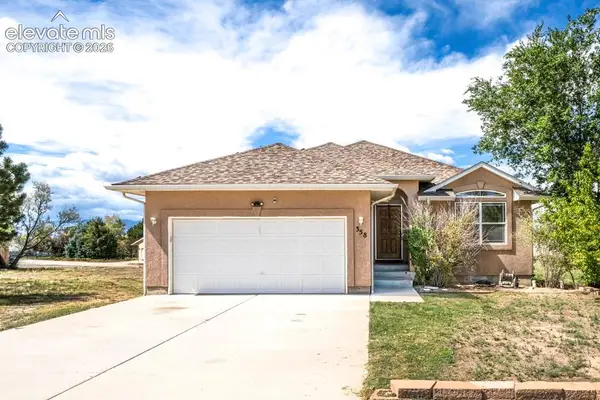 $340,000Active3 beds 2 baths2,800 sq. ft.
358 W Golden Eagle Way, Pueblo West, CO 81007
MLS# 8186587Listed by: KELLER WILLIAMS PARTNERS - New
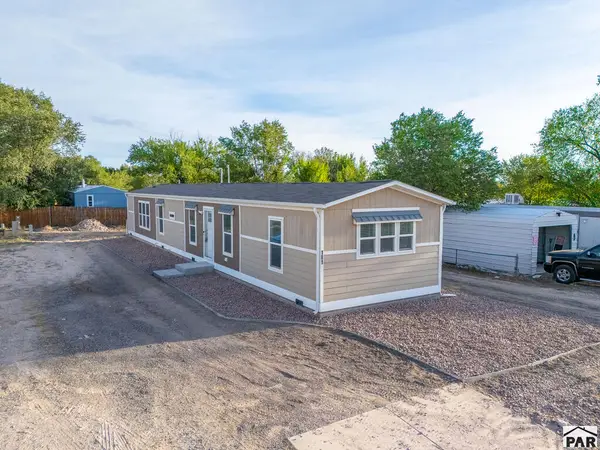 $229,899Active3 beds 2 baths1,216 sq. ft.
181 E Kipling Dr, Pueblo West, CO 81007
MLS# 241649Listed by: KELLER WILLIAMS PERFORMANCE REALTY


Protect your home and budget from life's surprises with an Assurant Home Warranty, backed by a partner that supports you through every step of homeownership. Explore Plans.
© 2023 - 2026 ERA Franchise Systems LLC. All rights reserved. ERA Franchise Systems LLC fully supports the principles of the Fair Housing Act and the Equal Opportunity Act. ERA, ERA Real Estate powered, and their respective logos are registered service marks of ERA Franchise Systems LLC. Each office is independently owned and operated.