
1344 N Blazing Star Lane, Pueblo West, CO 81007
Local realty services provided by:ERA Shields Real Estate
Listed by: kristin muldoon
Office: muldoon associates, inc
MLS#:241142
Source:CO_PAR
Price summary
- Price:$341,500
- Price per sq. ft.:$134.87
About this home
Enjoy the convenience of this ranch style home on the north end of Pueblo West with easy access for commuting. The open main level features a spacious living room, dining area, and kitchen connected by a pass through window with an eating bar, creating a functional layout for everyday living. The unique split bedroom floor plan offers added privacy, with two bedrooms and a full bathroom at the front of the home and the master bedroom at the back of the house. The master bedroom includes an attached full bathroom and a walk in closet. A laundry/mud room is conveniently located just off the attached 3-car garage. Situated on a 1 acre lot, the property features a fenced backyard plus a separate fenced dog run with a dog door leading into the garage, making it ideal for pet owners. The full unfinished basement provides plenty of room to expand with additional living space, storage, or a recreation area. A radon mitigation system is already installed for added peace of mind. If you're looking for one level living with room to grow, a functional floor plan, and a great Pueblo West location, this home is ready for your personal touch....
Contact an agent
Home facts
- Year built:2006
- Listing ID #:241142
- Added:5 day(s) ago
- Updated:July 18, 2026 at 01:17 PM
Rooms and interior
- Bedrooms:3
- Total bathrooms:2
- Full bathrooms:2
- Flooring:Tile Floors
- Dining Description:On Main Level
- Kitchen Description:On Main Level
- Bedroom Description:Master Bedroom On Main Level
- Basement Description:Full Basement, Unfinished
- Living area:2,532 sq. ft.
Structure and exterior
- Year built:2006
- Building area:2,532 sq. ft.
- Lot area:1.01 Acres
- Exterior Features:Horses Allowed, Patio-Open-Rear, Porch-Covered-Front, Unpaved Street
- Foundation Description:Full Basement, Radon Mitigation System, Unfinished
Finances and disclosures
- Price:$341,500
- Price per sq. ft.:$134.87
- Tax amount:$2,720
Features and amenities
- Amenities:Ceiling Fan(s), Garage Door Opener, Smoke Detector/CO, Walk-In Closet(s), Window Coverings
Parking
- Parking description:3 Car Garage Attached, Unpaved Street
- Garage spaces:3
New listings near 1344 N Blazing Star Lane
- New
 $525,000Active6 beds 3 baths3,878 sq. ft.
681 E Longsdale Dr, Pueblo West, CO 81007
MLS# 241246Listed by: HOMESMART PREFERRED REALTY - New
 $375,000Active3 beds 3 baths2,012 sq. ft.
967 W Yerba Buena Dr, Pueblo West, CO 81007
MLS# 241239Listed by: KELLER WILLIAMS PERFORMANCE REALTY - New
 $495,999Active5 beds 3 baths3,012 sq. ft.
1206 W Shenandoah Dr, Pueblo West, CO 81007
MLS# 241241Listed by: KELLER WILLIAMS PERFORMANCE REALTY - New
 $446,000Active3 beds 3 baths2,850 sq. ft.
1148 E Dove Creek Dr, Pueblo West, CO 81007
MLS# 241242Listed by: HOMESMART PREFERRED REALTY - New
 $496,000Active7 beds 2 baths4,224 sq. ft.
639 E Clarion Dr, Pueblo West, CO 81007
MLS# 241232Listed by: PASTERNAK PROPERTIES - New
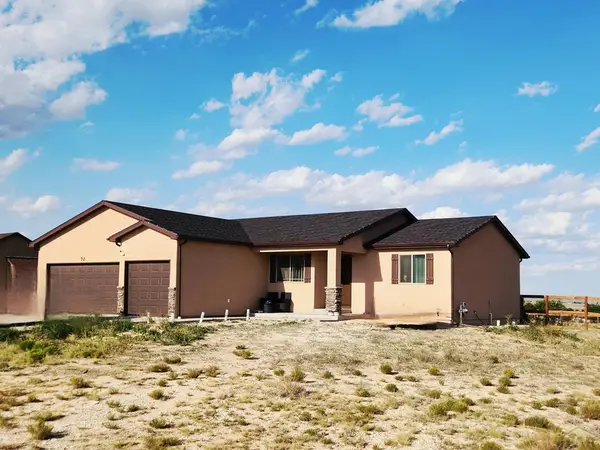 $440,000Active4 beds 3 baths3,056 sq. ft.
70 Industrial Place, Pueblo West, CO 81007
MLS# 241223Listed by: KELLER WILLIAMS PERFORMANCE REALTY - Open Sat, 1 to 2pmNew
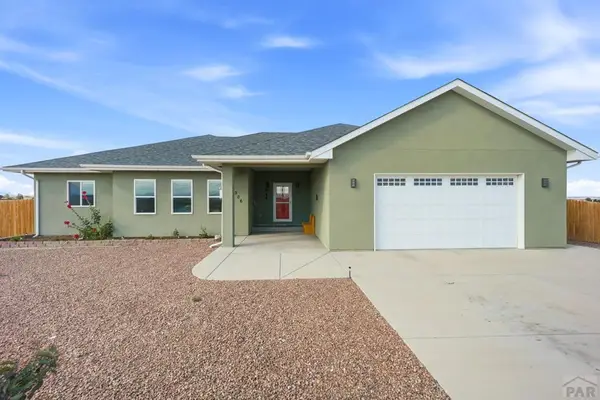 $599,000Active3 beds 2 baths3,814 sq. ft.
306 N Benito Dr, Pueblo West, CO 81007
MLS# 241219Listed by: CURTIS RYAN PROPERTIES, LLC - New
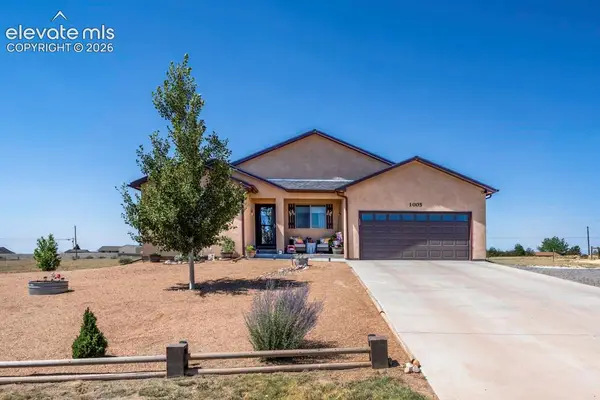 $510,000Active4 beds 2 baths3,882 sq. ft.
1005 N Kirkwood Drive, Pueblo, CO 81007
MLS# 9732593Listed by: MERIT COMPANY INC
- New
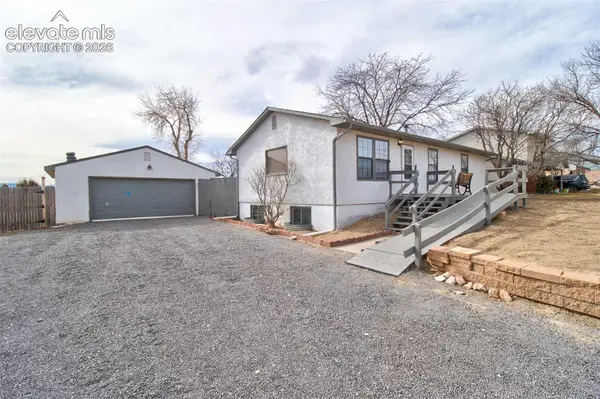 $279,900Active2 beds 2 baths2,112 sq. ft.
257 S Bailey Drive, Pueblo West, CO 81007
MLS# 4320507Listed by: TEEGARDIN REALTY AND INVESTMENT COMPANY - New
 $424,900Active4 beds 3 baths2,672 sq. ft.
635 E Chaunsey Dr, Pueblo West, CO 81007
MLS# 241203Listed by: KELLER WILLIAMS PERFORMANCE REALTY


Protect your home and budget from life's surprises with an Assurant Home Warranty, backed by a partner that supports you through every step of homeownership. Explore Plans.
© 2023 - 2026 ERA Franchise Systems LLC. All rights reserved. ERA Franchise Systems LLC fully supports the principles of the Fair Housing Act and the Equal Opportunity Act. ERA, ERA Real Estate powered, and their respective logos are registered service marks of ERA Franchise Systems LLC. Each office is independently owned and operated.