
1434 N Ladonia Dr, Pueblo West, CO 81007
Local realty services provided by:ERA Shields Real Estate
1434 N Ladonia Dr,Pueblo West, CO 81007
$399,900
- 4 Beds
- 3 Baths
- 2,081 sq. ft.
- Single family
- Active
Listed by: connie lybarger
Office: re/max full house
MLS#:241137
Source:CO_PAR
Price summary
- Price:$399,900
- Price per sq. ft.:$192.17
About this home
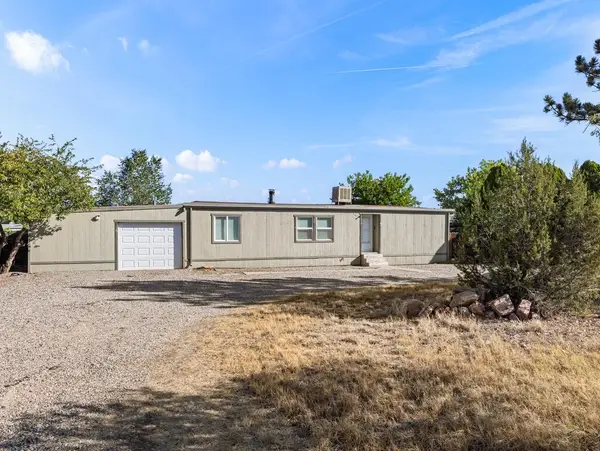
$5000 towards Buyer Closing costs if using preferred lender. Welcome to this spacious 4-bedroom, 3-bath tri-level home situated on over an acre in the desirable north Pueblo West area. Enjoy the perfect balance of peaceful country living with the convenience of nearby amenities. Schools are just a 5–10 minute drive away, while shopping, dining, and everyday conveniences are within 5–20 minutes. Located just one road off a paved street, this home offers easy access while maintaining a calm, quiet setting. The fenced backyard provides added privacy, helps reduce the wind, and offers a great space for pets or other animals. Inside, you'll appreciate the open-concept kitchen—a feature not commonly found in many tri-level homes. Unlike traditional layouts with enclosed kitchens, this home offers an inviting space that flows into the main living area, making it ideal for entertaining and everyday living. With abundant cabinetry and generous countertop space, there's plenty of room for cooking, storage, and gathering. If you're looking for space, functionality, and a peaceful location without sacrificing convenience, this Pueblo West property is ready to welcome you home. Class 4 shingles may help with insurance costs. Govee Lighting, nest thermostat, security features. Radon Mitigation system installed. Dishwasher and garbage disposal are newer. Seller leaving TV mounts. Septic System has already been checked....
Contact an agent
Home facts
- Year built:2005
- Listing ID #:241137
- Added:66 day(s) ago
- Updated:September 17, 2026 at 03:23 PM
Rooms and interior
- Bedrooms:4
- Total bathrooms:3
- Full bathrooms:3
- Dining Description:On Main Level
- Kitchen Description:On Main Level
- Bedroom Description:Master Bedroom On Upper Level
- Basement Description:Completely Finished, Crawl Space
- Living area:2,081 sq. ft.
Structure and exterior
- Year built:2005
- Building area:2,081 sq. ft.
- Lot area:1.06 Acres
- Exterior Features:Outdoor Lighting-Front, Outdoor Lighting-Rear, Patio-Open-Rear, Rock-Front, Satellite Dish, Stoop-Front, Trees-Front, Unpaved Street
- Foundation Description:Completely Finished, Crawl Space
- Levels:Tri-Level
Finances and disclosures
- Price:$399,900
- Price per sq. ft.:$192.17
- Tax amount:$2,907
Features and amenities
- Amenities:Garage Door Opener, Security System Owned, Vaulted Ceiling(s)
Parking
- Parking description:2 Car Garage Attached, Unpaved Street
- Garage spaces:2
New listings near 1434 N Ladonia Dr
- New
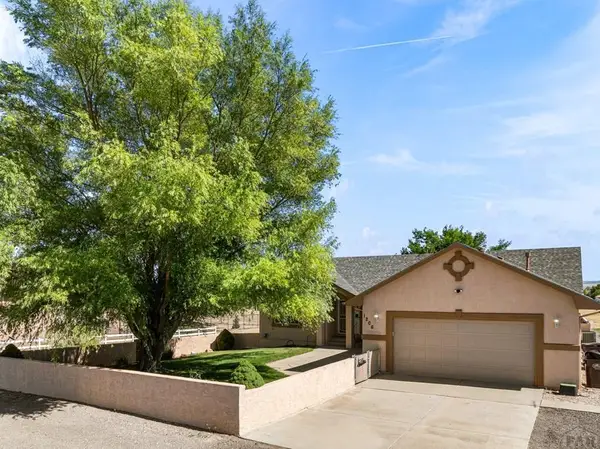 $474,900Active5 beds 3 baths3,012 sq. ft.
1206 W Shenandoah Dr, Pueblo West, CO 81007
MLS# 242341Listed by: KELLER WILLIAMS PERFORMANCE REALTY - New
 $485,000Active3 beds 3 baths2,263 sq. ft.
48 W Linden Ave, Pueblo West, CO 81007
MLS# 242338Listed by: KELLER WILLIAMS PERFORMANCE REALTY - New
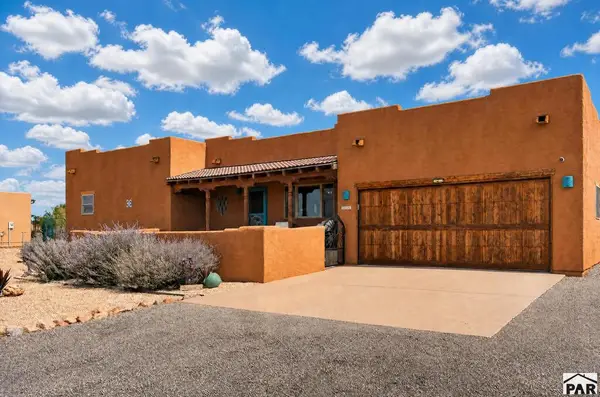 $487,900Active3 beds 3 baths2,856 sq. ft.
898 S Monterosa Dr, Pueblo West, CO 81077
MLS# 242335Listed by: YOUR CASTLE REAL ESTATE, INC. - New
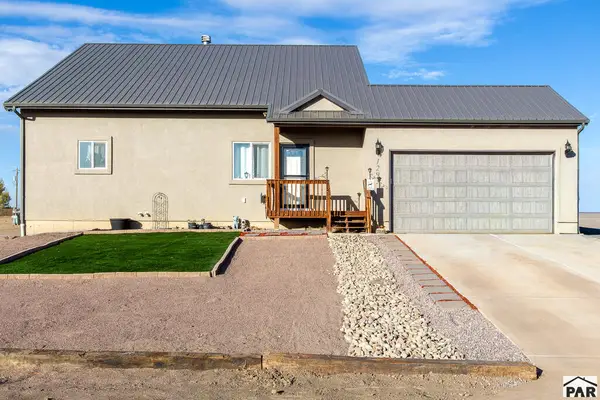 $445,900Active3 beds 2 baths2,790 sq. ft.
1293 N Sandstone Ln, Pueblo, CO 81007
MLS# 242309Listed by: COURLAS REALTY, INC - New
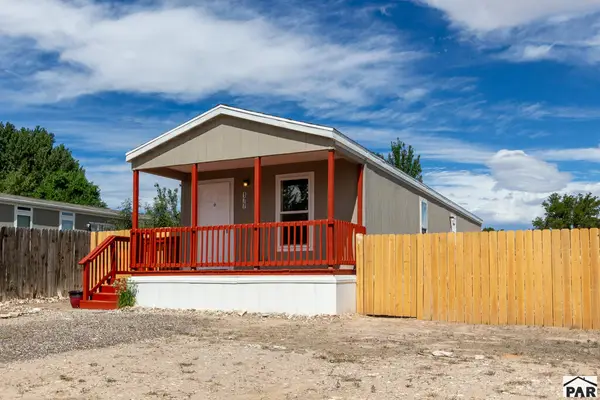 $218,500Active2 beds 2 baths1,024 sq. ft.
177 E Cellini Dr, Pueblo, CO 81007
MLS# 242310Listed by: COURLAS REALTY, INC - New
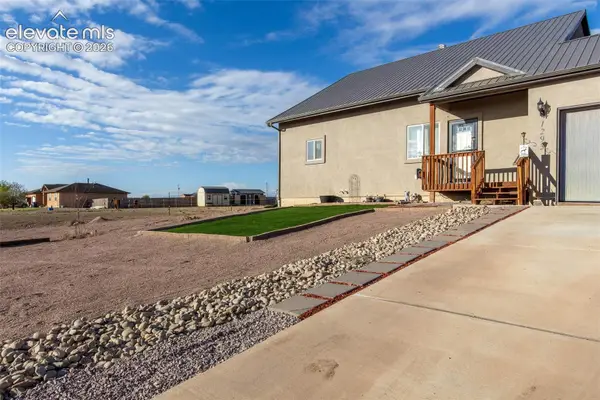 $445,900Active3 beds 2 baths2,790 sq. ft.
1293 N Sandstone Lane, Pueblo West, CO 81007
MLS# 3796382Listed by: COURLAS REALTY INC.
- New
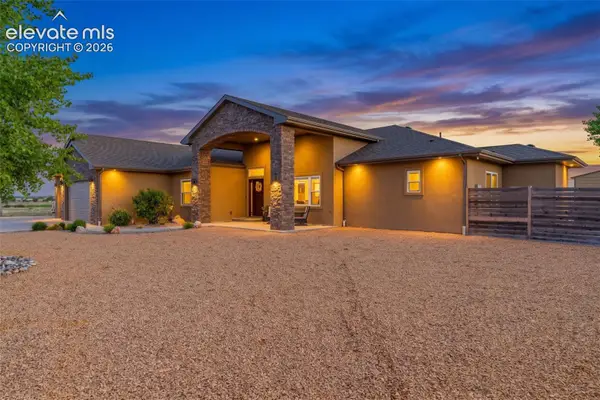 $1,350,000Active7 beds 5 baths6,342 sq. ft.
1148 W Buena Ventura Court, Pueblo West, CO 81007
MLS# 6161711Listed by: LPT REALTY LLC - New
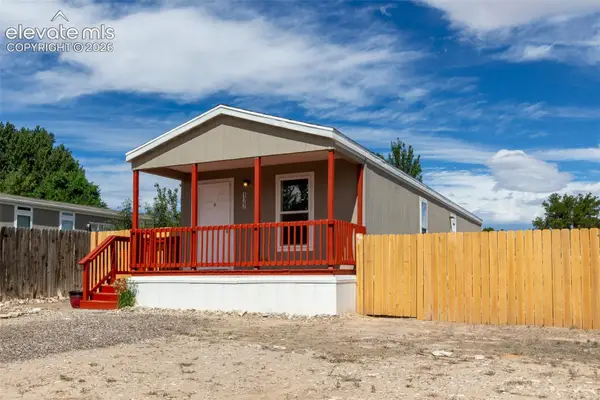 $218,500Active2 beds 2 baths1,024 sq. ft.
177 E Cellini Drive, Pueblo West, CO 81007
MLS# 8207027Listed by: COURLAS REALTY INC. - New
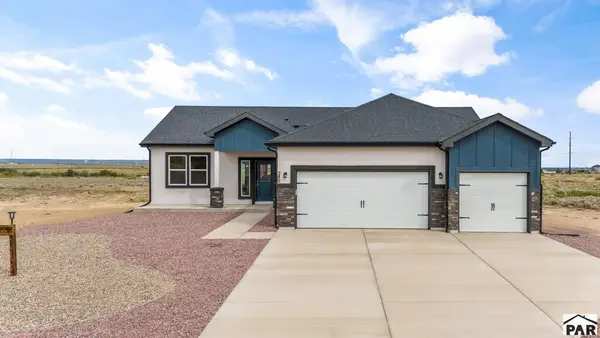 $404,900Active3 beds 2 baths1,680 sq. ft.
280 S Meriweather Dr, Pueblo West, CO 81007
MLS# 242295Listed by: BH&G-KENNEY AND COMPANY - New
 $200,900Active2 beds 2 baths1,152 sq. ft.
725 S Joe Martinez Court, Pueblo West, CO 81007
MLS# 242296Listed by: RE/MAX OF PUEBLO INC


Protect your home and budget from life's surprises with an Assurant Home Warranty, backed by a partner that supports you through every step of homeownership. Explore Plans.
© 2023 - 2026 ERA Franchise Systems LLC. All rights reserved. ERA Franchise Systems LLC fully supports the principles of the Fair Housing Act and the Equal Opportunity Act. ERA, ERA Real Estate powered, and their respective logos are registered service marks of ERA Franchise Systems LLC. Each office is independently owned and operated.