
1511 W Caida Del Sol Dr, Pueblo West, CO 81007
Local realty services provided by:ERA Shields Real Estate
Listed by: raeann herrick
Office: exit realty dtc, cherry ck, p.p
MLS#:242661
Source:CO_PAR
Price summary
- Price:$479,900
- Price per sq. ft.:$179.6
About this home
Beautifully remodeled 4-bedroom, 3-bath home in Pueblo West Acreage with inviting indoor spaces and thoughtful outdoor improvements! Vaulted ceilings, abundant natural light and an open layout create a spacious feel, while the kitchen shines with quartz countertops, a large island with seating, white cabinetry, stainless steel appliances, a pantry and an eye-catching tile backsplash. The spacious primary suite features a walk-in closet and a beautifully appointed bath with dual sinks, a soaking tub and an oversized tiled shower with rainfall shower heads and a built-in bench. Two bedrooms on the main level and two in the fully finished basement offer a flexible layout. Downstairs, enjoy additional living and entertainment space, a wet bar with wine fridge, an office area and a laundry room. Central air conditioning adds comfort. Outside, the owners have enhanced the property with fencing, additional landscaping, a storage shed and a greenhouse. The fenced backyard features a covered patio, green lawn and decorative rock landscaping, creating an inviting setting for relaxing, dining and entertaining. An attached two-car garage, generous parking and RV parking complete the package. Enjoy space to spread out in a terrific Pueblo West location. Schedule your private showing today!...
Contact an agent
Home facts
- Year built:1995
- Listing ID #:242661
- Added:1 day(s) ago
- Updated:October 07, 2026 at 10:49 PM
Rooms and interior
- Bedrooms:4
- Total bathrooms:3
- Full bathrooms:3
- Kitchen Description:On Main Level
- Bedroom Description:Master Bedroom On Main Level
- Basement Description:Completely Finished, Full Basement
- Living area:2,672 sq. ft.
Structure and exterior
- Year built:1995
- Building area:2,672 sq. ft.
- Lot area:1.09 Acres
- Exterior Features:Automatic Sprinkler, Horses Allowed, Lawn-Front, Lawn-Rear, Outdoor Lighting-Front, Outdoor Lighting-Rear, Patio-Covered-Rear, Patio-Open-Rear, Porch-Covered-Front, RV Parking, Rock-Front, Rock-Rear, Sprinkler System-Front, Sprinkler System-Rear, Unpaved Street
- Foundation Description:Completely Finished, Full Basement
Finances and disclosures
- Price:$479,900
- Price per sq. ft.:$179.6
- Tax amount:$2,920
Features and amenities
- Amenities:Hard Surface Counter Top, Smoke Detector/CO, Walk-In Closet(s), Walk-in Shower, Wet Bar
Parking
- Parking description:2 Car Garage Attached, RV Parking, Unpaved Street
- Garage spaces:2
New listings near 1511 W Caida Del Sol Dr
- New
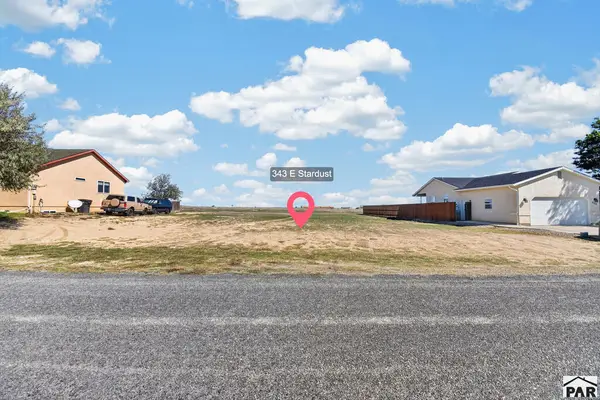 $30,000Active0.34 Acres
343 E Stardust Dr, Pueblo West, CO 81007
MLS# 242658Listed by: REAL BROKER, LLC DBA REAL - New
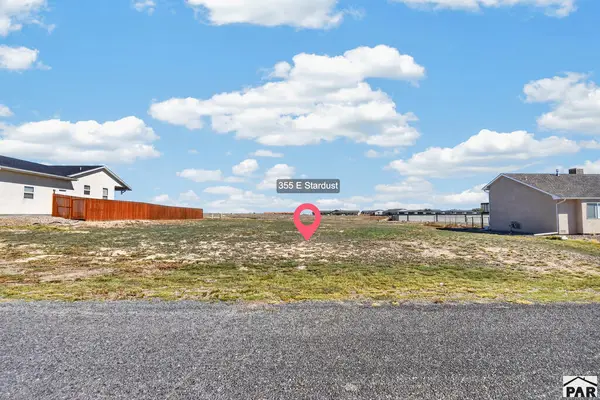 $30,000Active0.34 Acres
355 E Stardust Dr, Pueblo West, CO 81007
MLS# 242659Listed by: REAL BROKER, LLC DBA REAL - New
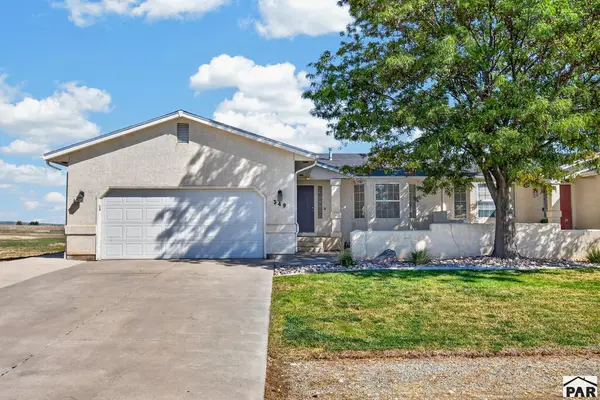 $485,000Active6 beds 4 baths4,330 sq. ft.
349/351 E Stardust Dr, Pueblo West, CO 81007
MLS# 242660Listed by: REAL BROKER, LLC DBA REAL - New
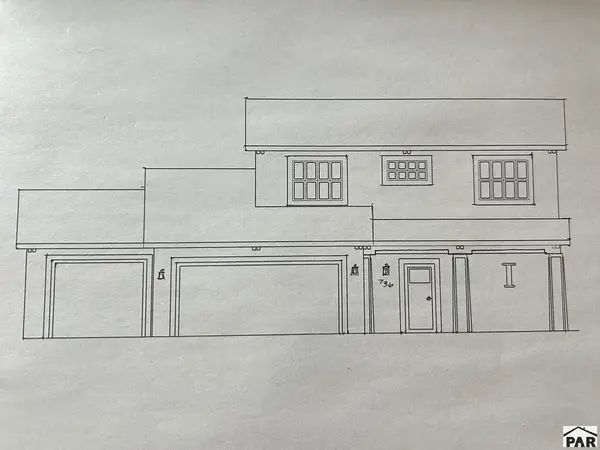 $399,900Active3 beds 3 baths1,724 sq. ft.
736 E Campbell Dr, Pueblo West, CO 81007
MLS# 242649Listed by: DESERT SKY REALTY - New
 $180,000Active2 beds 2 baths1,072 sq. ft.
345 E Byrd Dr, Pueblo West, CO 81007
MLS# 242650Listed by: HOMESMART PREFERRED REALTY - New
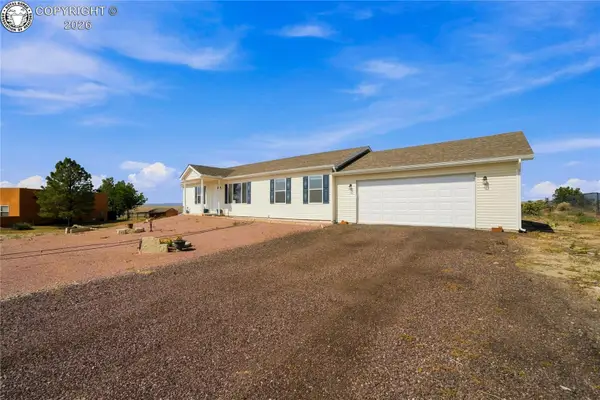 $350,000Active3 beds 2 baths1,352 sq. ft.
307 S Montecito Drive, Pueblo West, CO 81007
MLS# 2795503Listed by: HOMESMART PREFERRED REALTY - New
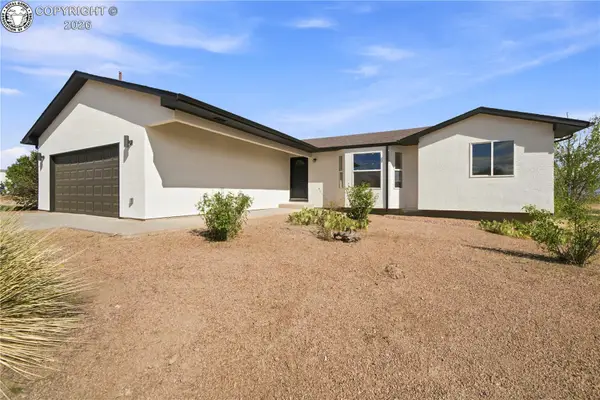 $440,000Active5 beds 3 baths2,730 sq. ft.
1124 E Lilac Court, Pueblo West, CO 81007
MLS# 4161864Listed by: HOMESMART PREFERRED REALTY - New
 $389,000Active4 beds 3 baths2,162 sq. ft.
613 S Maher Dr, Pueblo West, CO 81007
MLS# 242639Listed by: ELITE HOME SALES & PROPERTY MANAGEMENT - New
 $399,900Active3 beds 2 baths1,596 sq. ft.
611 E Fredonia Dr, Pueblo West, CO 81007
MLS# 242634Listed by: ICONIC COLORADO PROPERTIES LLC


Protect your home and budget from life's surprises with an Assurant Home Warranty, backed by a partner that supports you through every step of homeownership. Explore Plans.
© 2023 - 2026 ERA Franchise Systems LLC. All rights reserved. ERA Franchise Systems LLC fully supports the principles of the Fair Housing Act and the Equal Opportunity Act. ERA, ERA Real Estate powered, and their respective logos are registered service marks of ERA Franchise Systems LLC. Each office is independently owned and operated.