
587 S Divot Drive, Pueblo West, CO 81007
Local realty services provided by:ERA Teamwork Realty
Listed by: tammi stuart
Office: keller williams premier realty
MLS#:7895688
Source:CO_PPAR
Price summary
- Price:$369,900
- Price per sq. ft.:$224.59
About this home
4 BEDROOMS ON A 1/3-ACRE CORNER LOT IN PUEBLO WEST! Enjoy the space, sunshine, and relaxed pace of Pueblo West's golf course area. Inside, fresh neutral paint and abundant natural light create an inviting backdrop for morning coffee or hosting friends in the open living and dining spaces. The kitchen makes weeknight dinners effortless with generous prep space, a walk-in pantry, and a newer stainless steel range, microwave, and refrigerator. Need a quiet work-from-home setup or a private spot for overnight guests? The main-level bedroom and nearby half bath deliver instant flexibility. Upstairs, unwind in a spacious primary suite with a generous walk-in closet and adjoining bath, alongside two additional bedrooms, refreshed vanities, and easy upstairs laundry (washer and dryer included). Step outside to a sprawling backyard and concrete patio built for summer BBQs and starry Colorado evenings, plus an attached 2-car garage for all your gear. Minutes from schools, shopping, dining, and fairways. Bonus: Assumable 2.443% VA loan ($1,443/mo PITI)—ask agent for details!...
Contact an agent
Home facts
- Year built:2003
- Listing ID #:7895688
- Added:1 day(s) ago
- Updated:November 18, 2026 at 02:30 PM
Rooms and interior
- Bedrooms:4
- Total bathrooms:3
- Full bathrooms:2
- Half bathrooms:1
- Flooring:Luxury Vinyl, Tile
- Kitchen Description:Dishwasher, Microwave Oven, Oven, Range, Refrigerator
- Living area:1,647 sq. ft.
Heating and cooling
- Cooling:Central Air
- Heating:Forced Air, Natural Gas
- Central air:Yes
Structure and exterior
- Roof:Composite Shingle
- Year built:2003
- Building area:1,647 sq. ft.
- Lot area:0.33 Acres
- Exterior Features:Concrete
Utilities
- Water:Municipal
- Sewer:Sewer
Finances and disclosures
- Price:$369,900
- Price per sq. ft.:$224.59
- Tax amount:$2,368 (2025)
Features and amenities
- Laundry features:Dryer, Electric Hook-up, Upper, Washer
 The information being provided by Pikes Peak REALTOR® Services Corp. is for the consumer's personal, non-commercial use and may not be used for any purpose other than to identify prospective properties consumer may be interested in purchasing. Any information relating to real estate for sale referenced on this web site comes from the Internet Data Exchange (IDX) program of the Pikes Peak REALTOR® Services Corp.. ERA Teamwork Realty is not a Multiple Listing Service (MLS), nor does it offer MLS access. This website is a service of ERA Teamwork Realty, a broker participant of Pikes Peak REALTOR® Services Corp.. This web site may reference real estate listing(s) held by a brokerage firm other than the broker and/or agent who owns this web site.
The accuracy of all information, regardless of source, including but not limited to open house information, square footages and lot sizes, is deemed reliable but not guaranteed and should be personally verified through personal inspection by and/or with the appropriate professionals. The data contained herein is copyrighted by Pikes Peak REALTOR® Services Corp. and is protected by all applicable copyright laws. Any unauthorized dissemination of this information is in violation of copyright laws and is strictly prohibited.
The real estate listing information and related content displayed on this site is provided exclusively for consumers' personal, non-commercial use and may not be used for any purpose other than to identify prospective properties consumers may be interested in purchasing. This information and related content is deemed reliable but is not guaranteed accurate by the Pikes Peak REALTOR® Services Corp.
Copyright 2026 Pikes Peak REALTOR® Services Corp. All rights reserved.
New listings near 587 S Divot Drive
- Coming Soon
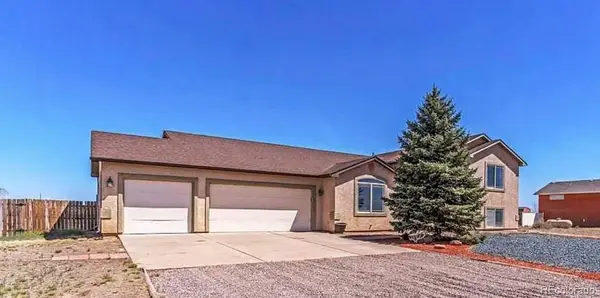 $365,000Coming Soon4 beds 3 baths2,600 sq. ft.
1173 W Mescalero, Pueblo West, CO 81007
MLS# 8148353Listed by: JASON MITCHELL REAL ESTATE COLORADO, LLC - New
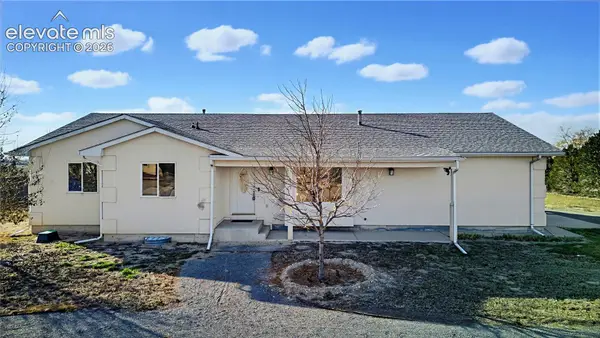 $329,000Active4 beds 2 baths3,438 sq. ft.
177 N Clintwood Drive, Pueblo West, CO 81007
MLS# 6526482Listed by: QUEST REAL ESTATE PARTNERS - New
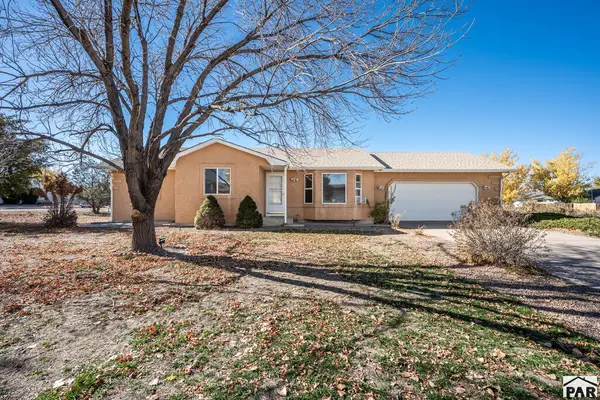 $305,000Active4 beds 2 baths2,424 sq. ft.
721 S Wolcott Dr, Pueblo West, CO 81007
MLS# 243292Listed by: RE/MAX OF PUEBLO INC - New
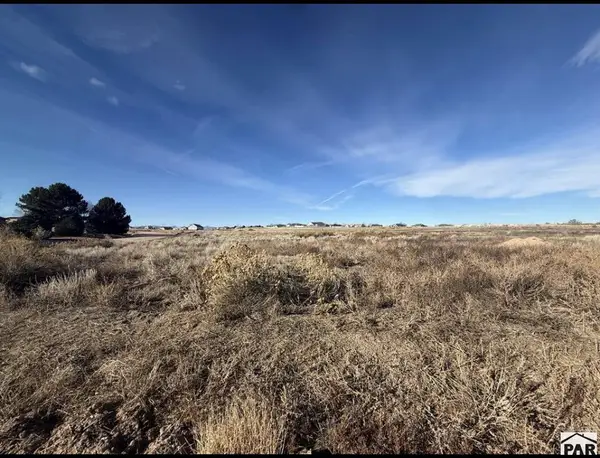 $32,000Active1.3 Acres
1009 Glenbrook Dr, Pueblo West, CO 81007
MLS# 243286Listed by: REALTY OF AMERICA - New
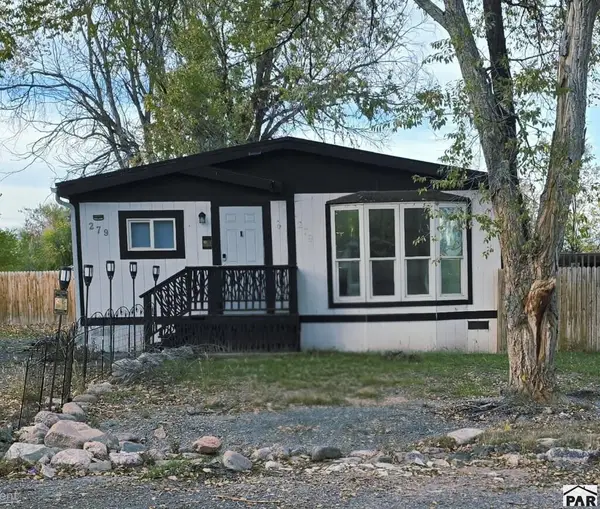 $240,000Active3 beds 2 baths1,326 sq. ft.
279 E Kipling Dr, Pueblo West, CO 81007
MLS# 243279Listed by: KELLER WILLIAMS PERFORMANCE REALTY - Open Sat, 12 to 2pmNew
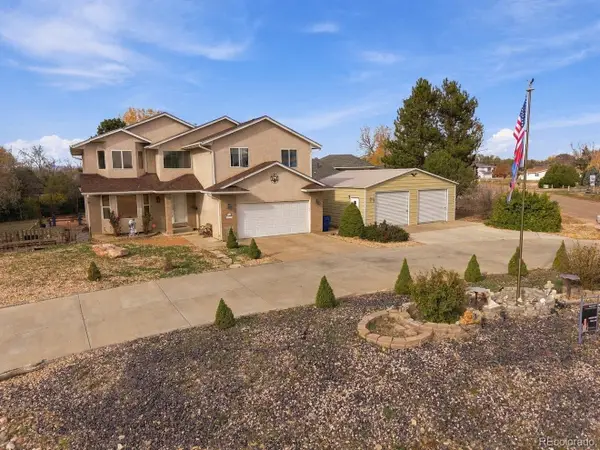 $449,000Active5 beds 4 baths2,792 sq. ft.
455 S Fairway, Pueblo West, CO 81007
MLS# 7609346Listed by: HOMESMART PREFERRED REALTY - New
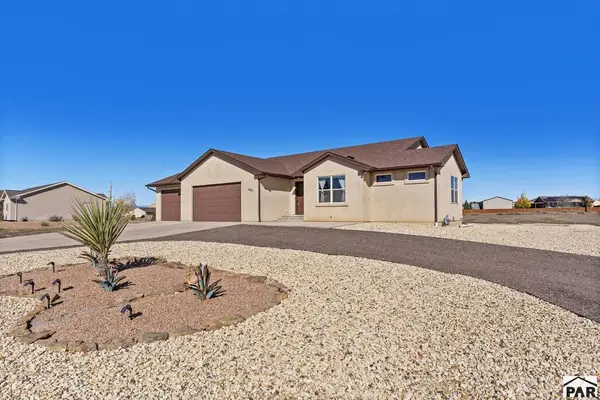 $534,900Active5 beds 3 baths3,208 sq. ft.
1285 E De La Vista Court, Pueblo West, CO 81007
MLS# 243273Listed by: RE/MAX OF PUEBLO INC - New
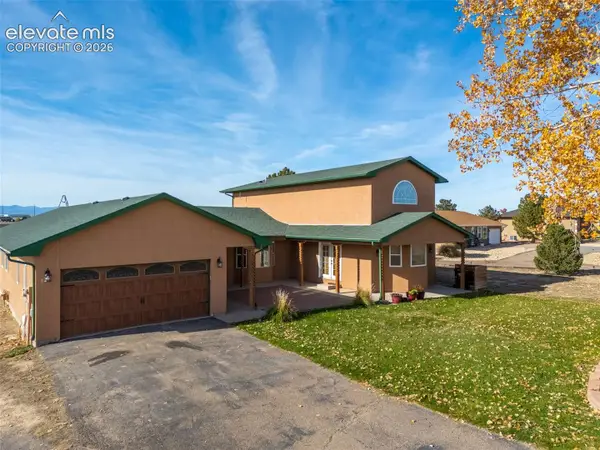 $492,000Active4 beds 3 baths2,596 sq. ft.
1040 E Sequoya Drive, Pueblo West, CO 81007
MLS# 2838655Listed by: KELLER WILLIAMS PERFORMANCE REALTY - New
 $250,000Active3 beds 2 baths1,216 sq. ft.
135 E Cellini Drive, Pueblo West, CO 81007
MLS# 1273827Listed by: HOMESMART PREFERRED REALTY


Protect your home and budget from life's surprises with an Assurant Home Warranty, backed by a partner that supports you through every step of homeownership. Explore Plans.
© 2023 - 2026 ERA Franchise Systems LLC. All rights reserved. ERA Franchise Systems LLC fully supports the principles of the Fair Housing Act and the Equal Opportunity Act. ERA, ERA Real Estate powered, and their respective logos are registered service marks of ERA Franchise Systems LLC. Each office is independently owned and operated.