
721 S Wolcott Dr, Pueblo West, CO 81007
Local realty services provided by:ERA Shields Real Estate
Listed by: john grove
Office: re/max of pueblo inc
MLS#:243292
Source:CO_PAR
Price summary
- Price:$305,000
- Price per sq. ft.:$125.83
About this home
Plenty of room to grow! Built in 2001, This Pueblo West rancher offers 1227 square ft of finished living space on the main level with an 1197 square foot basement. Ceramic tile entry way with coat closet adjoins the nice sized carpeted living room with vaulted ceiling, bay window & plant shelves. Dining area includes ceramic tile flooring, entry to the patio and neighbors the well planned kitchen. Ceramic tile Kitchen offers breakfast bar, tile backsplash, lots of cabinetry and counter top space for much appreciated storage. Two "lazy Susans" and pantry add additional storage. Kitchen appliance pkg. includes, electric range/oven, refrigerator, dishwasher & built-in microwave. Kitchen also provides entry to the two car garage. Primary bedroom has large closets. Full, primary bath with jetted tub. bedrooms two band three are of ample, both served by a full bath with tub and shower. Unfinished basement is designed for a large family room, laundry room is present (washer & dryer included), 4th bedroom is not fully finished, but is certainly livable. Quality, Air-Ease furnace, recent water heater, rough-in plumbing. Fully fenced back yard. On city sewer. Property is on corner lot, only house on the block, easement on north side, so no close neighbors....
Contact an agent
Home facts
- Year built:2001
- Listing ID #:243292
- Added:1 day(s) ago
- Updated:November 18, 2026 at 01:37 PM
Rooms and interior
- Bedrooms:4
- Total bathrooms:2
- Full bathrooms:2
- Flooring:Tile Floors
- Dining Description:On Main Level
- Kitchen Description:On Main Level
- Bedroom Description:Master Bedroom On Main Level
- Basement Description:Partial Basement, Partially Finished/Livable
- Living area:2,424 sq. ft.
Structure and exterior
- Year built:2001
- Building area:2,424 sq. ft.
- Lot area:0.26 Acres
- Exterior Features:Lawn-Front, Patio-Open-Rear, Paved Street, Porch-Covered-Front, Rock-Front, Sprinkler System-Front, Trees-Front, Trees-Rear
- Foundation Description:Partial Basement, Partially Finished/Livable
Finances and disclosures
- Price:$305,000
- Price per sq. ft.:$125.83
- Tax amount:$2,384
Features and amenities
- Amenities:Ceiling Fan(s), Garage Door Opener, Jetted Tub, Vaulted Ceiling(s), Window Coverings
Parking
- Parking description:2 Car Garage Attached, Paved Street
- Garage spaces:2
New listings near 721 S Wolcott Dr
- Coming Soon
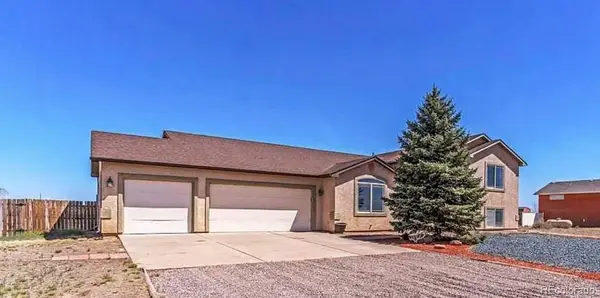 $365,000Coming Soon4 beds 3 baths2,600 sq. ft.
1173 W Mescalero, Pueblo West, CO 81007
MLS# 8148353Listed by: JASON MITCHELL REAL ESTATE COLORADO, LLC
- New
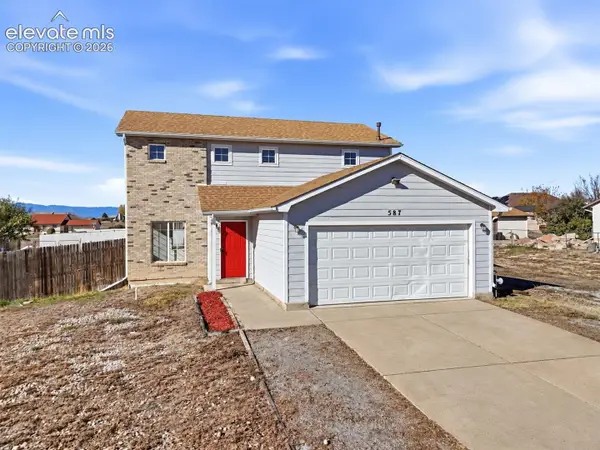 $369,900Active4 beds 3 baths1,647 sq. ft.
587 S Divot Drive, Pueblo West, CO 81007
MLS# 7895688Listed by: KELLER WILLIAMS PREMIER REALTY - New
 $32,000Active1.3 Acres
1009 Glenbrook Dr, Pueblo West, CO 81007
MLS# 243286Listed by: REALTY OF AMERICA - New
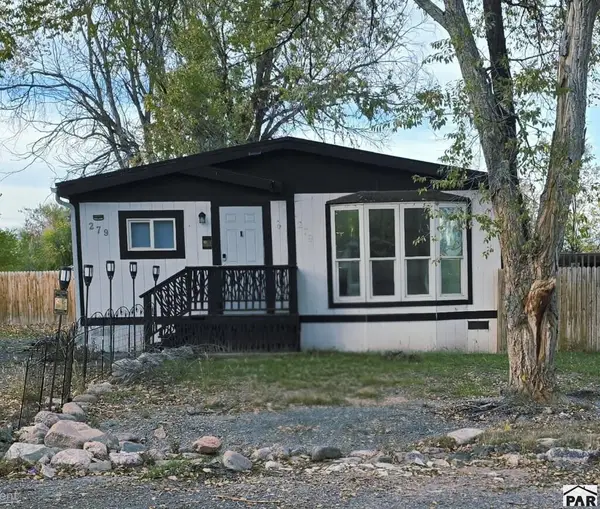 $240,000Active3 beds 2 baths1,326 sq. ft.
279 E Kipling Dr, Pueblo West, CO 81007
MLS# 243279Listed by: KELLER WILLIAMS PERFORMANCE REALTY - Open Sat, 12 to 2pmNew
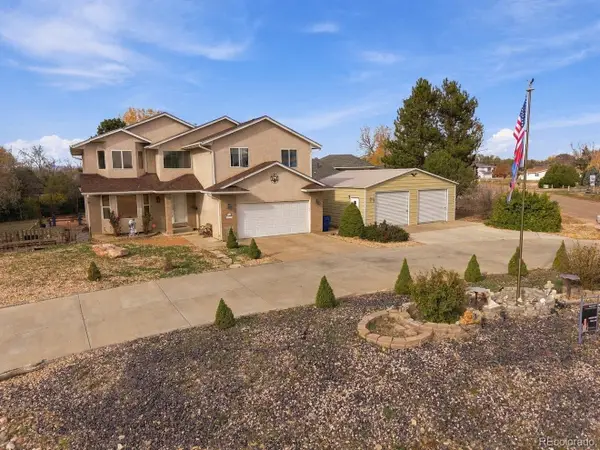 $449,000Active5 beds 4 baths2,792 sq. ft.
455 S Fairway, Pueblo West, CO 81007
MLS# 7609346Listed by: HOMESMART PREFERRED REALTY - New
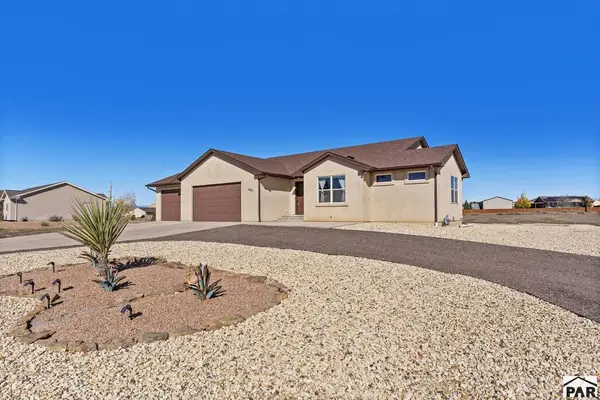 $534,900Active5 beds 3 baths3,208 sq. ft.
1285 E De La Vista Court, Pueblo West, CO 81007
MLS# 243273Listed by: RE/MAX OF PUEBLO INC - New
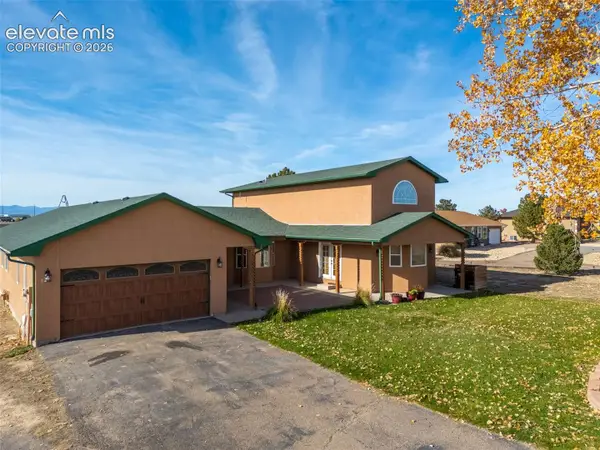 $492,000Active4 beds 3 baths2,596 sq. ft.
1040 E Sequoya Drive, Pueblo West, CO 81007
MLS# 2838655Listed by: KELLER WILLIAMS PERFORMANCE REALTY - New
 $250,000Active3 beds 2 baths1,216 sq. ft.
135 E Cellini Drive, Pueblo West, CO 81007
MLS# 1273827Listed by: HOMESMART PREFERRED REALTY - New
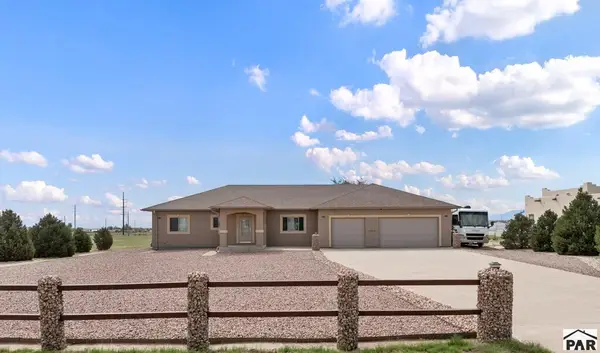 $549,900Active4 beds 3 baths3,432 sq. ft.
1058 E Marengo Dr, Pueblo West, CO 81007
MLS# 243255Listed by: RE/MAX OF PUEBLO INC


Protect your home and budget from life's surprises with an Assurant Home Warranty, backed by a partner that supports you through every step of homeownership. Explore Plans.
© 2023 - 2026 ERA Franchise Systems LLC. All rights reserved. ERA Franchise Systems LLC fully supports the principles of the Fair Housing Act and the Equal Opportunity Act. ERA, ERA Real Estate powered, and their respective logos are registered service marks of ERA Franchise Systems LLC. Each office is independently owned and operated.