
745 W Calle Allegre Dr, Pueblo West, CO 81007
Local realty services provided by:ERA Shields Real Estate
Listed by: gunter ainsworth
Office: roots real estate
MLS#:240162
Source:CO_PAR
Price summary
- Price:$417,000
- Price per sq. ft.:$187.16
About this home
Nestled in the quiet and spacious community of Pueblo West, this beautiful home offers the perfect blend of comfort, space, and Colorado living. This one level ranch features an open concept layout filled with natural light from lots of tall, brand-new windows and vaulted ceilings in the spacious main living areas. The large kitchen has ample cabinetry and counter space, plus newer appliances, a gas range, and a view of Pikes Peak. The generously sized bedrooms have large closets, newer carpet, and are designed for relaxation. Newer central air, newer natural gas furnace, and a tankless on-demand hot water system or just a few of the features that make this a turn-key ready home. Step outside to enjoy the expansive 2.5 acre property, zoned A3 for agriculture, with room for RV parking, outdoor entertaining, gardening, or simply taking in the stunning mountain views and peaceful surroundings. This property backs to an equestrian easement and Walker Ranch, so your stunning views are here to stay. Conveniently located near schools, parks, and shopping, this property has easy access to Highway 50 and I-25 and is only a 30 minute drive from Ft. Carson or Canon City. This Pueblo West gem combines small town charm with everyday convenience, making it a perfect place for a quiet retreat with room to breathe for the whole family....
Contact an agent
Home facts
- Year built:1996
- Listing ID #:240162
- Added:56 day(s) ago
- Updated:July 18, 2026 at 02:12 PM
Rooms and interior
- Bedrooms:4
- Total bathrooms:2
- Full bathrooms:2
- Flooring:Hardwood Floors, Tile Floors
- Dining Description:On Main Level
- Kitchen Description:On Main Level
- Bedroom Description:Master Bedroom On Main Level
- Basement Description:Crawl Space
- Living area:2,228 sq. ft.
Structure and exterior
- Year built:1996
- Building area:2,228 sq. ft.
- Lot area:2.5 Acres
- Exterior Features:Garden Area-Rear, Lawn-Front, Lawn-Rear, Patio-Open-Front, Patio-Open-Rear, Paved Street, Shed, Trees-Front, Trees-Rear
- Foundation Description:Crawl Space, No Basement
Finances and disclosures
- Price:$417,000
- Price per sq. ft.:$187.16
- Tax amount:$2,427
Features and amenities
- Amenities:Cable TV, Ceiling Fan(s), Smoke Detector/CO, Vaulted Ceiling(s), Walk-In Closet(s), Walk-in Shower
Parking
- Parking description:2 Car Garage Attached, Paved Street
- Garage spaces:2
New listings near 745 W Calle Allegre Dr
- New
 $525,000Active6 beds 3 baths3,878 sq. ft.
681 E Longsdale Dr, Pueblo West, CO 81007
MLS# 241246Listed by: HOMESMART PREFERRED REALTY - New
 $375,000Active3 beds 3 baths2,012 sq. ft.
967 W Yerba Buena Dr, Pueblo West, CO 81007
MLS# 241239Listed by: KELLER WILLIAMS PERFORMANCE REALTY - New
 $495,999Active5 beds 3 baths3,012 sq. ft.
1206 W Shenandoah Dr, Pueblo West, CO 81007
MLS# 241241Listed by: KELLER WILLIAMS PERFORMANCE REALTY - New
 $446,000Active3 beds 3 baths2,850 sq. ft.
1148 E Dove Creek Dr, Pueblo West, CO 81007
MLS# 241242Listed by: HOMESMART PREFERRED REALTY - New
 $496,000Active7 beds 2 baths4,224 sq. ft.
639 E Clarion Dr, Pueblo West, CO 81007
MLS# 241232Listed by: PASTERNAK PROPERTIES - New
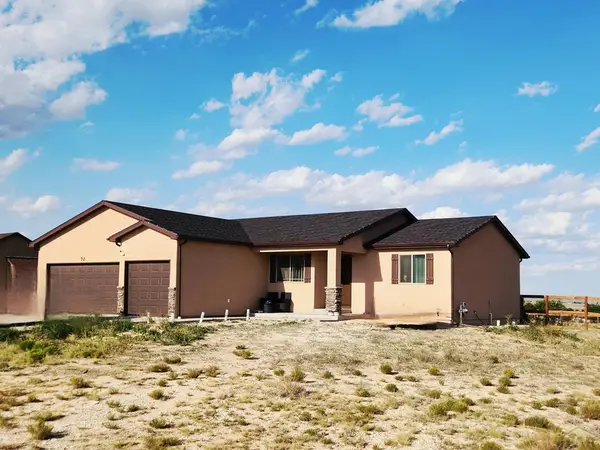 $440,000Active4 beds 3 baths3,056 sq. ft.
70 Industrial Place, Pueblo West, CO 81007
MLS# 241223Listed by: KELLER WILLIAMS PERFORMANCE REALTY - Open Sat, 1 to 2pmNew
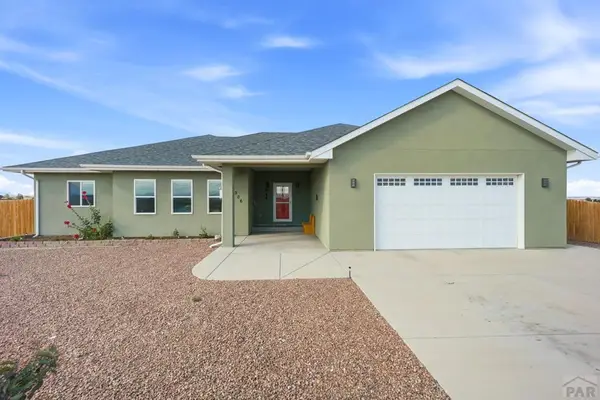 $599,000Active3 beds 2 baths3,814 sq. ft.
306 N Benito Dr, Pueblo West, CO 81007
MLS# 241219Listed by: CURTIS RYAN PROPERTIES, LLC - New
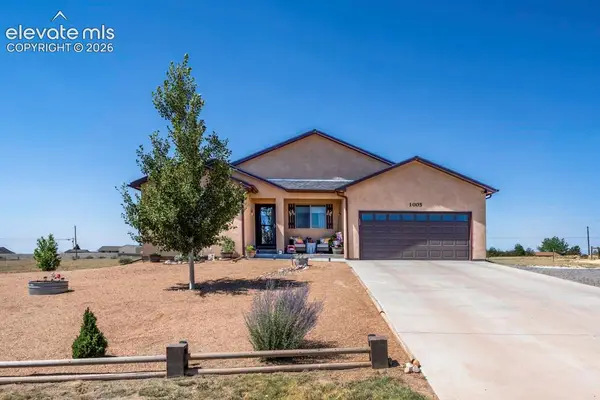 $510,000Active4 beds 2 baths3,882 sq. ft.
1005 N Kirkwood Drive, Pueblo, CO 81007
MLS# 9732593Listed by: MERIT COMPANY INC
- New
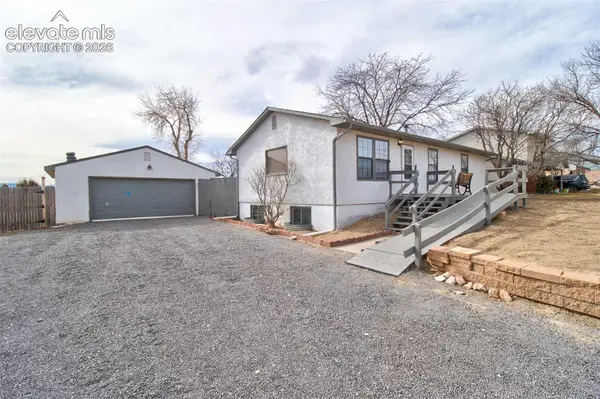 $279,900Active2 beds 2 baths2,112 sq. ft.
257 S Bailey Drive, Pueblo West, CO 81007
MLS# 4320507Listed by: TEEGARDIN REALTY AND INVESTMENT COMPANY - New
 $424,900Active4 beds 3 baths2,672 sq. ft.
635 E Chaunsey Dr, Pueblo West, CO 81007
MLS# 241203Listed by: KELLER WILLIAMS PERFORMANCE REALTY


Protect your home and budget from life's surprises with an Assurant Home Warranty, backed by a partner that supports you through every step of homeownership. Explore Plans.
© 2023 - 2026 ERA Franchise Systems LLC. All rights reserved. ERA Franchise Systems LLC fully supports the principles of the Fair Housing Act and the Equal Opportunity Act. ERA, ERA Real Estate powered, and their respective logos are registered service marks of ERA Franchise Systems LLC. Each office is independently owned and operated.