
11 Hardwick Court, Pueblo, CO 81005
Local realty services provided by:ERA Shields Real Estate
Listed by: team gary miller
Office: re/max of pueblo inc
MLS#:241772
Source:CO_PAR
Price summary
- Price:$649,900
- Price per sq. ft.:$155.37
About this home
Set on a quiet cul-de-sac with open views behind the property, this one-owner home delivers features that are hard to duplicate: 5 bedrooms, 4 baths, a walkout basement, heated in-ground saltwater pool, hot tub and paid-off solar. The 2,095 sq. ft. main level features hardwood floors, vaulted ceilings and a living room with gas fireplace. The kitchen offers granite counters, abundant cabinetry, stainless appliances, tile backsplash and an extended breakfast bar opening to the dining area. French doors lead to the covered deck overlooking the backyard and pool. Three main-level bedrooms and a den include a primary suite with walk-in closet and private bath, plus a main-level laundry. Downstairs, the finished living space is designed for entertaining with a large recreation room, wet bar, gas fireplace and 119-inch home theater with Bose sound, plus two bedrooms, a bath and second laundry room convenient for pool towels and swimwear. Unfinished basement space provides substantial storage. Outside, the 20x40 heated saltwater pool ranges from approximately 3 to 8 feet deep and features an automatic solar cover. Patio areas, mature landscaping, garden space and a storage shed complete the fenced backyard. Additional features include Marvin wood-cased windows, a covered front porch, 2-car attached garage, wide driveway, tankless water heater, central air and paid-off ground-mounted solar....
Contact an agent
Home facts
- Year built:1999
- Listing ID #:241772
- Added:1 day(s) ago
- Updated:August 17, 2026 at 07:39 PM
Rooms and interior
- Bedrooms:5
- Total bathrooms:4
- Full bathrooms:4
- Flooring:Hardwood Floors, Tile Floors
- Dining Description:On Main Level
- Kitchen Description:On Main Level
- Bedroom Description:Master Bedroom On Main Level
- Basement Description:Full Basement, Partially Finished/Livable, Walkout
- Living area:4,183 sq. ft.
Structure and exterior
- Year built:1999
- Building area:4,183 sq. ft.
- Lot area:0.41 Acres
- Exterior Features:Automatic Sprinkler, Deck-Covered-Rear, Lawn-Front, Lawn-Rear, Outdoor Lighting-Rear, Patio-Covered-Rear, Patio-Open-Rear, Paved Street, Porch-Covered-Front, Rock-Front, Shed, Sprinkler System-Front, Sprinkler System-Rear, Trees-Front, Trees-Rear
- Foundation Description:Full Basement, Partially Finished/Livable, Poured Concrete, Walkout
Finances and disclosures
- Price:$649,900
- Price per sq. ft.:$155.37
- Tax amount:$1,779
Features and amenities
- Amenities:Cable TV, Ceiling Fan(s), Garage Door Opener, Garden Tub, Granite Counter Top, Jetted Tub, Security System Leased, Smoke Detector/CO, Solar Owned, Surround Sound, Vaulted Ceiling(s), Walk-In Closet(s), Walk-in Shower, Wet Bar, Window Coverings
- Pool features:Hot Tub-Free Standing, Pool In-Ground
Parking
- Parking description:2 Car Garage Attached, Paved Street
- Garage spaces:2
New listings near 11 Hardwick Court
- New
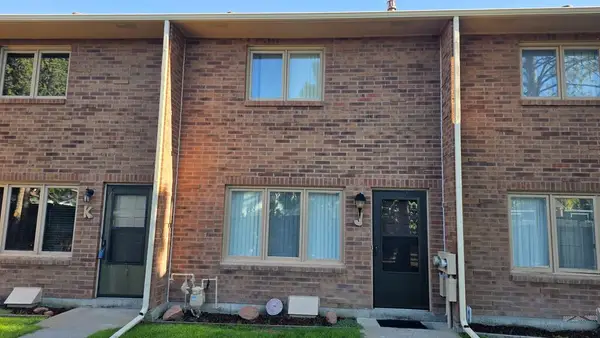 $199,900Active2 beds 2 baths1,024 sq. ft.
Address Withheld By Seller, Pueblo, CO 81005
MLS# 241768Listed by: RE/MAX ASSOCIATES - New
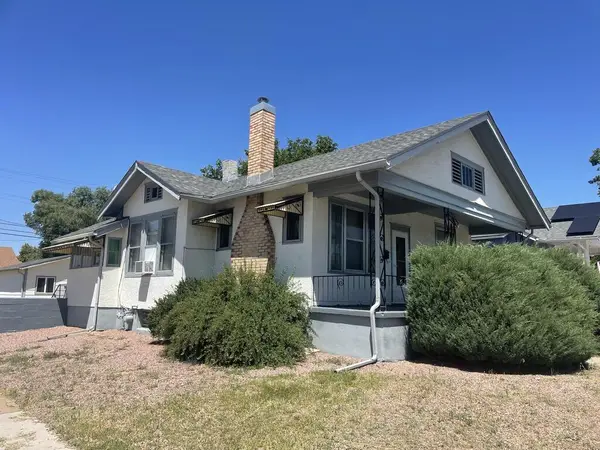 $160,000Active2 beds 1 baths1,170 sq. ft.
1201 E 4th St, Pueblo, CO 81001
MLS# 241769Listed by: AKERS REALTY CO - New
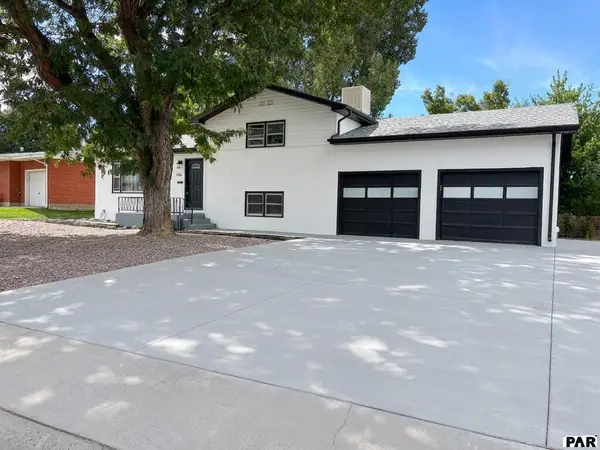 $335,000Active4 beds 2 baths2,296 sq. ft.
166 Fordham Circle, Pueblo, CO 81005
MLS# 241770Listed by: SORELLA REAL ESTATE - New
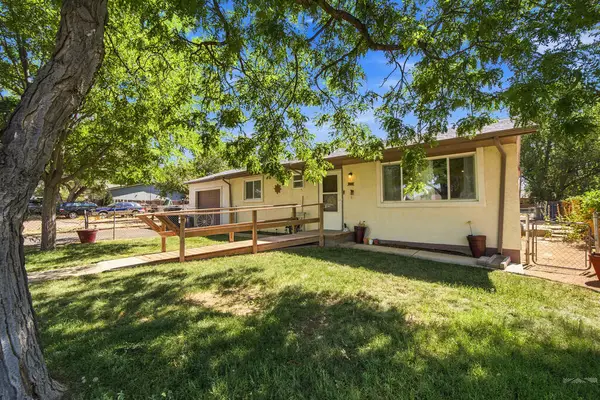 $270,000Active3 beds 1 baths1,656 sq. ft.
2608 Denver Blvd, Pueblo, CO 81003
MLS# 241771Listed by: KELLER WILLIAMS PERFORMANCE REALTY - New
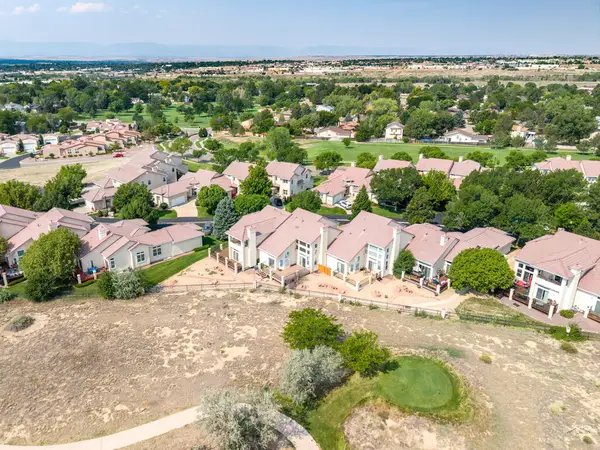 $395,000Active4 beds 4 baths3,202 sq. ft.
4444 Turnberry Crescent, Pueblo, CO 81001
MLS# 241765Listed by: ROCKY MOUNTAIN REALTY - New
 $249,900Active3 beds 1 baths1,099 sq. ft.
3016 Vail Ave, Pueblo, CO 81005
MLS# 241760Listed by: KELLER WILLIAMS PERFORMANCE REALTY - New
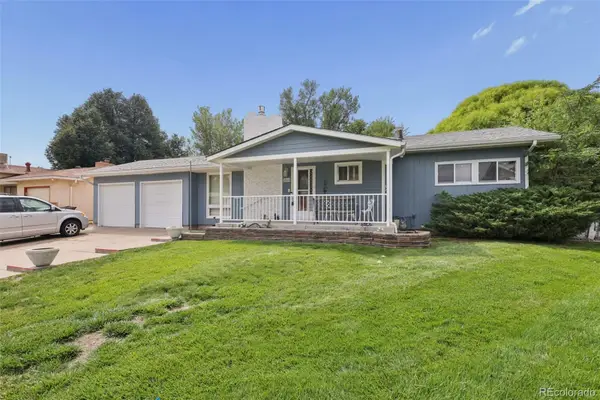 $375,000Active3 beds 2 baths2,886 sq. ft.
3234 Winston Street, Pueblo, CO 81005
MLS# 5915638Listed by: BERKSHIRE HATHAWAY HOME SERVICES ROCKY MTN REALTORS
- New
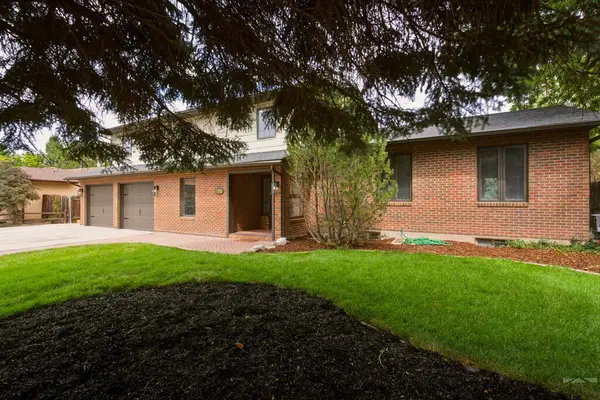 $525,000Active5 beds 4 baths5,150 sq. ft.
156 Encino Dr, Pueblo, CO 81005
MLS# 241755Listed by: HOMESMART - New
 $135,000Active2 beds 1 baths1,298 sq. ft.
2510 E Evans Ave, Pueblo, CO 81004
MLS# 241757Listed by: SORELLA REAL ESTATE


Protect your home and budget from life's surprises with an Assurant Home Warranty, backed by a partner that supports you through every step of homeownership. Explore Plans.
© 2023 - 2026 ERA Franchise Systems LLC. All rights reserved. ERA Franchise Systems LLC fully supports the principles of the Fair Housing Act and the Equal Opportunity Act. ERA, ERA Real Estate powered, and their respective logos are registered service marks of ERA Franchise Systems LLC. Each office is independently owned and operated.