
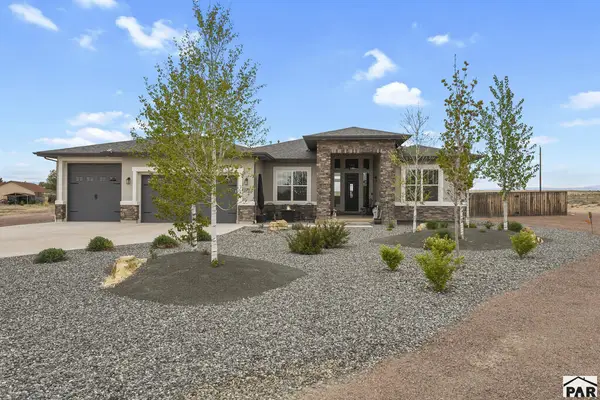
1817 Chianti Ct, Pueblo, CO 81001
Local realty services provided by:ERA Shields Real Estate
Listed by: elizabeth gallegos
Office: re/max associates
MLS#:242081
Source:CO_PAR
Price summary
- Price:$1,065,000
- Price per sq. ft.:$204.85
About this home
Discover refined living in this exceptional luxury home within a desirable gated community, offering privacy, generous living space, sweeping golf course and Mountain View's. Thoughtfully designed for both everyday living and entertainment. 12 foot ceilings, hardwood, surround sound, with a custom curved staircase make a dramatic first impression. The gourmet kitchen serves as the heart of the home, featuring a large granite island, gas cook top, double oven and convection oven in an open-concept design that flows seamlessly into the living room and dining area. Primary suite offers a peaceful retreat with spacious walk-in closet, double vanities, and zero entry walk-in shower. Step onto the expansive ironwood deck and enjoy spectacular views of Pikes Peak and Walking Stick Golf Course. The Walk-out lower level expands the home's versatility with an oversized family/recreation room, wet bar and built-in cabinetry. Updates and maintenance include newer carpet,LVP flooring, accent interior paint, upgraded window treatments, powder-coated exterior trim, exterior paint, recently stained garage doors, and an epoxy coated garage floor. Decking has been stained annually. This home is truly remarkable and presents with pride of ownership....
Contact an agent
Home facts
- Year built:2005
- Listing ID #:242081
- Added:1 day(s) ago
- Updated:September 07, 2026 at 12:50 AM
Rooms and interior
- Bedrooms:5
- Total bathrooms:4
- Full bathrooms:4
- Flooring:Hardwood Floors, New Floor Coverings, Tile Floors
- Dining Description:On Main Level
- Kitchen Description:On Main Level
- Bedroom Description:Master Bedroom On Main Level
- Basement Description:Completely Finished, Full Basement, Walkout
- Living area:5,199 sq. ft.
Structure and exterior
- Year built:2005
- Building area:5,199 sq. ft.
- Lot area:0.27 Acres
- Exterior Features:Deck-Covered-Rear, Patio-Covered-Rear, Paved Street, Sprinkler System-Front, Sprinkler System-Rear, Stoop-Front, Trees-Front, Unpaved Street
- Foundation Description:Completely Finished, Full Basement, Walkout
Finances and disclosures
- Price:$1,065,000
- Price per sq. ft.:$204.85
- Tax amount:$5,579
Features and amenities
- Amenities:Dry Bar, Garage Door Opener, Granite Counter Top, New Paint, Smoke Detector/CO, Vaulted Ceiling(s), Walk-in Shower, Window Coverings
Parking
- Parking description:2 Car Garage Attached, Paved Street, Unpaved Street
- Garage spaces:2
New listings near 1817 Chianti Ct
- Coming Soon
 $330,100Coming Soon5 beds 3 baths2,018 sq. ft.
2 Bitterweed Court, Pueblo, CO 81001
MLS# 9950442Listed by: EXP REALTY, LLC
- New
 $449,900Active5 beds 3 baths2,352 sq. ft.
1522 Whippoorwill Place, Pueblo, CO 81006
MLS# 242137Listed by: THE SAUCEDO REAL ESTATE GROUP - New
 $474,900Active3 beds 2 baths2,730 sq. ft.
893 S Greenway Avenue, Pueblo, CO 81007
MLS# 2533199Listed by: PULSE REAL ESTATE GROUP LLC - New
 $599,000Active4 beds 5 baths5,480 sq. ft.
134 San Carlos Road, Pueblo, CO 81005
MLS# 9580987Listed by: CURTIS RYAN PROPERTIES, LLC - New
 $420,000Active3 beds 4 baths2,373 sq. ft.
4702 Cedarweed Blvd, Pueblo, CO 81008
MLS# 242132Listed by: RE/MAX ASSOCIATES - New
 $140,000Active2 beds 1 baths694 sq. ft.
1020 Cypress St, Pueblo, CO 81004
MLS# 242130Listed by: KELLER WILLIAMS PERFORMANCE REALTY - New
 $329,900Active4 beds 2 baths1,920 sq. ft.
2129 Rosewood Lane, Pueblo, CO 81005
MLS# 242126Listed by: ROCKY MOUNTAIN REALTY - New
 $369,999Active4 beds 3 baths3,224 sq. ft.
5101 Goldking Road, Pueblo, CO 81008
MLS# 7796455Listed by: YOUR HOME SOLD GUARANTEED REALTY - BARB HAS THE BUYERS TEAM - New
 $690,000Active4 beds 4 baths4,184 sq. ft.
27 S Tequila Ct, Pueblo, CO 81007
MLS# 242120Listed by: HOMESMART


Protect your home and budget from life's surprises with an Assurant Home Warranty, backed by a partner that supports you through every step of homeownership. Explore Plans.
© 2023 - 2026 ERA Franchise Systems LLC. All rights reserved. ERA Franchise Systems LLC fully supports the principles of the Fair Housing Act and the Equal Opportunity Act. ERA, ERA Real Estate powered, and their respective logos are registered service marks of ERA Franchise Systems LLC. Each office is independently owned and operated.