
1909 Pioneer Dr, Pueblo, CO 81008
Local realty services provided by:ERA Shields Real Estate
1909 Pioneer Dr,Pueblo, CO 81008
$269,900
- 4 Beds
- 2 Baths
- 1,728 sq. ft.
- Single family
- Active
Listed by: john wimmer
Office: exit realty dtc, cherry ck, p.p
MLS#:241739
Source:CO_PAR
Price summary
- Price:$269,900
- Price per sq. ft.:$156.19
About this home
Welcome home to this beautifully renovated 4-bedroom, 2-bath bi-level! Recent updates include new bathrooms, newer stainless kitchen appliances, fresh interior paint, and a newer roof. The xeriscaped front yard offers easy maintenance and great curb appeal, while the rear deck, gazebo, and patio create an inviting outdoor space perfect for entertaining, relaxing, and enjoying Colorado's beautiful weather. This move-in-ready home combines modern updates with comfortable living.
Contact an agent
Home facts
- Year built:1978
- Listing ID #:241739
- Added:1 day(s) ago
- Updated:August 14, 2026 at 05:41 PM
Rooms and interior
- Bedrooms:4
- Total bathrooms:2
- Full bathrooms:2
- Dining Description:On Upper Level
- Kitchen Description:On Upper Level
- Bedroom Description:Master Bedroom On Upper Level
- Basement Description:Partially Finished/Livable, Slab
- Living area:1,728 sq. ft.
Structure and exterior
- Year built:1978
- Building area:1,728 sq. ft.
- Lot area:0.4 Acres
- Exterior Features:Deck-Open-Rear, Garden Area-Front, Garden Area-Rear, Gazebo, Outbuildings, Patio-Covered-Rear, Patio-Open-Rear, Paved Street, Porch-Covered-Front, Stoop-Front, Trees-Rear, Xeriscaping
- Foundation Description:Partially Finished/Livable, Poured Concrete, Slab
- Levels:Bi-Level
Finances and disclosures
- Price:$269,900
- Price per sq. ft.:$156.19
- Tax amount:$1,397
Features and amenities
- Amenities:Ceiling Fan(s), Garage Door Opener, New Paint, Smoke Detector/CO, Window Coverings
Parking
- Parking description:1 Car Garage Attached, Paved Street
- Garage spaces:1
New listings near 1909 Pioneer Dr
- New
 $309,900Active5 beds 2 baths1,824 sq. ft.
2001 Carmela Rd., Pueblo, CO 81006
MLS# 241648Listed by: EXIT REALTY DTC, CHERRY CK, P.P - New
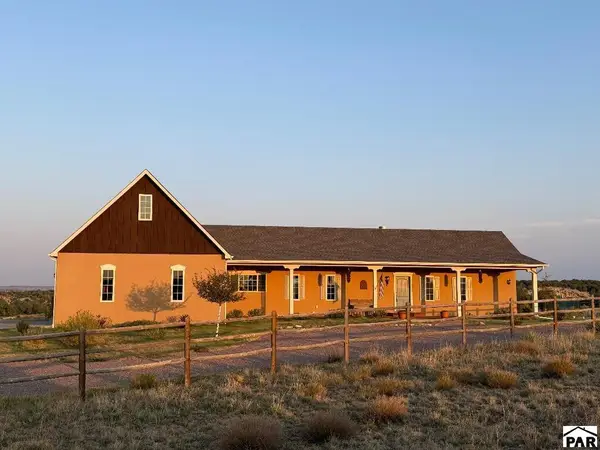 $785,000Active4 beds 4 baths4,112 sq. ft.
4714 Katahdin, Pueblo, CO 81004
MLS# 241734Listed by: RE/MAX OF PUEBLO INC - New
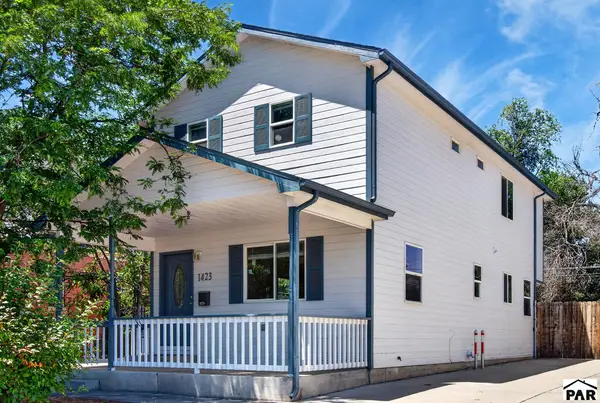 $239,900Active3 beds 3 baths1,492 sq. ft.
1423 Palmer Ave, Pueblo, CO 81004
MLS# 241737Listed by: RE/MAX ASSOCIATES - New
 $225,000Active3 beds 2 baths1,375 sq. ft.
1119 Belmont Avenue, Pueblo, CO 81004
MLS# 4322448Listed by: YOUR NEIGHBORHOOD REALTY, INC.
- New
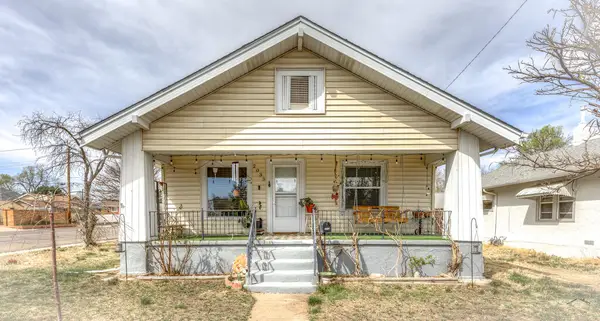 $185,000Active2 beds 1 baths1,443 sq. ft.
2035 Pine St, Pueblo, CO 81004
MLS# 241693Listed by: HOMESMART - New
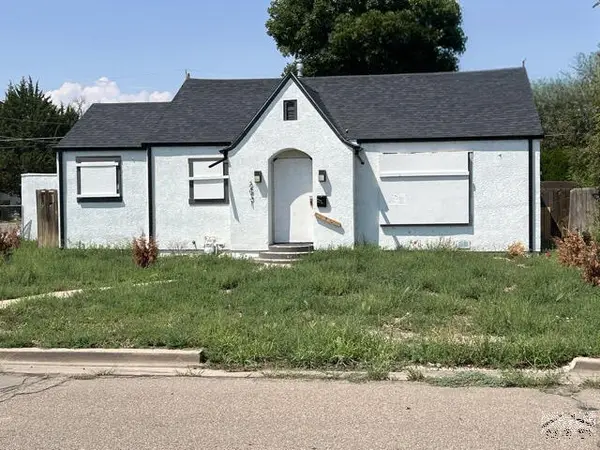 $115,000Active2 beds 1 baths1,152 sq. ft.
2431 Wyoming Ave, Pueblo, CO 81004
MLS# 241731Listed by: KELLER WILLIAMS PERFORMANCE REALTY - New
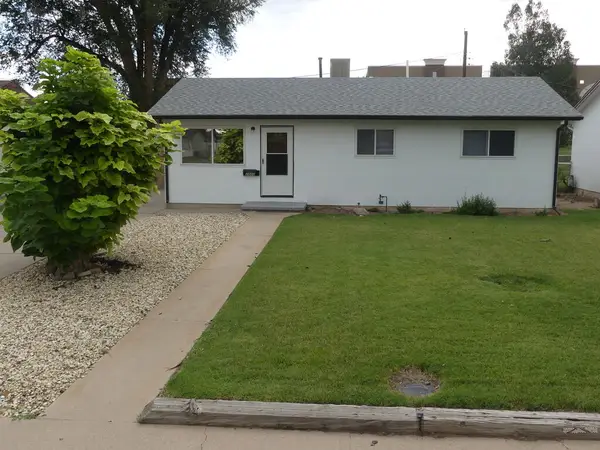 $215,000Active3 beds 1 baths912 sq. ft.
2860 Aster St, Pueblo, CO 81005
MLS# 241728Listed by: RE/MAX ASSOCIATES - New
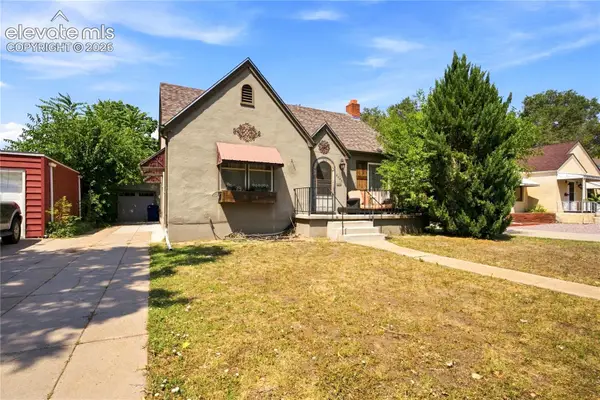 $309,900Active3 beds 2 baths2,118 sq. ft.
2107 Wyoming Avenue, Pueblo, CO 81004
MLS# 8040432Listed by: DREAM HOMES OF COLORADO, LLC - New
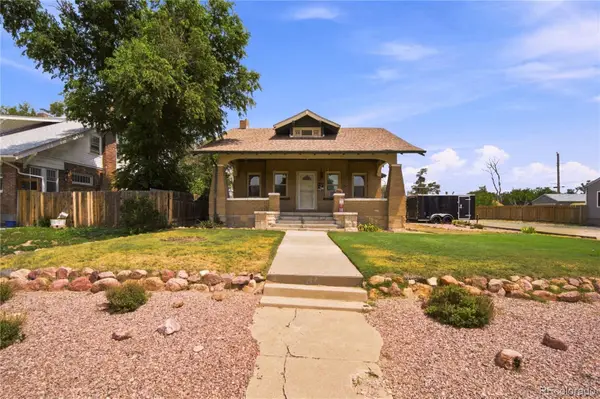 $199,900Active4 beds 2 baths2,978 sq. ft.
2714 High Street, Pueblo, CO 81003
MLS# 6516743Listed by: DREAM HOMES OF COLORADO, LLC


Protect your home and budget from life's surprises with an Assurant Home Warranty, backed by a partner that supports you through every step of homeownership. Explore Plans.
© 2023 - 2026 ERA Franchise Systems LLC. All rights reserved. ERA Franchise Systems LLC fully supports the principles of the Fair Housing Act and the Equal Opportunity Act. ERA, ERA Real Estate powered, and their respective logos are registered service marks of ERA Franchise Systems LLC. Each office is independently owned and operated.