
4714 Katahdin, Pueblo, CO 81004
Local realty services provided by:ERA Shields Real Estate
Listed by: les robinson
Office: re/max of pueblo inc
MLS#:241734
Source:CO_PAR
Price summary
- Price:$785,000
- Price per sq. ft.:$190.9
About this home
Built on 6.45 acres in exclusive St. Charles River Estates, this Northern New Mexico Territorial-style home has sweeping views in all directions. Withe Pike's Peak to the north, the St. Charles River to the southeast and Greenhorn Mountains to the west, this 3,800+ sf custon built four bedrooms, four-bath home is a jewel. Built in 2017 with energy conservation in mind, the inner patio's southeast orientation ensures protective shade in the summer, and full sun in the winter months. The Main Level offers 2,056 square feet of living space. The large living room, dining room and Master bedroom follow the classic northern New Mexico Territorial model with all three opening to the inner brick patio. The charming kitchen features custom hickory cabinets and leathered granite countertops. The spacious laundry room provides ample storage and leads to a two car garage. The Lower Level's separate entrance opens to a charming fenced garden. 1,772 sf of living space includes a large Family Room and two spacious bedrooms, on with full ensuite bath and one with 3'4 bath. The mechanical room features a whole-house water treatment system. The home is on it's own Well. A substantial storage area completes the Lower Level. For horse lovers, a large corral provides room for future stables or outbuildings. Withe expansive views of the St. Charles River Valley, there is direct access to the HOA's exclusive 1,500 acres of Open Space which as a Conservancy can never be developed.....
Contact an agent
Home facts
- Year built:2017
- Listing ID #:241734
- Added:1 day(s) ago
- Updated:August 14, 2026 at 05:46 PM
Rooms and interior
- Bedrooms:4
- Total bathrooms:4
- Full bathrooms:4
- Flooring:Hardwood Floors, Tile Floors
- Dining Description:On Main Level
- Kitchen Description:On Main Level
- Bedroom Description:Master Bedroom On Main Level
- Basement Description:Full Basement, Partially Finished/Livable, Walkout
- Living area:4,112 sq. ft.
Structure and exterior
- Year built:2017
- Building area:4,112 sq. ft.
- Lot area:6.45 Acres
- Exterior Features:Corral/Stable, Horses Allowed, Lawn-Front, Lawn-Rear, Patio-Open-Rear, Paved Street, Porch-Open-Front, Satellite Dish
- Foundation Description:Full Basement, Partially Finished/Livable, Walkout
Finances and disclosures
- Price:$785,000
- Price per sq. ft.:$190.9
- Tax amount:$3,309
Features and amenities
- Amenities:Ceiling Fan(s), Garage Door Opener, Granite Counter Top, Smoke Detector/CO, Vaulted Ceiling(s), Walk-In Closet(s), Walk-in Shower, Window Coverings
Parking
- Parking description:2 Car Garage Attached, Paved Street
- Garage spaces:2
New listings near 4714 Katahdin
- New
 $269,900Active4 beds 2 baths1,728 sq. ft.
1909 Pioneer Dr, Pueblo, CO 81008
MLS# 241739Listed by: EXIT REALTY DTC, CHERRY CK, P.P - New
 $309,900Active5 beds 2 baths1,824 sq. ft.
2001 Carmela Rd., Pueblo, CO 81006
MLS# 241648Listed by: EXIT REALTY DTC, CHERRY CK, P.P - New
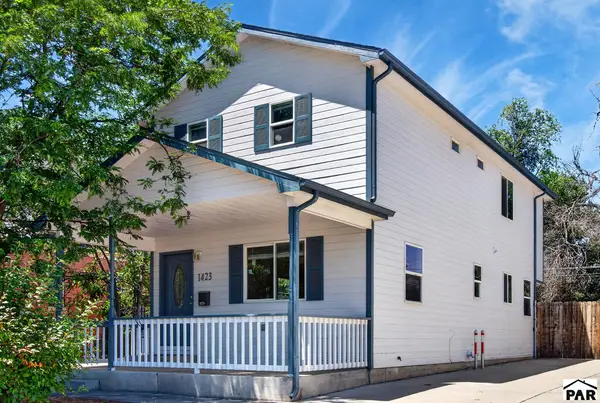 $239,900Active3 beds 3 baths1,492 sq. ft.
1423 Palmer Ave, Pueblo, CO 81004
MLS# 241737Listed by: RE/MAX ASSOCIATES - New
 $225,000Active3 beds 2 baths1,375 sq. ft.
1119 Belmont Avenue, Pueblo, CO 81004
MLS# 4322448Listed by: YOUR NEIGHBORHOOD REALTY, INC.
- New
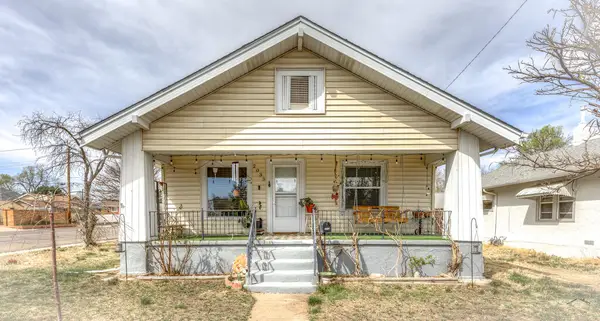 $185,000Active2 beds 1 baths1,443 sq. ft.
2035 Pine St, Pueblo, CO 81004
MLS# 241693Listed by: HOMESMART - New
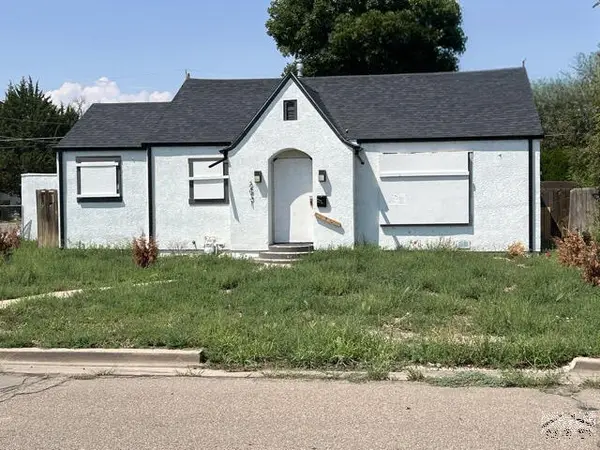 $115,000Active2 beds 1 baths1,152 sq. ft.
2431 Wyoming Ave, Pueblo, CO 81004
MLS# 241731Listed by: KELLER WILLIAMS PERFORMANCE REALTY - New
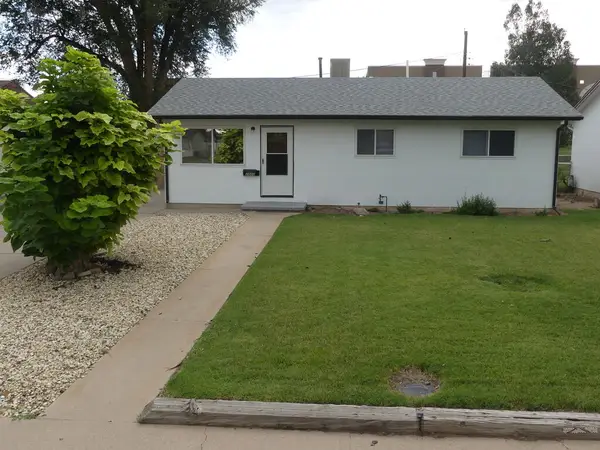 $215,000Active3 beds 1 baths912 sq. ft.
2860 Aster St, Pueblo, CO 81005
MLS# 241728Listed by: RE/MAX ASSOCIATES - New
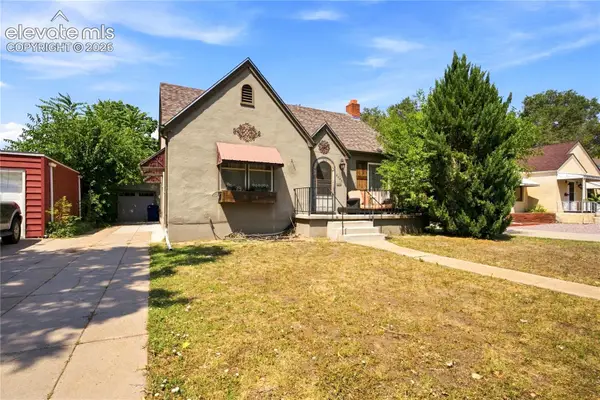 $309,900Active3 beds 2 baths2,118 sq. ft.
2107 Wyoming Avenue, Pueblo, CO 81004
MLS# 8040432Listed by: DREAM HOMES OF COLORADO, LLC - New
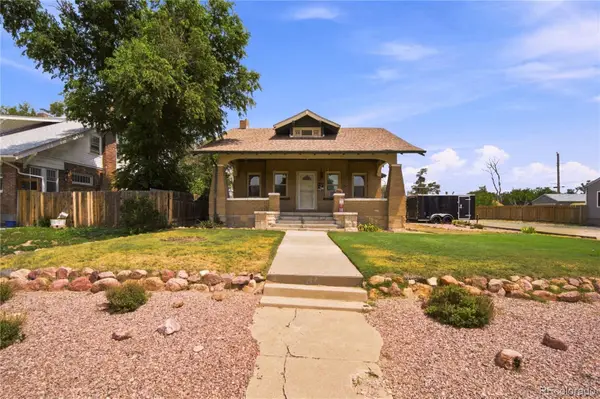 $199,900Active4 beds 2 baths2,978 sq. ft.
2714 High Street, Pueblo, CO 81003
MLS# 6516743Listed by: DREAM HOMES OF COLORADO, LLC


Protect your home and budget from life's surprises with an Assurant Home Warranty, backed by a partner that supports you through every step of homeownership. Explore Plans.
© 2023 - 2026 ERA Franchise Systems LLC. All rights reserved. ERA Franchise Systems LLC fully supports the principles of the Fair Housing Act and the Equal Opportunity Act. ERA, ERA Real Estate powered, and their respective logos are registered service marks of ERA Franchise Systems LLC. Each office is independently owned and operated.