
2213 E Evans Avenue, Pueblo, CO 81004
Local realty services provided by:ERA New Age
2213 E Evans Avenue,Pueblo, CO 81004
$249,500
- 4 Beds
- 2 Baths
- 1,542 sq. ft.
- Single family
- Active
Listed by: deborah idleman
Office: homesmart realty
MLS#:9966963
Source:ML
Price summary
- Price:$249,500
- Price per sq. ft.:$161.8
About this home
Charming, Move-In Ready Home on Pueblo's South Side! Don't miss this beautifully maintained 4-bedroom, 2-bath home located on Pueblo's south side. Combining classic charm with modern updates, this home features original hardwood floors, an updated kitchen, and remodeled bathrooms, offering comfort and style throughout. Lower level rooms can be used in many capacities as non-conforming bedrooms, hobby rooms, extra storage, exercise rooms, quiet reading or TV watching area. Step outside to enjoy the covered back patio, perfect for relaxing or entertaining, or head out front to enjoy the covered front porch to admire a beautifully manicured, fully fenced yard complete with a sprinkler system for easy maintenance. The detached one-car garage with convenient alley access provides additional storage and parking. Additional features include central air conditioning, ensuring year-round comfort, and pride of ownership is evident in every detail. Whether you're searching for your forever home or an excellent investment opportunity, this property checks all the boxes. Schedule your showing today—this well-cared-for home won't last long!...
Contact an agent
Home facts
- Year built:1903
- Subdivision & Development:Minnequa Heights
- Listing ID #:9966963
Rooms and interior
- Bedrooms:4
- Total bathrooms:2
- Flooring:Carpet, Tile, Wood
- Kitchen Description:Dishwasher, Disposal, Range
- Basement:Yes
- Basement Description:Finished
- Living area:1,542 sq. ft.
Heating and cooling
- Cooling:Central Air
- Heating:Forced Air, Natural Gas
- Central air:Yes
Structure and exterior
- Roof:Composition
- Year built:1903
- Building area:1,542 sq. ft.
- Lot area:0.09 Acres
- Construction Materials:Frame, Stucco
- Levels:1 Story
Schools
- High school:Central
- Middle school:Roncalli
- Elementary school:Minnequa
Utilities
- Sewer:Public Sewer
Finances and disclosures
- Price:$249,500
- Price per sq. ft.:$161.8
- Tax amount:$506 (2025)
Features and amenities
- Amenities:Gas Water Heater
Parking
- Total parking spaces:1
- Garage:Yes
- Garage spaces:1
 Based on information submitted to the MLS GRID as of August 13, 2026 02:32 PM. All data is obtained from various sources and may not have been verified by broker or MLS GRID. Supplied Open House information is subject to change without notice. All information should be independently reviewed and verified for accuracy. Properties may or may not be listed by the office/agent presenting the information.
New listings near 2213 E Evans Avenue
- New
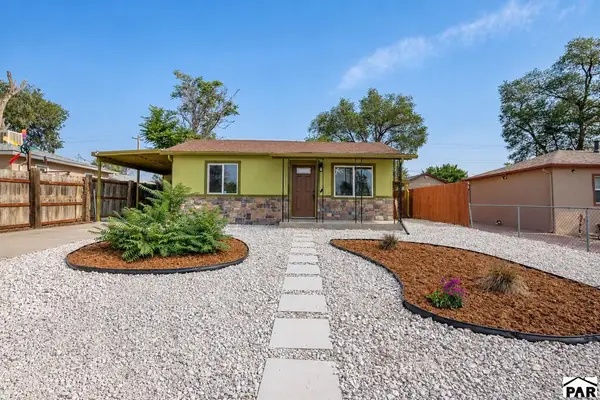 $245,000Active2 beds 2 baths1,015 sq. ft.
2009 E 15th St, Pueblo, CO 81001
MLS# 241708Listed by: BUY SMART COLORADO - New
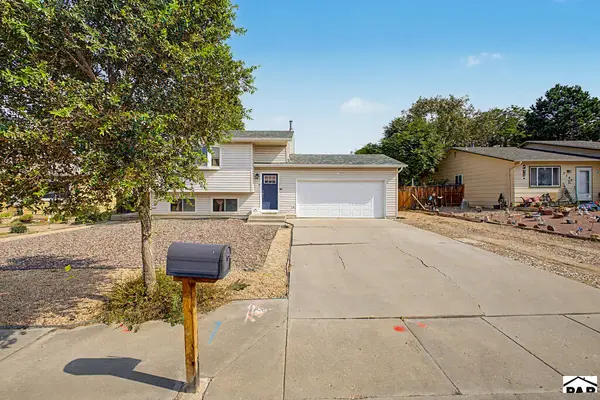 $345,000Active4 beds 2 baths1,668 sq. ft.
2309 South Dr, Pueblo, CO 81008
MLS# 241709Listed by: REAL BROKER, LLC DBA REAL - New
 $625,000Active5 beds 4 baths3,486 sq. ft.
1073 W Mescalero Dr, Pueblo, CO 81007
MLS# 241711Listed by: REDFIN CORP - New
 $169,000Active2 beds 1 baths1,358 sq. ft.
2619 E Routt Ave, Pueblo, CO 81004
MLS# 241705Listed by: MALDONADO REAL ESTATE LLC - New
 $525,000Active3 beds 2 baths1,856 sq. ft.
35270 Ford Road, Pueblo, CO 81006
MLS# 9613279Listed by: THE PLATINUM GROUP - New
 $229,000Active3 beds 2 baths1,716 sq. ft.
24 Purdue St, Pueblo, CO 81005
MLS# 241651Listed by: ELITE HOME SALES & PROPERTY MANAGEMENT - New
 $170,000Active1 beds 1 baths646 sq. ft.
742 Belmont Ave, Pueblo, CO 81004
MLS# 241698Listed by: ROCKY MOUNTAIN REALTY - Open Sun, 11:30am to 1pmNew
 $199,000Active2 beds 1 baths920 sq. ft.
1326 Silver Hawk Court, Pueblo, CO 81008
MLS# 241699Listed by: KELLER WILLIAMS PERFORMANCE REALTY - New
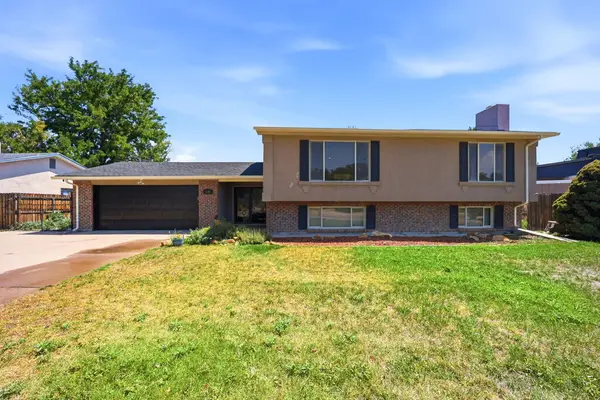 $349,900Active4 beds 2 baths2,608 sq. ft.
110 Encino Dr, Pueblo, CO 81005
MLS# 241702Listed by: SORELLA REAL ESTATE - New
 $185,000Active2 beds 1 baths900 sq. ft.
1209 E Orman Avenue, Pueblo, CO 81004
MLS# 6823408Listed by: YOUR NEIGHBORHOOD REALTY, INC.


Protect your home and budget from life's surprises with an Assurant Home Warranty, backed by a partner that supports you through every step of homeownership. Explore Plans.
© 2023 - 2026 ERA Franchise Systems LLC. All rights reserved. ERA Franchise Systems LLC fully supports the principles of the Fair Housing Act and the Equal Opportunity Act. ERA, ERA Real Estate powered, and their respective logos are registered service marks of ERA Franchise Systems LLC. Each office is independently owned and operated.