
3127 High St, Pueblo, CO 81008
Local realty services provided by:ERA Shields Real Estate
Listed by: taylor christensen
Office: exit realty dtc, cherry ck, p.p
MLS#:240830
Source:CO_PAR
Price summary
- Price:$339,000
- Price per sq. ft.:$125.88
About this home
Welcome to this beautifully maintained ranch-style home in the desirable Country Club neighborhood, across from the golf course and minutes from HWY 50 and I-25. Lovingly owned and updated by the same owner for over 30 years, this move-in-ready home features new flooring and carpet, remodeled bathrooms, a cozy brick fireplace, and a finished basement with two additional bedrooms and a spacious family room. The heated and cooled sunroom spans the entire back of the home and overlooks a private backyard oasis with mature landscaping, established gardens, producing grapevines, three apple trees, and a cherry tree. Additional highlights include two one-car garages and a work shop.
Contact an agent
Home facts
- Year built:1952
- Listing ID #:240830
- Added:54 day(s) ago
- Updated:August 08, 2026 at 01:24 PM
Rooms and interior
- Bedrooms:4
- Total bathrooms:2
- Full bathrooms:2
- Flooring:Tile Floors
- Bedroom Description:Master Bedroom On Main Level
- Basement Description:Completely Finished, Full Basement
- Living area:2,693 sq. ft.
Structure and exterior
- Year built:1952
- Building area:2,693 sq. ft.
- Lot area:0.23 Acres
- Exterior Features:Automatic Sprinkler, Garden Area-Front, Lawn-Front, Lawn-Rear, Paved Street, Porch-Covered-Front, Porch-Covered-Rear, Shed, Sprinkler System-Front, Sprinkler System-Rear, Trees-Front, Trees-Rear
- Foundation Description:Completely Finished, Full Basement
Finances and disclosures
- Price:$339,000
- Price per sq. ft.:$125.88
- Tax amount:$877
Features and amenities
- Amenities:Cable TV, Garage Door Opener, Hard Surface Counter Top, Smoke Detector/CO
Parking
- Parking description:2 Car Garage Attached, Paved Street
- Garage spaces:2
New listings near 3127 High St
- New
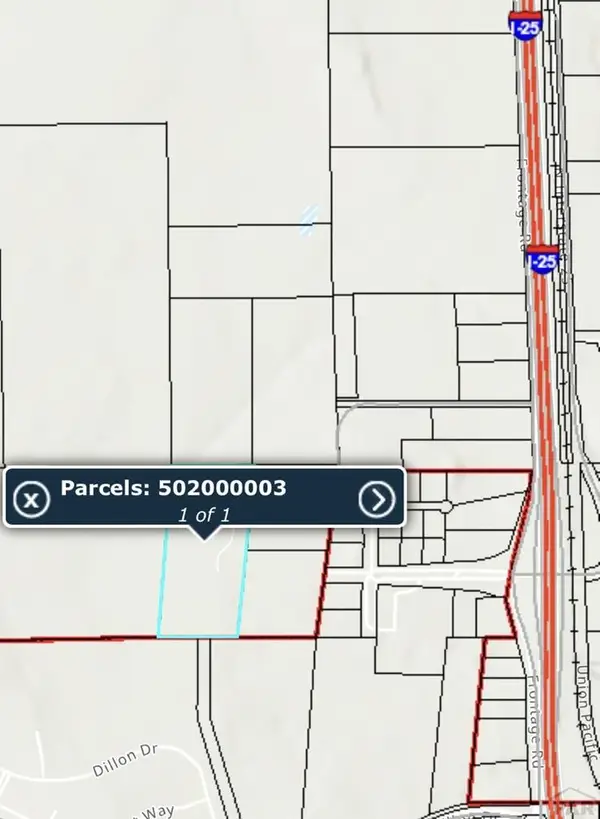 $600,000Active20 Acres
1760 Quartz Rd, Pueblo, CO 81008
MLS# 241688Listed by: RE/MAX OF PUEBLO INC - New
 $334,900Active3 beds 2 baths2,446 sq. ft.
2413 Cruz Court, Pueblo, CO 81003
MLS# 241684Listed by: KELLER WILLIAMS PERFORMANCE REALTY - New
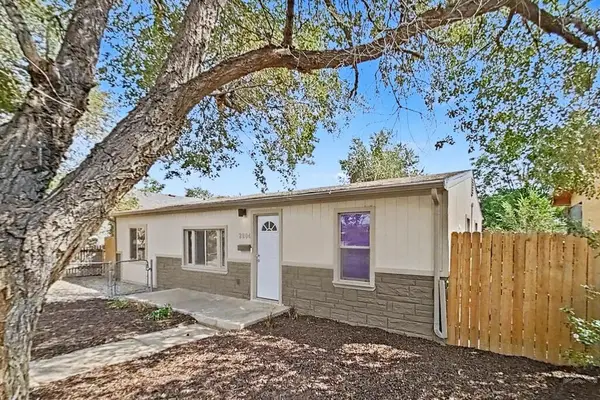 $220,000Active3 beds 2 baths1,140 sq. ft.
2804 E 14th St, Pueblo, CO 81001
MLS# 241674Listed by: KELLER WILLIAMS PERFORMANCE REALTY - New
 $149,990Active2 beds 1 baths1,062 sq. ft.
619 E Routt Ave, Pueblo, CO 81004
MLS# 241676Listed by: ROCKY MOUNTAIN REALTY - New
 $80,000Active41.3 Acres
5344 Antelope Rd, Pueblo, CO 81008
MLS# 241655Listed by: ROCKY MOUNTAIN REALTY - New
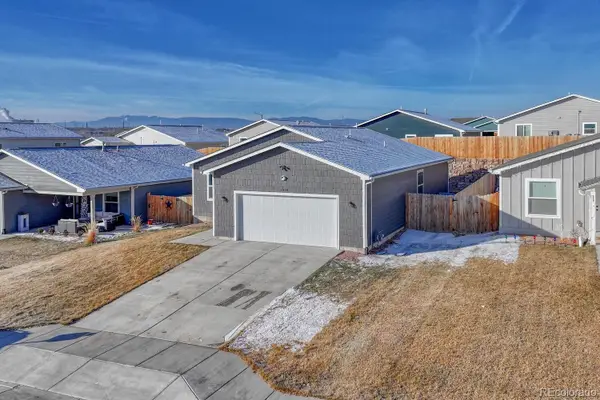 $350,000Active3 beds 2 baths1,529 sq. ft.
1428 Brewery Road, Pueblo, CO 81001
MLS# 5930171Listed by: REMAX PROPERTIES
- New
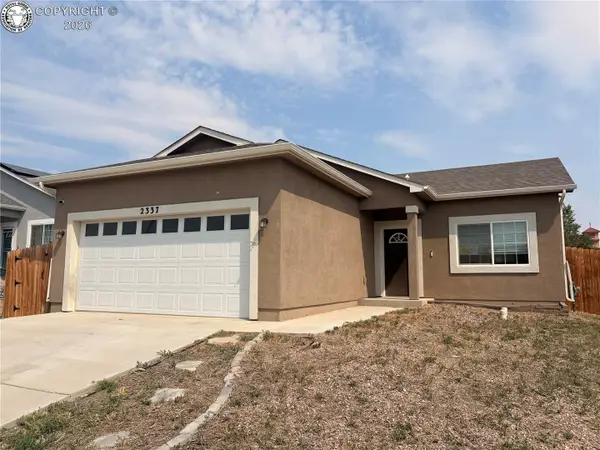 $285,000Active3 beds 2 baths1,228 sq. ft.
2337 Cruz Court, Pueblo, CO 81003
MLS# 3873461Listed by: REEVES REAL ESTATE LLC - New
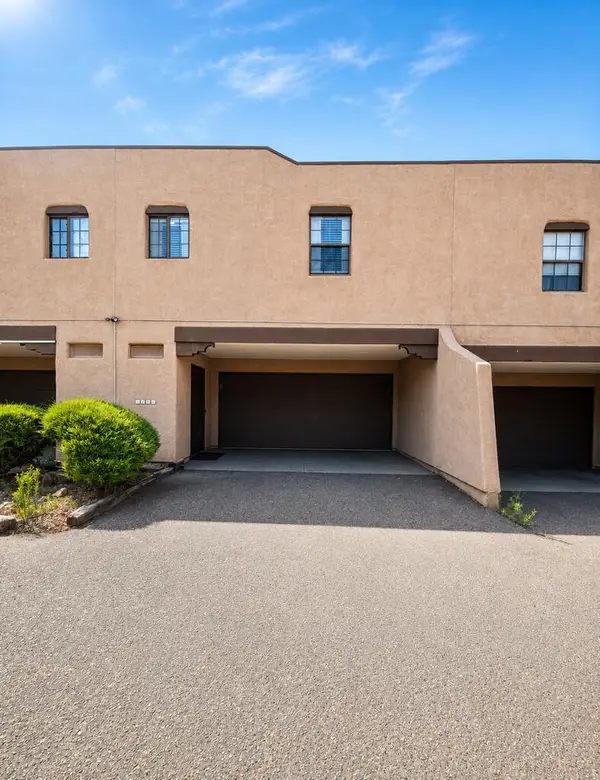 $133,900Active2 beds 1 baths760 sq. ft.
1921 Mohawk Rd, Pueblo, CO 81001
MLS# 241638Listed by: RE/MAX ASSOCIATES - New
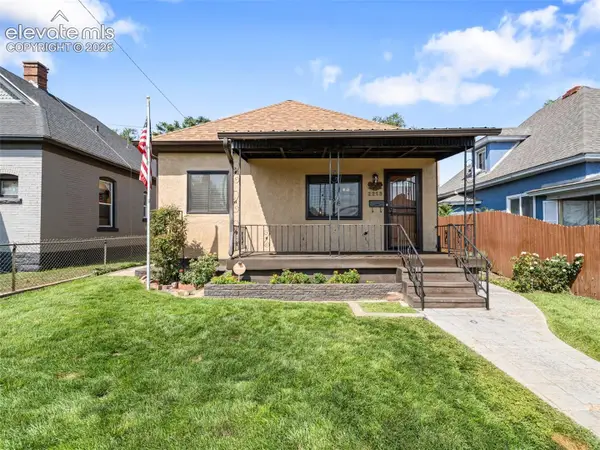 $249,500Active4 beds 2 baths1,582 sq. ft.
2213 E Evans Avenue, Pueblo, CO 81004
MLS# 4956300Listed by: HOMESMART REALTY - New
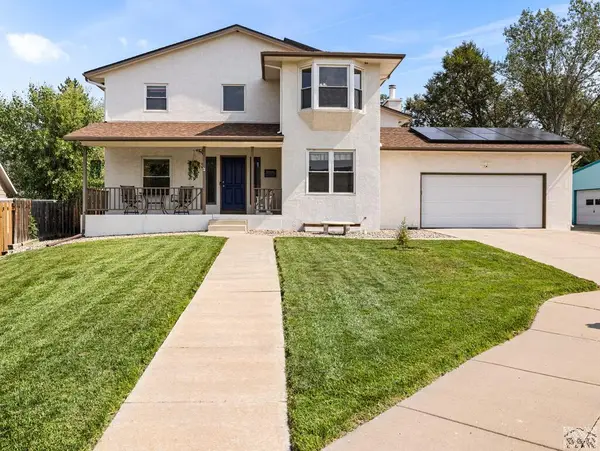 $469,900Active6 beds 4 baths4,036 sq. ft.
13 Swift Arrow Court, Pueblo, CO 81001
MLS# 241634Listed by: RE/MAX ASSOCIATES


Protect your home and budget from life's surprises with an Assurant Home Warranty, backed by a partner that supports you through every step of homeownership. Explore Plans.
© 2023 - 2026 ERA Franchise Systems LLC. All rights reserved. ERA Franchise Systems LLC fully supports the principles of the Fair Housing Act and the Equal Opportunity Act. ERA, ERA Real Estate powered, and their respective logos are registered service marks of ERA Franchise Systems LLC. Each office is independently owned and operated.