
3538 Raccoon Lane, Pueblo, CO 81005
Local realty services provided by:ERA New Age
3538 Raccoon Lane,Pueblo, CO 81005
$439,900
- 5 Beds
- 3 Baths
- 3,158 sq. ft.
- Single family
- Active
Listed by: gena ryder
Office: re/max of pueblo inc
MLS#:3449136
Source:CO_PPAR
Price summary
- Price:$439,900
- Price per sq. ft.:$139.3
About this home
Immaculate and exceptionally well-maintained rancher that was originally a Parade of Homes model, showcasing quality upgrades throughout. The inviting open floor plan features beautiful wood and tile flooring, custom built-in niches, abundant cabinetry, and both formal and informal dining areas perfect for everyday living and entertaining! Everything you need is conveniently located on the main level, including three bedrooms, a spacious primary suite with a five-piece bath and walk-in closet, main-level laundry, and a functional mudroom.From the moment you arrive, you'll appreciate the stunning front flower gardens that create exceptional curb appeal and a warm, welcoming entrance. The finished basement offers additional living space with two large bedrooms, a full bath, and a generous family room ideal for gatherings, game nights, or guests. The oversized three-car attached garage provides plenty of storage and workspace. Outdoor living is equally impressive with a covered patio overlooking a beautifully landscaped backyard filled with mature perennial gardens. The property backs to an easement, providing added privacy and an open feel. A new storage shed, along with an additional garden shed, offers ample room for tools and equipment needed to maintain this pristine yard. Vinyl fencing adds beauty and durability. This move-in-ready home combines thoughtful design, quality construction, and exceptional care—everything you could want in a ranch-style home. Come see this BUY!...
Contact an agent
Home facts
- Year built:2004
- Listing ID #:3449136
- Added:43 day(s) ago
- Updated:August 12, 2026 at 05:46 PM
Rooms and interior
- Bedrooms:5
- Total bathrooms:3
- Full bathrooms:3
- Flooring:Carpet, Tile, Wood
- Kitchen Description:Dishwasher, Disposal, Microwave Oven, Range, Refrigerator
- Basement Description:Full Basement
- Living area:3,158 sq. ft.
Heating and cooling
- Cooling:Central Air
- Heating:Forced Air, Natural Gas
- Central air:Yes
Structure and exterior
- Roof:Composite Shingle
- Year built:2004
- Building area:3,158 sq. ft.
- Lot area:0.18 Acres
- Exterior Features:Covered
Utilities
- Water:Assoc/Distr
- Sewer:Sewer
Finances and disclosures
- Price:$439,900
- Price per sq. ft.:$139.3
- Tax amount:$2,918 (2025)
Features and amenities
- Laundry features:Dryer, Main, Washer
- Amenities:Vaulted Ceilings
 The information being provided by Pikes Peak REALTOR® Services Corp. is for the consumer's personal, non-commercial use and may not be used for any purpose other than to identify prospective properties consumer may be interested in purchasing. Any information relating to real estate for sale referenced on this web site comes from the Internet Data Exchange (IDX) program of the Pikes Peak REALTOR® Services Corp.. ERA New Age is not a Multiple Listing Service (MLS), nor does it offer MLS access. This website is a service of ERA New Age, a broker participant of Pikes Peak REALTOR® Services Corp.. This web site may reference real estate listing(s) held by a brokerage firm other than the broker and/or agent who owns this web site.
The accuracy of all information, regardless of source, including but not limited to open house information, square footages and lot sizes, is deemed reliable but not guaranteed and should be personally verified through personal inspection by and/or with the appropriate professionals. The data contained herein is copyrighted by Pikes Peak REALTOR® Services Corp. and is protected by all applicable copyright laws. Any unauthorized dissemination of this information is in violation of copyright laws and is strictly prohibited.
The real estate listing information and related content displayed on this site is provided exclusively for consumers' personal, non-commercial use and may not be used for any purpose other than to identify prospective properties consumers may be interested in purchasing. This information and related content is deemed reliable but is not guaranteed accurate by the Pikes Peak REALTOR® Services Corp.
Copyright 2026 Pikes Peak REALTOR® Services Corp. All rights reserved.
The information being provided by Pikes Peak REALTOR® Services Corp. is for the consumer's personal, non-commercial use and may not be used for any purpose other than to identify prospective properties consumer may be interested in purchasing. Any information relating to real estate for sale referenced on this web site comes from the Internet Data Exchange (IDX) program of the Pikes Peak REALTOR® Services Corp.. ERA New Age is not a Multiple Listing Service (MLS), nor does it offer MLS access. This website is a service of ERA New Age, a broker participant of Pikes Peak REALTOR® Services Corp.. This web site may reference real estate listing(s) held by a brokerage firm other than the broker and/or agent who owns this web site.
The accuracy of all information, regardless of source, including but not limited to open house information, square footages and lot sizes, is deemed reliable but not guaranteed and should be personally verified through personal inspection by and/or with the appropriate professionals. The data contained herein is copyrighted by Pikes Peak REALTOR® Services Corp. and is protected by all applicable copyright laws. Any unauthorized dissemination of this information is in violation of copyright laws and is strictly prohibited.
The real estate listing information and related content displayed on this site is provided exclusively for consumers' personal, non-commercial use and may not be used for any purpose other than to identify prospective properties consumers may be interested in purchasing. This information and related content is deemed reliable but is not guaranteed accurate by the Pikes Peak REALTOR® Services Corp.
Copyright 2026 Pikes Peak REALTOR® Services Corp. All rights reserved.New listings near 3538 Raccoon Lane
- New
 $334,900Active3 beds 2 baths2,446 sq. ft.
2413 Cruz Court, Pueblo, CO 81003
MLS# 241684Listed by: KELLER WILLIAMS PERFORMANCE REALTY - New
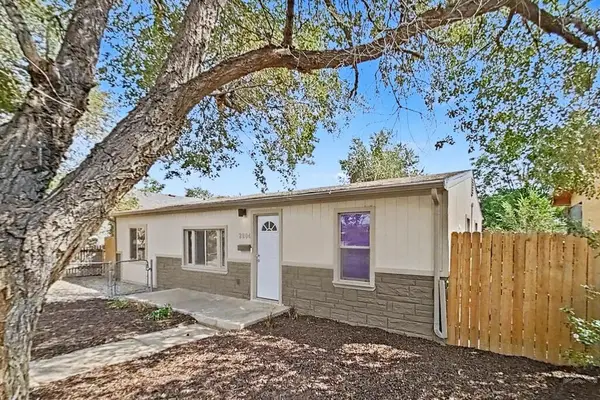 $220,000Active3 beds 2 baths1,140 sq. ft.
2804 E 14th St, Pueblo, CO 81001
MLS# 241674Listed by: KELLER WILLIAMS PERFORMANCE REALTY - New
 $149,990Active2 beds 1 baths1,062 sq. ft.
619 E Routt Ave, Pueblo, CO 81004
MLS# 241676Listed by: ROCKY MOUNTAIN REALTY - New
 $80,000Active41.3 Acres
5344 Antelope Rd, Pueblo, CO 81008
MLS# 241655Listed by: ROCKY MOUNTAIN REALTY - New
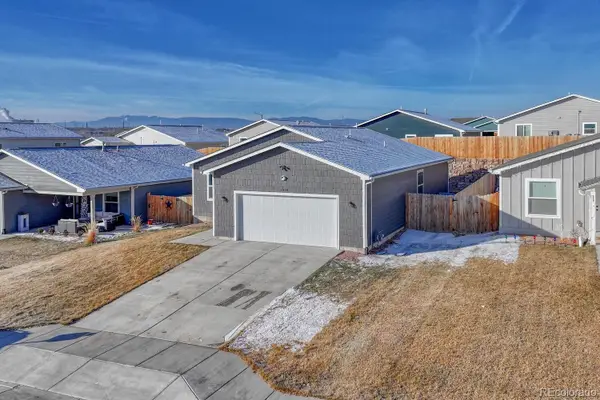 $350,000Active3 beds 2 baths1,529 sq. ft.
1428 Brewery Road, Pueblo, CO 81001
MLS# 5930171Listed by: REMAX PROPERTIES - New
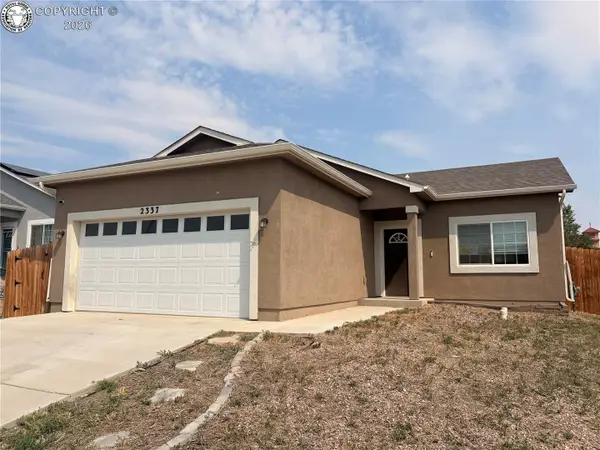 $285,000Active3 beds 2 baths1,228 sq. ft.
2337 Cruz Court, Pueblo, CO 81003
MLS# 3873461Listed by: REEVES REAL ESTATE LLC - New
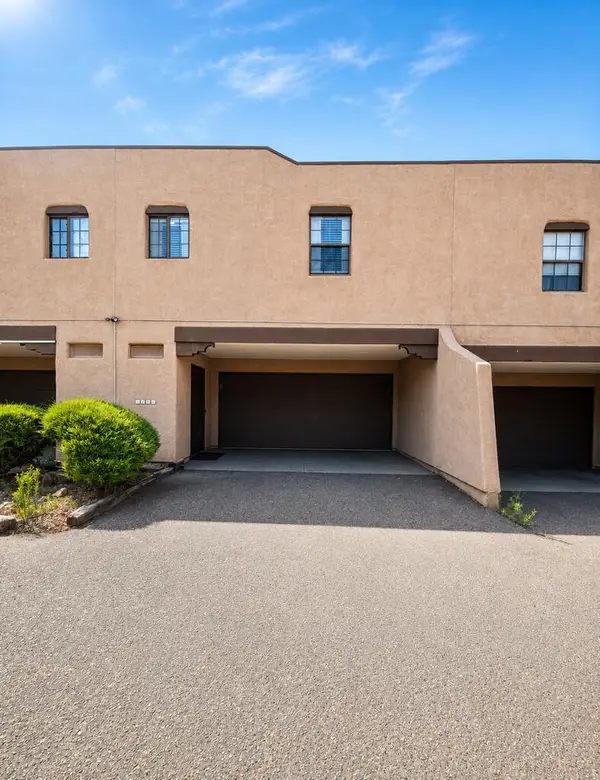 $133,900Active2 beds 1 baths760 sq. ft.
1921 Mohawk Rd, Pueblo, CO 81001
MLS# 241638Listed by: RE/MAX ASSOCIATES - New
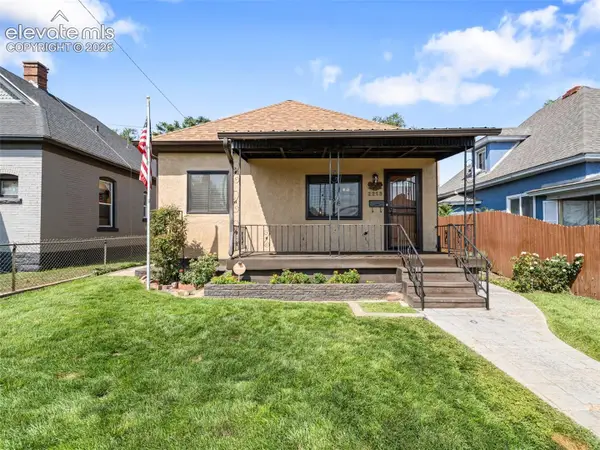 $249,500Active4 beds 2 baths1,582 sq. ft.
2213 E Evans Avenue, Pueblo, CO 81004
MLS# 4956300Listed by: HOMESMART REALTY - New
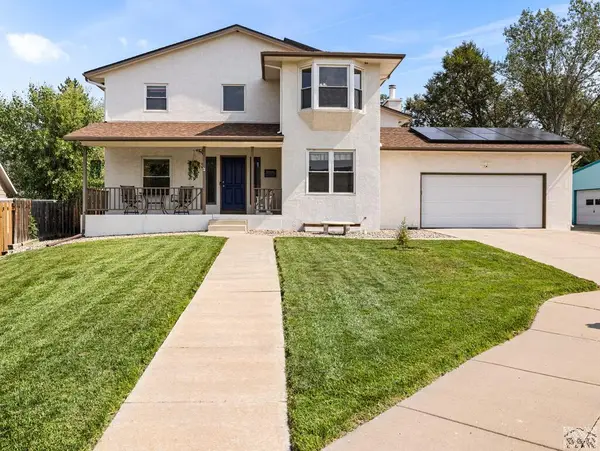 $469,900Active6 beds 4 baths4,036 sq. ft.
13 Swift Arrow Court, Pueblo, CO 81001
MLS# 241634Listed by: RE/MAX ASSOCIATES - New
 $695,000Active10 beds 9 baths5,342 sq. ft.
201 Quincy Street #203, Pueblo, CO 81004
MLS# 4726318Listed by: LOKATION


Protect your home and budget from life's surprises with an Assurant Home Warranty, backed by a partner that supports you through every step of homeownership. Explore Plans.
© 2023 - 2026 ERA Franchise Systems LLC. All rights reserved. ERA Franchise Systems LLC fully supports the principles of the Fair Housing Act and the Equal Opportunity Act. ERA, ERA Real Estate powered, and their respective logos are registered service marks of ERA Franchise Systems LLC. Each office is independently owned and operated.