
5218 Lynn Meadows Dr, Pueblo, CO 81005
Local realty services provided by:ERA Shields Real Estate
Upcoming open houses
- Sat, Jul 1811:00 am - 01:00 pm
Listed by: felicia beltran
Office: enrg global realty, llc.
MLS#:241131
Source:CO_PAR
Price summary
- Price:$699,000
- Price per sq. ft.:$357.36
About this home
Welcome to your dream home, where thoughtful design, upscale finishes, and incredible indoor-outdoor living come together. This stunning 5-bedroom, 3-bathroom home offers an open, inviting floor plan with a desirable split-bedroom layout, providing privacy with the spacious primary suite tucked away on its own side of the home. The heart of the home is the gourmet kitchen, featuring elegant quartz countertops, smart appliances, a built-in coffee bar, abundant workspace, and seamless flow into the living and dining areas. Retreat to the luxurious primary suite complete with a spa-inspired 5-piece ensuite bath and generous walk-in closet. Downstairs, you'll find an incredible theater room, creating the perfect setting for movie nights, game days, or entertaining family and friends. Step outside into your own private backyard retreat. Designed for year-round enjoyment, this outdoor oasis features a spacious covered patio, a fully equipped outdoor kitchen, outdoor fireplace, stamped concrete, and two tranquil waterfall ponds that create a peaceful ambiance. Whether you're hosting unforgettable gatherings or enjoying a quiet Colorado evening by the fire, this backyard delivers a resort-style experience. Additional features include smart home appliances, 2 fireplaces, abundant storage, and countless custom upgrades throughout. All the bells and whistles you could ask for. Don't miss out on this one! Call today...
Contact an agent
Home facts
- Year built:2015
- Listing ID #:241131
- Added:6 day(s) ago
- Updated:July 18, 2026 at 01:17 PM
Rooms and interior
- Bedrooms:5
- Total bathrooms:3
- Full bathrooms:3
- Flooring:Hardwood Floors, Tile Floors
- Dining Description:On Main Level
- Kitchen Description:On Main Level
- Bedroom Description:Master Bedroom On Main Level
- Basement Description:Completely Finished, Full Basement
- Living area:1,956 sq. ft.
Structure and exterior
- Year built:2015
- Building area:1,956 sq. ft.
- Lot area:0.23 Acres
- Exterior Features:Lawn-Front, Outdoor Lighting-Front, Outdoor Lighting-Rear, Patio-Covered-Rear, Patio-Open-Rear, Paved Street, Porch-Covered-Front, Rock-Front, Rock-Rear, Sprinkler System-Front, Sprinkler System-Rear, Trees-Front, Trees-Rear
- Foundation Description:Completely Finished, Full Basement
Finances and disclosures
- Price:$699,000
- Price per sq. ft.:$357.36
- Tax amount:$3,959
Features and amenities
- Amenities:Ceiling Fan(s), Garage Door Opener, Hard Surface Counter Top, Smoke Detector/CO, Vaulted Ceiling(s), Walk-In Closet(s), Walk-in Shower, Wet Bar, Window Coverings
- Smart home:Yes
Parking
- Parking description:3 Car Garage Attached, Paved Street
- Garage spaces:3
New listings near 5218 Lynn Meadows Dr
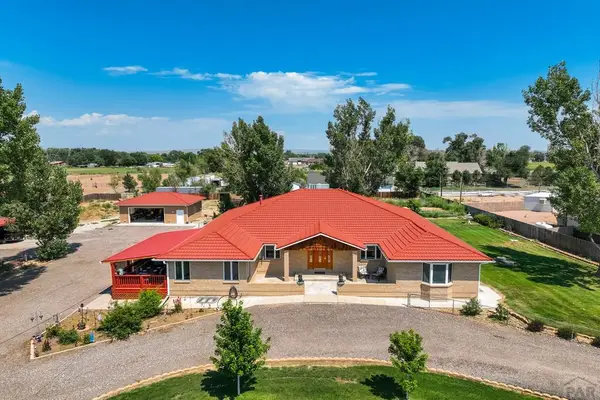 $749,999Active4 beds 4 baths4,768 sq. ft.
27875 County Farm Rd, Pueblo, CO 81006
MLS# 234142Listed by: THE CUTTING EDGE REALTORS- New
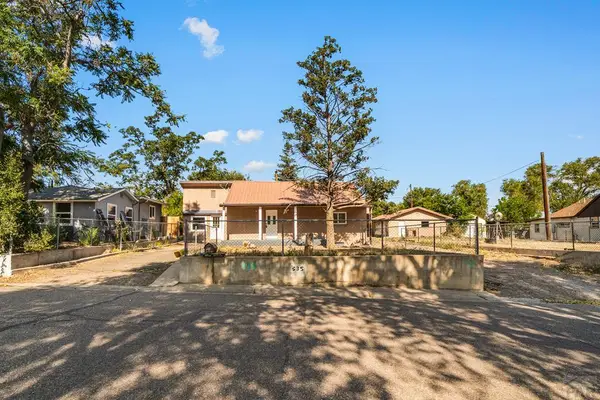 $279,900Active3 beds 2 baths1,448 sq. ft.
535 Cactus St, Pueblo, CO 81005
MLS# 241163Listed by: RE/MAX OF PUEBLO INC - New
 $339,900Active2 beds 2 baths2,481 sq. ft.
4016 Hillside Dr, Pueblo, CO 81008
MLS# 241245Listed by: RE/MAX OF PUEBLO INC - New
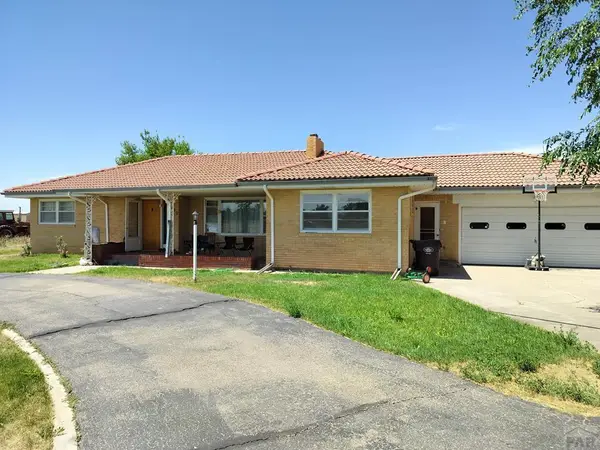 $415,000Active4 beds 2 baths2,880 sq. ft.
2239 County Farm Rd, Pueblo, CO 81006
MLS# 241234Listed by: SUN MESA - New
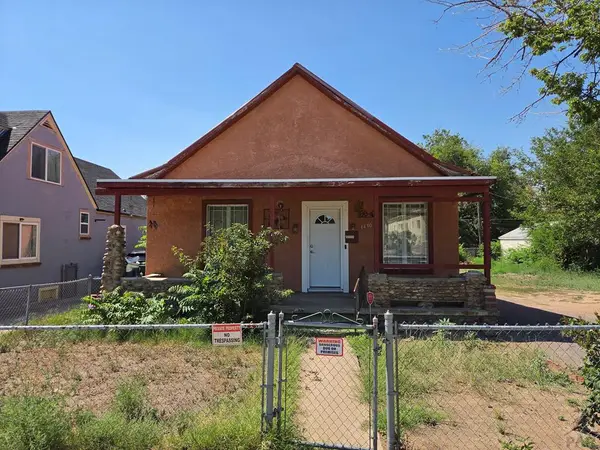 $139,000Active3 beds 1 baths2,350 sq. ft.
1430 E 8th St, Pueblo, CO 81001
MLS# 241240Listed by: ROCKY MOUNTAIN REALTY - New
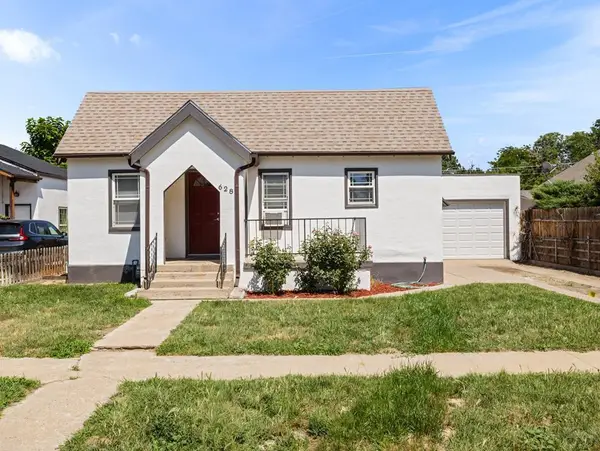 $205,000Active2 beds 1 baths912 sq. ft.
628 Euclid Ave, Pueblo, CO 81004
MLS# 241231Listed by: MALDONADO REAL ESTATE LLC - New
 $204,999Active2 beds 2 baths1,788 sq. ft.
43 Glenroyal Dr #Q, Pueblo, CO 81005
MLS# 241233Listed by: KELLER WILLIAMS PERFORMANCE REALTY - New
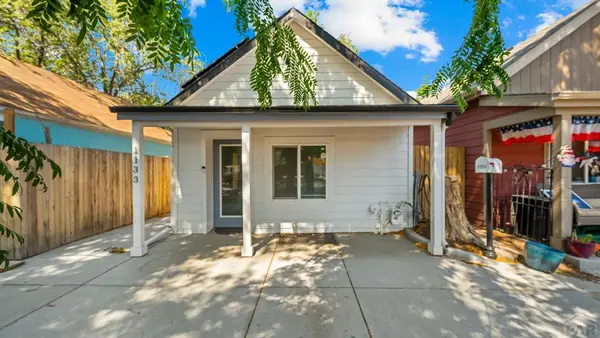 $274,900Active3 beds 2 baths1,492 sq. ft.
1133 Elm St, Pueblo, CO 81004
MLS# 241225Listed by: REAL BROKER, LLC DBA REAL - New
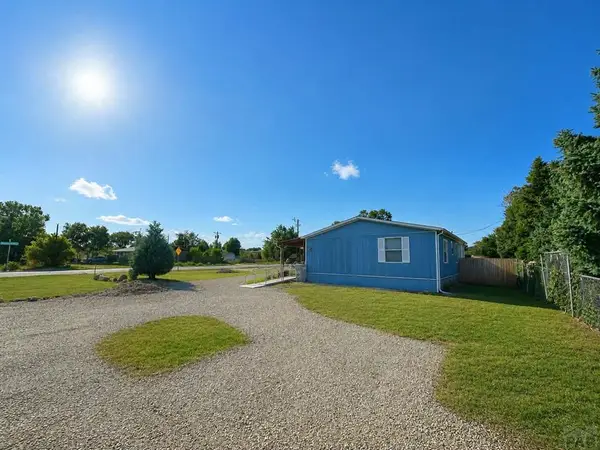 $125,000Active3 beds 2 baths1,188 sq. ft.
2605 E 8th St, Pueblo, CO 81001
MLS# 241226Listed by: KELLER WILLIAMS ADVANTAGE - New
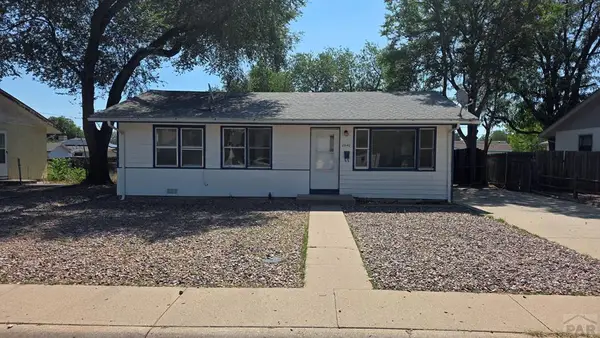 $179,900Active3 beds 1 baths925 sq. ft.
2640 Forsythia St, Pueblo, CO 81005
MLS# 241227Listed by: RE/MAX ASSOCIATES


Protect your home and budget from life's surprises with an Assurant Home Warranty, backed by a partner that supports you through every step of homeownership. Explore Plans.
© 2023 - 2026 ERA Franchise Systems LLC. All rights reserved. ERA Franchise Systems LLC fully supports the principles of the Fair Housing Act and the Equal Opportunity Act. ERA, ERA Real Estate powered, and their respective logos are registered service marks of ERA Franchise Systems LLC. Each office is independently owned and operated.