
5832 Nolan Dr, Pueblo, CO 81004
Local realty services provided by:ERA Shields Real Estate
Listed by: linda hedrick
Office: exp realty, llc.
MLS#:241612
Source:CO_PAR
Price summary
- Price:$595,500
- Price per sq. ft.:$133.4
About this home
Beautiful log 2006 built home in Eagle Ranch, features 3 bedrooms, 3 baths, 2 1/2 car attached garage on 40 acres, views of Spanish Peaks, Pikes Peak, beautiful mountains views from the moment you enter this log designed home, main level relaxing and warm family room off master suite and living room, open floor plan main living including a kitchen island with private dining for 2, loft has a 1/2 bath and breathtaking views as you work your jigsaw puzzle, ride your exercise bike or relax reading your favorite book, master suite has a 5 piece bath, large walk in closet and ample storage in bath and large walk in master bathroom closet, the unfinished basement presents a game room, workshop area, sewing area and ample storage for a food pantry, holiday/seasonal decor and more... Fall in love with the open deck on the West side, North side, enjoy the large covered deck around the property as you breathe in that clean, fresh air, the garage floor has a newer Troyer Concrete polyaspartic coating that resists stains from oil and other chemicals, making it easy to keep the garage floor clean, you'll appreciate the back up generator and central vacuum, all just minutes from Pueblo, Exit 88, a feeling of spaciousness and quietness, as you experience the privacy and Colorado beauty surrounding this astounding, featured property...call today for your private viewing......
Contact an agent
Home facts
- Year built:2006
- Listing ID #:241612
- Added:5 day(s) ago
- Updated:August 13, 2026 at 01:45 AM
Rooms and interior
- Bedrooms:3
- Total bathrooms:3
- Full bathrooms:3
- Flooring:Hardwood Floors, Tile Floors
- Dining Description:On Main Level
- Kitchen Description:On Main Level
- Bedroom Description:Master Bedroom On Main Level
- Basement Description:Full Basement, Unfinished
- Living area:4,464 sq. ft.
Structure and exterior
- Year built:2006
- Building area:4,464 sq. ft.
- Lot area:40 Acres
- Exterior Features:Deck-Open-Rear, Deck-Side, Horses Allowed, Outdoor Lighting-Front, Porch-Covered-Front, Porch-Side, Rock-Front
- Foundation Description:Full Basement, Poured Concrete, Unfinished
- Levels:1.5 Story
Finances and disclosures
- Price:$595,500
- Price per sq. ft.:$133.4
- Tax amount:$3,604
Features and amenities
- Amenities:Ceiling Fan(s), Garage Door Opener, Garden Tub, Smoke Detector/CO, Vaulted Ceiling(s), Walk-In Closet(s), Walk-in Shower, Window Coverings
Parking
- Parking description:2 Car Garage Attached
- Garage spaces:2
New listings near 5832 Nolan Dr
- New
 $229,000Active3 beds 2 baths1,716 sq. ft.
24 Purdue St, Pueblo, CO 81005
MLS# 241651Listed by: ELITE HOME SALES & PROPERTY MANAGEMENT - New
 $170,000Active1 beds 1 baths646 sq. ft.
742 Belmont Ave, Pueblo, CO 81004
MLS# 241698Listed by: ROCKY MOUNTAIN REALTY - Open Sun, 11:30am to 1pmNew
 $199,000Active2 beds 1 baths920 sq. ft.
1326 Silver Hawk Court, Pueblo, CO 81008
MLS# 241699Listed by: KELLER WILLIAMS PERFORMANCE REALTY - New
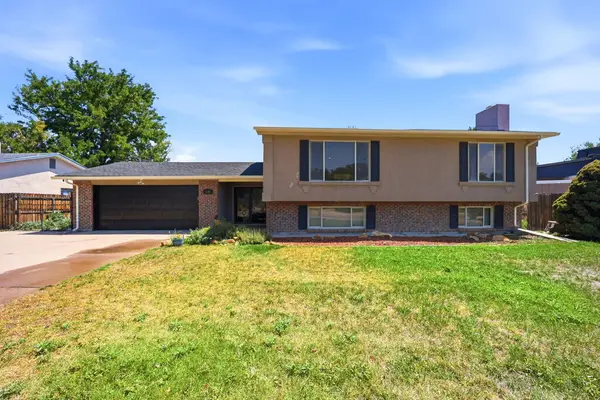 $349,900Active4 beds 2 baths2,608 sq. ft.
110 Encino Dr, Pueblo, CO 81005
MLS# 241702Listed by: SORELLA REAL ESTATE - New
 $185,000Active2 beds 1 baths900 sq. ft.
1209 E Orman Avenue, Pueblo, CO 81004
MLS# 6823408Listed by: YOUR NEIGHBORHOOD REALTY, INC.
- New
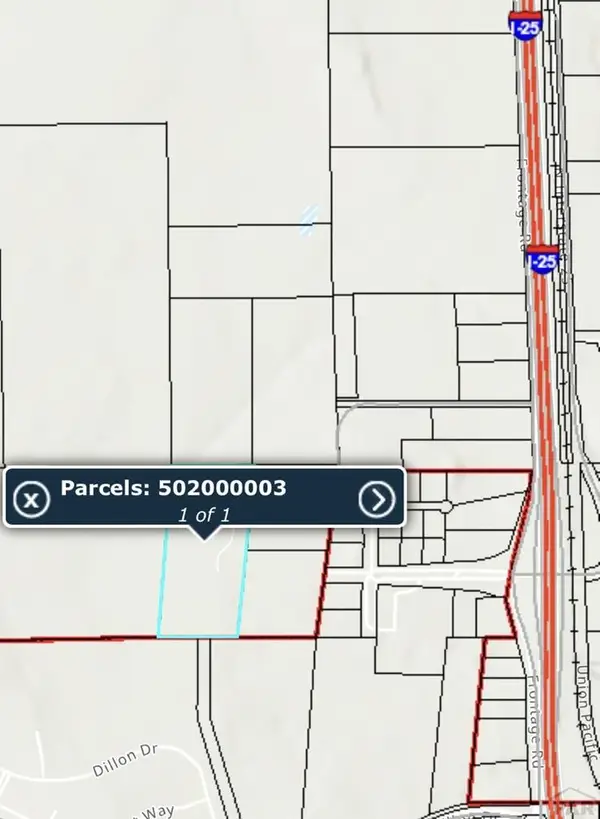 $600,000Active20 Acres
1760 Quartz Rd, Pueblo, CO 81008
MLS# 241688Listed by: RE/MAX OF PUEBLO INC - New
 $334,900Active3 beds 2 baths2,446 sq. ft.
2413 Cruz Court, Pueblo, CO 81003
MLS# 241684Listed by: KELLER WILLIAMS PERFORMANCE REALTY - New
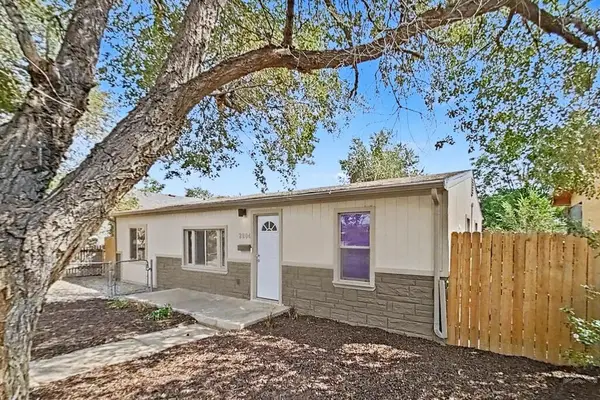 $220,000Active3 beds 2 baths1,140 sq. ft.
2804 E 14th St, Pueblo, CO 81001
MLS# 241674Listed by: KELLER WILLIAMS PERFORMANCE REALTY - New
 $149,990Active2 beds 1 baths1,062 sq. ft.
619 E Routt Ave, Pueblo, CO 81004
MLS# 241676Listed by: ROCKY MOUNTAIN REALTY - New
 $80,000Active41.3 Acres
5344 Antelope Rd, Pueblo, CO 81008
MLS# 241655Listed by: ROCKY MOUNTAIN REALTY


Protect your home and budget from life's surprises with an Assurant Home Warranty, backed by a partner that supports you through every step of homeownership. Explore Plans.
© 2023 - 2026 ERA Franchise Systems LLC. All rights reserved. ERA Franchise Systems LLC fully supports the principles of the Fair Housing Act and the Equal Opportunity Act. ERA, ERA Real Estate powered, and their respective logos are registered service marks of ERA Franchise Systems LLC. Each office is independently owned and operated.