
718 E Rio Blanco Avenue, Rangely, CO 81648
Local realty services provided by:ERA New Age
718 E Rio Blanco Avenue,Rangely, CO 81648
$260,000
- 5 Beds
- 2 Baths
- 2,028 sq. ft.
- Single family
- Active
Listed by: samantha lopez, onea jewel miller
Office: western exposures realty llc.
MLS#:20264289
Source:CO_GJARA
Price summary
- Price:$260,000
- Price per sq. ft.:$128.21
About this home
This home features a full basement which offers plenty of room with bedrooms and 2 for large families or allows for a game room, craft room, 2nd living room. The options are vast. The flooring on the main level was replaced in 2024. The property highlights a 4 car 1224 sq ft garage or shop. The detached garage offers alley access and includes an additional workroom.
Contact an agent
Home facts
- Year built:1976
- Subdivision & Development:Colthart Addition
- Listing ID #:20264289
- Added:1 day(s) ago
- Updated:August 27, 2026 at 03:42 AM
Rooms and interior
- Bedrooms:5
- Total bathrooms:2
- Full bathrooms:2
- Flooring:Carpet, Linoleum, Tile
- Dining Description:Kitchen/Dining Combo
- Kitchen Description:Electric Oven, Electric Range, Microwave, Refrigerator
- Bedroom Description:Main Level Primary
- Basement:Yes
- Basement Description:Full
- Living area:2,028 sq. ft.
Heating and cooling
- Cooling:Central Air
- Heating:Fireplaces, Forced Air
- Central air:Yes
Structure and exterior
- Roof:Metal
- Year built:1976
- Building area:2,028 sq. ft.
- Lot Features:Irregular Lot, Landscaped
- Construction Materials:Brick Veneer, Vinyl Siding, Wood Frame, Wood Siding
- Exterior Features:Dog Run, Shed
- Foundation Description:Stem Wall
- Levels:1 Story
Schools
- High school:Rangley
- Middle school:Rangely
- Elementary school:Parkview
Utilities
- Water:Public
- Sewer:Connected
Finances and disclosures
- Price:$260,000
- Price per sq. ft.:$128.21
Features and amenities
- Appliances:Dryer, Electric Oven, Electric Range, Microwave, Refrigerator, Washer
- Laundry features:Dryer, Washer
- Amenities:Ceiling Fans
Parking
- Parking description:Detached, Garage
- Garage:Yes
- Garage spaces:4
New listings near 718 E Rio Blanco Avenue
- New
 $229,708Active3 beds 1 baths1,634 sq. ft.
708 E Rio Blanco Avenue, Rangely, CO 81648
MLS# 20264149Listed by: REED REAL ESTATE GROUP, LLC - New
 $229,744Active3 beds 1 baths1,578 sq. ft.
744 E Rio Blanco Avenue, Rangely, CO 81648
MLS# 20264133Listed by: REED REAL ESTATE GROUP, LLC - New
 $998,500Active3 beds 2 baths1,584 sq. ft.
1815 County Road 46, Rangely, CO 81648
MLS# 20264120Listed by: WESTERN EXPOSURES REALTY LLC 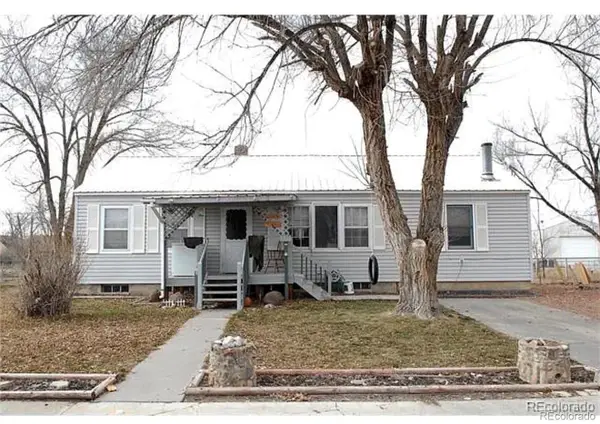 $95,000Pending3 beds 2 baths1,950 sq. ft.
211 Morrison Avenue, Rangely, CO 81648
MLS# 2074352Listed by: RAVEN REALTY
 $65,000Active4 Acres
413 Rio Mesa Drive, Rangely, CO 81648
MLS# 20263975Listed by: REED REAL ESTATE GROUP, LLC $379,900Active4 beds 2 baths2,164 sq. ft.
201 Hillcrest Avenue, Rangely, CO 81648
MLS# 194041Listed by: UNITED COUNTRY REAL COLORADO PROPERTIES $749,900Active3 beds 2 baths2,272 sq. ft.
30049 Co-64, Rangely, CO 81648
MLS# 194011Listed by: EXP REALTY LLC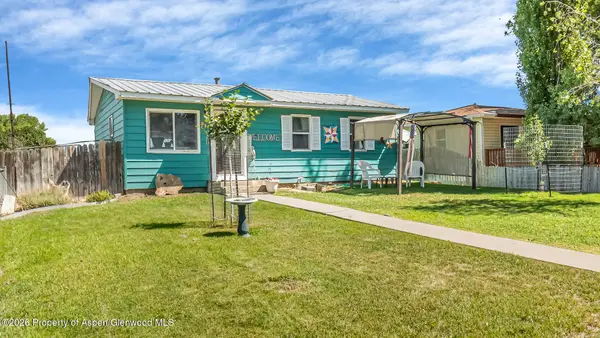 $310,000Active4 beds 2 baths1,884 sq. ft.
212 W Rio Blanco Avenue, Rangely, CO 81648
MLS# 194010Listed by: EXP REALTY LLC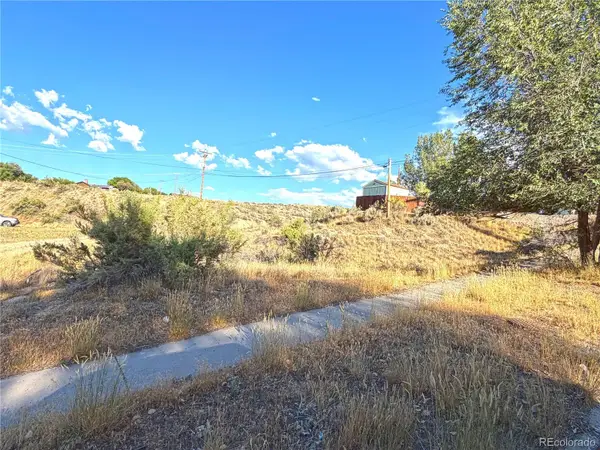 $10,500Active0.36 Acres
Darius Avenue, Rangely, CO 81648
MLS# 6494672Listed by: RAVEN REALTY


Protect your home and budget from life's surprises with an Assurant Home Warranty, backed by a partner that supports you through every step of homeownership. Explore Plans.
© 2023 - 2026 ERA Franchise Systems LLC. All rights reserved. ERA Franchise Systems LLC fully supports the principles of the Fair Housing Act and the Equal Opportunity Act. ERA, ERA Real Estate powered, and their respective logos are registered service marks of ERA Franchise Systems LLC. Each office is independently owned and operated.