
744 E Rio Blanco Avenue, Rangely, CO 81648
Local realty services provided by:ERA New Age
744 E Rio Blanco Avenue,Rangely, CO 81648
$229,744
- 3 Beds
- 1 Baths
- 1,578 sq. ft.
- Single family
- Active
Listed by: the joe reed team
Office: reed real estate group, llc.
MLS#:20264133
Source:CO_GJARA
Price summary
- Price:$229,744
- Price per sq. ft.:$145.59
About this home
Some homes simply feel good the moment you arrive—and this is one of them. Tucked along one of Rangely’s established streets just south of Main Street, this adorable 3-bedroom, 1-bath ranch offers an irresistible combination of charm, thoughtful updates, generous outdoor space, and approachable value. Step inside to a bright, comfortable living room filled with natural light and an easy single-level layout. The kitchen and dining area flow together beautifully, creating a welcoming space for everyday meals and entertaining. The kitchen features updated cabinetry, warm wood countertops, stainless-steel appliances, and durable flooring. All three bedrooms are comfortably sized, and the full bathroom offers a clean, functional design. The home was extensively refreshed before the current owners purchased it, with major improvements that included the roof, windows, appliances, cabinetry, and flooring. Since then, it has continued to be carefully maintained, creating the clean, move-in-ready feel Buyers are searching for. The outdoor space truly makes this property special. Picture summer evenings beneath the covered patio, a garden growing along the fence, and a tire swing hanging under the mature shade trees. The large grassy backyard provides room to relax, entertain, garden, or play, while alley access adds even more flexibility. The generous lot may also offer the opportunity to explore a future detached garage, workshop, or accessory dwelling unit, subject to zoning, utilities, permitting, and Buyer verification. An attached one-car garage provides convenient parking and additional storage. Cute, clean, updated, and full of personality, this Rangely home proves that an affordable property can still feel incredibly special. Opportunities offering this much usable outdoor space, pride of ownership, and move-in-ready appeal do not come along often. WATCH THE YOUTUBE VIDEO AND REVIEW THE FLOOR PLAN TO EXPERIENCE THE FULL ESSENCE AND FLOW OF THIS PROPERTY!...
Contact an agent
Home facts
- Year built:1975
- Subdivision & Development:Colthart Addition
- Listing ID #:20264133
- Added:30 day(s) ago
- Updated:September 18, 2026 at 02:22 PM
Rooms and interior
- Bedrooms:3
- Total bathrooms:1
- Full bathrooms:1
- Flooring:Carpet, Laminate, Simulated Wood, Tile
- Dining Description:Separate Formal Dining Room
- Kitchen Description:Dishwasher, Electric Oven, Electric Range, Microwave, Range Hood
- Bedroom Description:Main Level Primary
- Living area:1,578 sq. ft.
Heating and cooling
- Cooling:Evaporative Cooling
- Heating:Forced Air, Natural Gas
Structure and exterior
- Roof:Asphalt, Composition
- Year built:1975
- Building area:1,578 sq. ft.
- Lot area:0.26 Acres
- Lot Features:Landscaped
- Construction Materials:Brick, Masonite, Wood Frame
- Foundation Description:Stem Wall
- Levels:1 Story
Schools
- High school:Rangley
- Middle school:Rangely
- Elementary school:Parkview
Utilities
- Water:Public
- Sewer:Connected
Finances and disclosures
- Price:$229,744
- Price per sq. ft.:$145.59
Features and amenities
- Appliances:Dishwasher, Electric Oven, Electric Range, Microwave, Range Hood
- Laundry features:Dryer Hookup, Laundry Room, Washer Hookup
- Amenities:Low Emissivity Windows
Parking
- Parking description:Attached, Garage
- Garage:Yes
- Garage spaces:1
New listings near 744 E Rio Blanco Avenue
 $260,000Active5 beds 2 baths2,028 sq. ft.
718 E Rio Blanco Avenue, Rangely, CO 81648
MLS# 20264289Listed by: WESTERN EXPOSURES REALTY LLC $229,708Active3 beds 1 baths1,634 sq. ft.
708 E Rio Blanco Avenue, Rangely, CO 81648
MLS# 20264149Listed by: REED REAL ESTATE GROUP, LLC $998,500Active3 beds 2 baths1,584 sq. ft.
1815 County Road 46, Rangely, CO 81648
MLS# 20264120Listed by: WESTERN EXPOSURES REALTY LLC $65,000Active4 Acres
413 Rio Mesa Drive, Rangely, CO 81648
MLS# 20263975Listed by: REED REAL ESTATE GROUP, LLC $379,900Active4 beds 2 baths2,164 sq. ft.
201 Hillcrest Avenue, Rangely, CO 81648
MLS# 194041Listed by: UNITED COUNTRY REAL COLORADO PROPERTIES $749,900Active3 beds 2 baths2,272 sq. ft.
30049 Co-64, Rangely, CO 81648
MLS# 194011Listed by: EXP REALTY LLC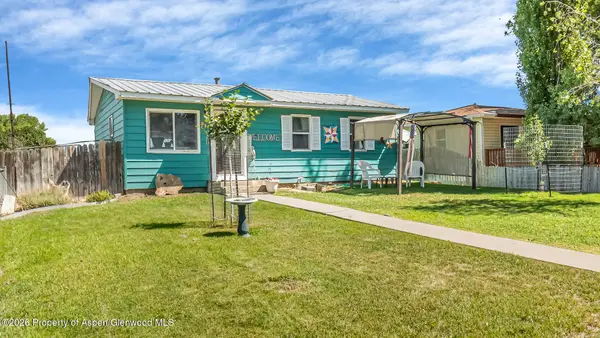 $310,000Active4 beds 2 baths1,884 sq. ft.
212 W Rio Blanco Avenue, Rangely, CO 81648
MLS# 194010Listed by: EXP REALTY LLC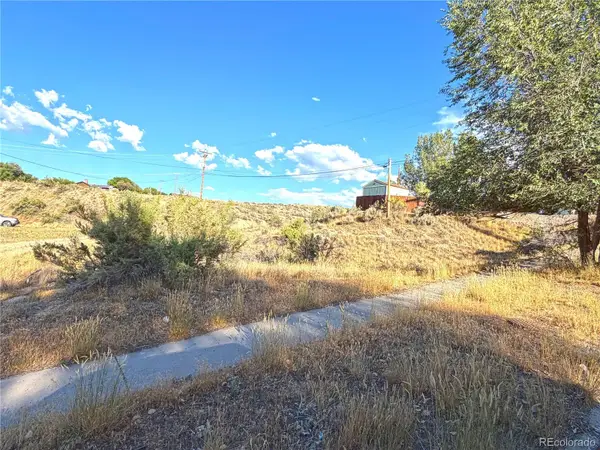 $10,500Active0.36 Acres
Darius Avenue, Rangely, CO 81648
MLS# 6494672Listed by: RAVEN REALTY
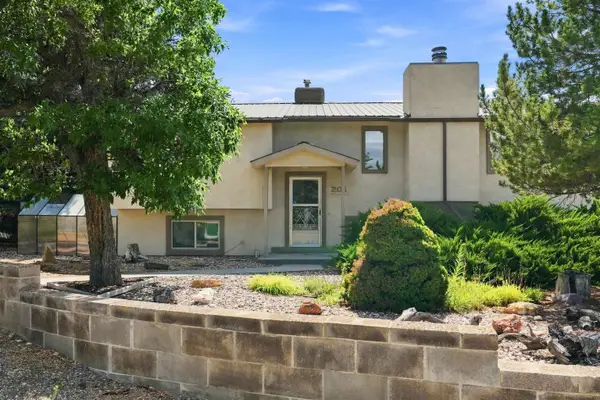 $379,900Active4 beds 2 baths2,164 sq. ft.
201 Hillcrest Circle, Rangely, CO 81648
MLS# 20263732Listed by: UNITED COUNTRY REAL COLORADO PROPERTIES


Protect your home and budget from life's surprises with an Assurant Home Warranty, backed by a partner that supports you through every step of homeownership. Explore Plans.
© 2023 - 2026 ERA Franchise Systems LLC. All rights reserved. ERA Franchise Systems LLC fully supports the principles of the Fair Housing Act and the Equal Opportunity Act. ERA, ERA Real Estate powered, and their respective logos are registered service marks of ERA Franchise Systems LLC. Each office is independently owned and operated.