
16 Chair Mountain Drive, Redstone, CO 81623
Local realty services provided by:RONIN Real Estate Professionals ERA Powered
16 Chair Mountain Drive,Redstone, CO 81623
$1,150,000
- 3 Beds
- 4 Baths
- 3,558 sq. ft.
- Single family
- Active
Listed by: jeffrey m bier
Office: coldwell banker mason morse-redstone970-963-1061
MLS#:193841
Source:CO_AGSMLS
Price summary
- Price:$1,150,000
- Price per sq. ft.:$323.22
About this home
Bordering Open Space, this 3 bedroom, 3 ½ bath home balances the intimacy of a wood burning fireplace with large living areas for family, guests and entertaining. Protected views of Hawk Peak, open meadows, a covered wrap around porch, radiant heat and an oversized two-car garage offer comfortable indoor and outdoor living with ample storage for all your gear to enjoy this alpine location. Located in the midst of two wilderness areas and two national forests, the year round recreation opportunities are endless. Just a short bike ride from historic Redstone with its galleries, restaurants, general store and fascinating history.
Enjoy the protected location of this large 3 bedroom, 3 ½ bath home near Redstone. A covered, wraparound porch offers year round outdoor living while the large indoor spaces feature numerous options for an active family. Priced below appraisal.
Contact an agent
Home facts
- Year built:1997
- Subdivision & Development:Crystal River Park
- Listing ID #:193841
- Added:50 day(s) ago
- Updated:September 06, 2026 at 02:21 PM
Rooms and interior
- Bedrooms:3
- Total bathrooms:4
- Full bathrooms:1
- Half bathrooms:1
- Living area:3,558 sq. ft.
Heating and cooling
- Heating:Radiant
Structure and exterior
- Year built:1997
- Building area:3,558 sq. ft.
- Lot area:0.24 Acres
- Architectural Style:Ranch
- Foundation Description:Slab
Utilities
- Water:Community
Finances and disclosures
- Price:$1,150,000
- Price per sq. ft.:$323.22
- Tax amount:$8,657 (2025)
Parking
- Garage:Yes
New listings near 16 Chair Mountain Drive
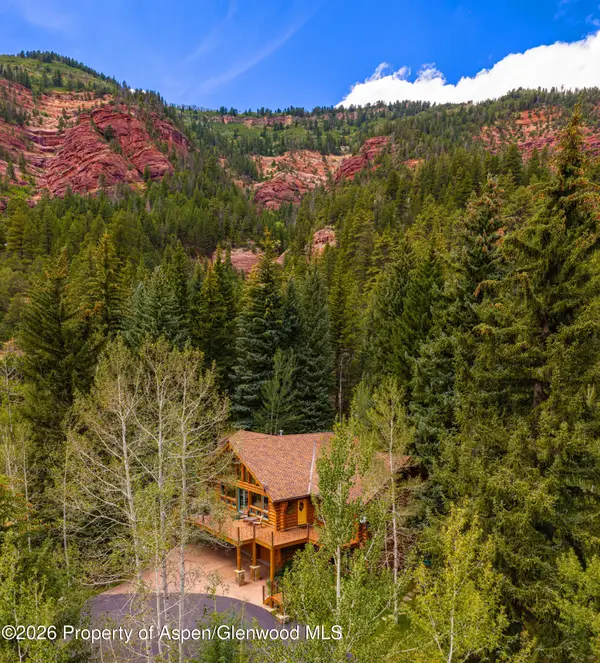 $3,100,000Active4 beds 4 baths3,492 sq. ft.
251 Chair Mountain Drive, Redstone, CO 81623
MLS# 194211Listed by: ASPEN SNOWMASS SOTHEBY'S INTERNATIONAL REALTY-BASALT $1,200,000Active2 beds 2 baths1,188 sq. ft.
140 Elk Lane, Redstone, CO 81623
MLS# 194061Listed by: EXP REALTY LLC $825,000Active2 beds 2 baths1,184 sq. ft.
188 Redstone Boulevard, Redstone, CO 81623
MLS# 194026Listed by: COMPASS ASPEN $1,310,000Active3 beds 3 baths2,154 sq. ft.
175 Bighorn Lane, Redstone, CO 81623
MLS# 193653Listed by: COLDWELL BANKER MASON MORSE-REDSTONE $595,000Active35 Acres
Tbd Coal Creek Road, Redstone, CO 81623
MLS# 193107Listed by: COLDWELL BANKER MASON MORSE-REDSTONE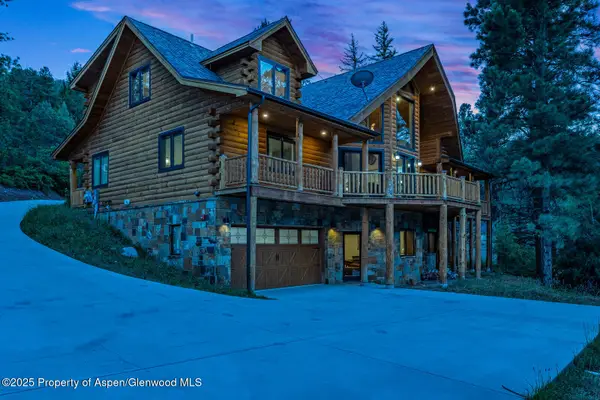 $2,500,000Active4 beds 5 baths5,165 sq. ft.
175 Bison Lane, Redstone, CO 81623
MLS# 192918Listed by: EXP REALTY LLC $1,195,000Active3 beds 2 baths2,160 sq. ft.
233 Bobcat Lane, Redstone, CO 81623
MLS# 192781Listed by: ASPEN SNOWMASS SOTHEBY'S INTERNATIONAL REALTY - HYMAN MALL $1,895,000Active3 beds 4 baths3,221 sq. ft.
1207 Evergreen Lane, Redstone, CO 81623
MLS# 192748Listed by: COLDWELL BANKER MASON MORSE-REDSTONE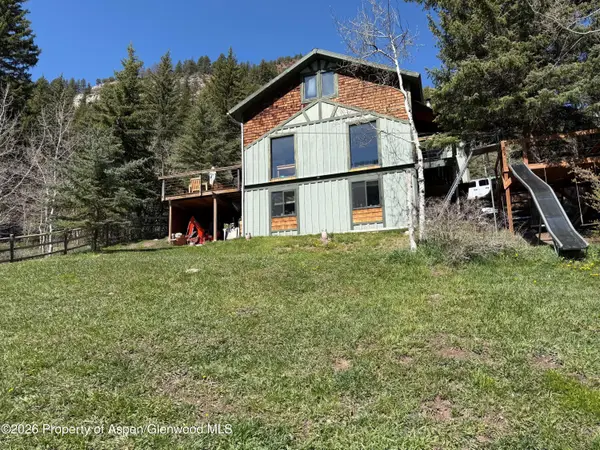 $899,000Active3 beds 2 baths1,875 sq. ft.
357 Elk Mountain Drive, Redstone, CO 81623
MLS# 192595Listed by: COLDWELL BANKER MASON MORSE-REDSTONE


Protect your home and budget from life's surprises with an Assurant Home Warranty, backed by a partner that supports you through every step of homeownership. Explore Plans.
© 2023 - 2026 ERA Franchise Systems LLC. All rights reserved. ERA Franchise Systems LLC fully supports the principles of the Fair Housing Act and the Equal Opportunity Act. ERA, ERA Real Estate powered, and their respective logos are registered service marks of ERA Franchise Systems LLC. Each office is independently owned and operated.