
251 Chair Mountain Drive, Redstone, CO 81623
Local realty services provided by:ERA New Age
251 Chair Mountain Drive,Redstone, CO 81623
$3,100,000
- 4 Beds
- 4 Baths
- 3,492 sq. ft.
- Single family
- Active
Listed by: teri christensen, edie engstrom
Office: aspen snowmass sotheby's international realty-basalt970-927-8080
MLS#:194211
Source:CO_AGSMLS
Price summary
- Price:$3,100,000
- Price per sq. ft.:$887.74
About this home
This beautifully designed and quality-crafted log home on 32+ private acres near the charming town of Redstone, Colorado offers a rare combination of privacy, mountain views, and endless opportunities to enjoy the outdoors. Thoughtfully designed for both comfortable living and entertaining, the open interior flows naturally to generous outdoor spaces where family and friends can gather and take in the beauty of the surrounding mountains, meadows, and old-growth forest setting. The spectacular heated and fully finished garage provides more than 1,000 square feet of versatile space, including an additional almost 400 square feet of dedicated workshop or gym space. Just a short walk from the main home find a charming guest cottage that provides comfortable accommodations for four - with a full bath, kitchenette, and inviting covered porch overlooking the peaceful forest setting.
For those who embrace an active mountain lifestyle, the property offers exceptional amenities. Hike to a storybook off grid cabin that sits in a beautiful clearing up high above the main house. From there admire dramatic views of the historic Redstone Castle and Chair Mountain. Continue your hike to find your very own seasonal waterfall that sends water down and past the main house.
The amenities don't end there. A large heated and irrigated commercial greenhouse offers the opportunity to grow flowers, vegetables, and fresh produce in every season, and a large Weatherport structure lends tons of storage for all the toys!
With hiking right outside your door, expansive private acreage to explore, mountain views, a guest cottage, greenhouse, gym, and exceptional garage space, this is more than a home--it's a private mountain retreat designed to be enjoyed year-round. The world class skiing of Aspen is only an hour's drive. Plank Springs water rights accompany the Redstone community water that services the property. Bring the horses! No HOA....
Contact an agent
Home facts
- Year built:2002
- Subdivision & Development:None
- Listing ID #:194211
- Added:19 day(s) ago
- Updated:September 06, 2026 at 02:21 PM
Rooms and interior
- Bedrooms:4
- Total bathrooms:4
- Full bathrooms:2
- Living area:3,492 sq. ft.
Heating and cooling
- Heating:Hot Water, Radiant, Wood Stove
Structure and exterior
- Year built:2002
- Building area:3,492 sq. ft.
- Lot area:32.24 Acres
- Architectural Style:Cabin
- Foundation Description:Slab
Utilities
- Water:Community
Finances and disclosures
- Price:$3,100,000
- Price per sq. ft.:$887.74
- Tax amount:$16,085 (2025)
Parking
- Garage:Yes
New listings near 251 Chair Mountain Drive
 $1,200,000Active2 beds 2 baths1,188 sq. ft.
140 Elk Lane, Redstone, CO 81623
MLS# 194061Listed by: EXP REALTY LLC $825,000Active2 beds 2 baths1,184 sq. ft.
188 Redstone Boulevard, Redstone, CO 81623
MLS# 194026Listed by: COMPASS ASPEN $1,150,000Active3 beds 4 baths3,558 sq. ft.
16 Chair Mountain Drive, Redstone, CO 81623
MLS# 193841Listed by: COLDWELL BANKER MASON MORSE-REDSTONE $1,310,000Active3 beds 3 baths2,154 sq. ft.
175 Bighorn Lane, Redstone, CO 81623
MLS# 193653Listed by: COLDWELL BANKER MASON MORSE-REDSTONE $595,000Active35 Acres
Tbd Coal Creek Road, Redstone, CO 81623
MLS# 193107Listed by: COLDWELL BANKER MASON MORSE-REDSTONE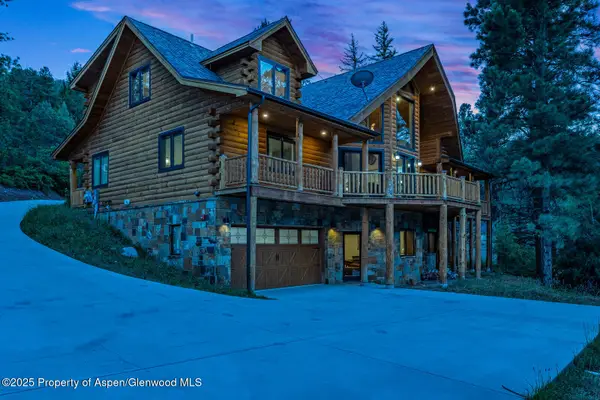 $2,500,000Active4 beds 5 baths5,165 sq. ft.
175 Bison Lane, Redstone, CO 81623
MLS# 192918Listed by: EXP REALTY LLC $1,195,000Active3 beds 2 baths2,160 sq. ft.
233 Bobcat Lane, Redstone, CO 81623
MLS# 192781Listed by: ASPEN SNOWMASS SOTHEBY'S INTERNATIONAL REALTY - HYMAN MALL $1,895,000Active3 beds 4 baths3,221 sq. ft.
1207 Evergreen Lane, Redstone, CO 81623
MLS# 192748Listed by: COLDWELL BANKER MASON MORSE-REDSTONE $899,000Active3 beds 2 baths1,875 sq. ft.
357 Elk Mountain Drive, Redstone, CO 81623
MLS# 192595Listed by: COLDWELL BANKER MASON MORSE-REDSTONE


Protect your home and budget from life's surprises with an Assurant Home Warranty, backed by a partner that supports you through every step of homeownership. Explore Plans.
© 2023 - 2026 ERA Franchise Systems LLC. All rights reserved. ERA Franchise Systems LLC fully supports the principles of the Fair Housing Act and the Equal Opportunity Act. ERA, ERA Real Estate powered, and their respective logos are registered service marks of ERA Franchise Systems LLC. Each office is independently owned and operated.