
1133 W 24th Street, Rifle, CO 81650
Local realty services provided by:RONIN Real Estate Professionals ERA Powered
1133 W 24th Street,Rifle, CO 81650
$396,000
- 3 Beds
- 3 Baths
- 1,368 sq. ft.
- Single family
- Active
Listed by: mathieu dumoulin
Office: rivers and mountains real estate970-456-5790
MLS#:195192
Source:CO_AGSMLS
Price summary
- Price:$396,000
- Price per sq. ft.:$289.47
About this home
Turnkey, spacious, and priced under the latest comparable sale--this updated 3-bed, 2.5-bath end-unit townhome checks every box. Inside, the open-concept kitchen and living room flow effortlessly, complemented by brand-new upstairs cork flooring, a newer washer dryer and dishwasher, and a 2-car garage with extra storage. With a low-maintenance outdoor area and a diligent HOA that keeps the building and common areas clean, safe, and impeccably maintained, you have very little to worry about and a lot to love. Perfect for first-time buyers, staff housing, or a turnkey investment--come see it for yourself!
Contact an agent
Home facts
- Year built:2006
- Subdivision & Development:Fairview Heights
- Listing ID #:195192
- Added:1 day(s) ago
- Updated:November 18, 2026 at 05:50 PM
Rooms and interior
- Bedrooms:3
- Total bathrooms:3
- Full bathrooms:2
- Half bathrooms:1
- Living area:1,368 sq. ft.
Heating and cooling
- Cooling:A/C
- Heating:Forced Air
Structure and exterior
- Year built:2006
- Building area:1,368 sq. ft.
- Lot area:0.02 Acres
Utilities
- Water:Community
Finances and disclosures
- Price:$396,000
- Price per sq. ft.:$289.47
- Tax amount:$1,983 (2025)
Parking
- Garage:Yes
New listings near 1133 W 24th Street
- New
 $149,000Active3 beds 2 baths1,680 sq. ft.
200 W 20th Street #A54, Rifle, CO 81650
MLS# 195195Listed by: PROPERTY PROFESSIONALS - New
 $200,000Active2 beds 1 baths713 sq. ft.
2661 Acacia Avenue, Rifle, CO 81650
MLS# 195188Listed by: STEADMAN & COMPANY REAL ESTATE - New
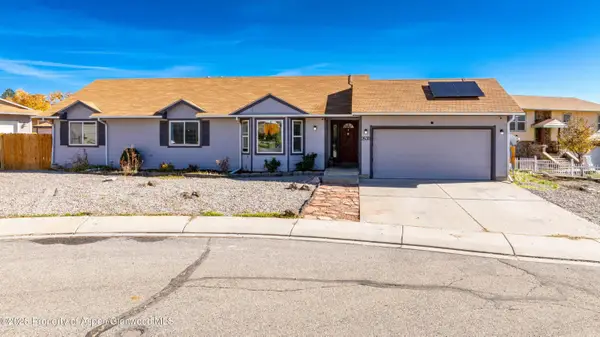 $539,000Active3 beds 2 baths1,396 sq. ft.
2630 Shawnee Court, Rifle, CO 81650
MLS# 195171Listed by: THE PROPERTY SHOP - New
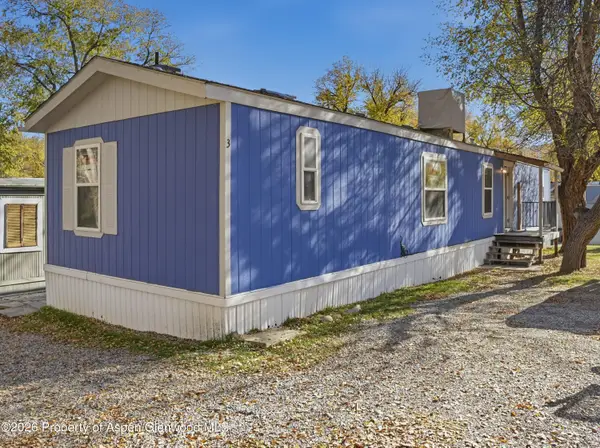 $130,000Active3 beds 2 baths960 sq. ft.
1801 W 2nd Street #Trlr 3, Rifle, CO 81650
MLS# 195173Listed by: PROPERTY PROFESSIONALS - New
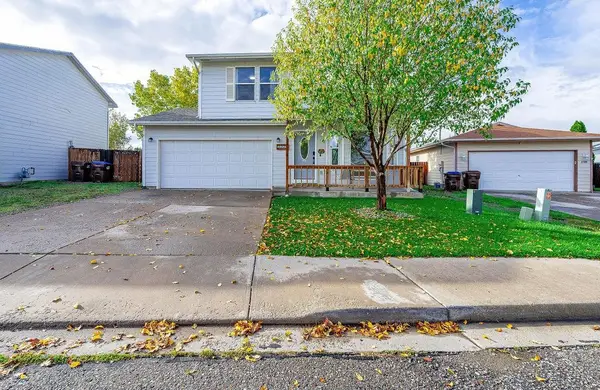 $565,000Active4 beds 3 baths2,008 sq. ft.
2275 Meadow Circle, Rifle, CO 81650
MLS# 20265472Listed by: BRAY REAL ESTATE 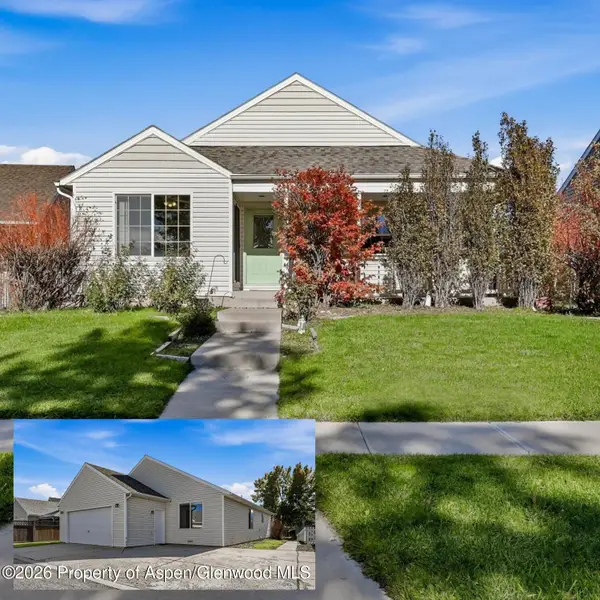 $495,000Active3 beds 2 baths1,472 sq. ft.
434 Evergreen Drive, Rifle, CO 81650
MLS# 195114Listed by: PROPERTY PROFESSIONALS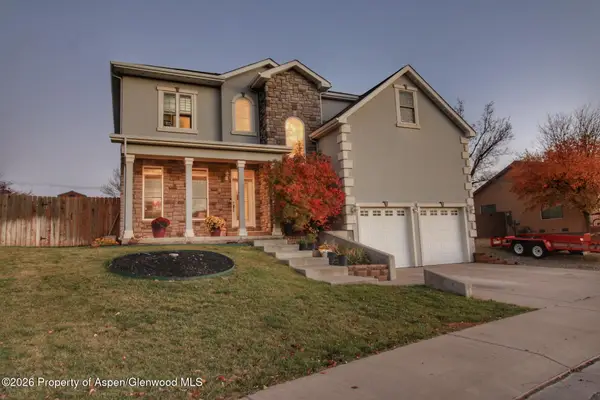 $749,000Active3 beds 3 baths2,337 sq. ft.
1772 Anvil View Avenue, Rifle, CO 81650
MLS# 195088Listed by: EXP REALTY LLC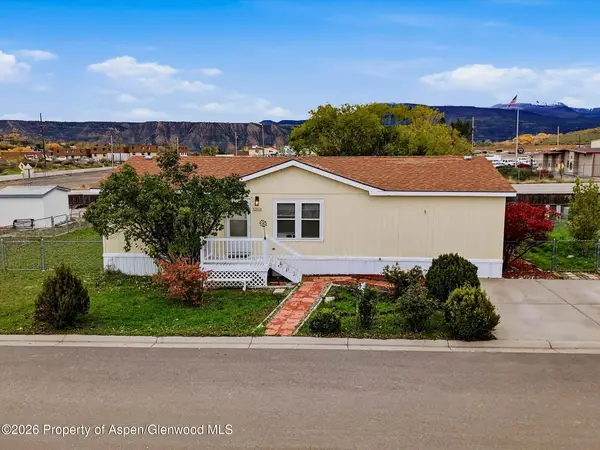 $130,000Active3 beds 2 baths1,336 sq. ft.
200 W 20th Street #A127, Rifle, CO 81650
MLS# 195087Listed by: KELLER WILLIAMS COLORADO WEST REALTY (GWS)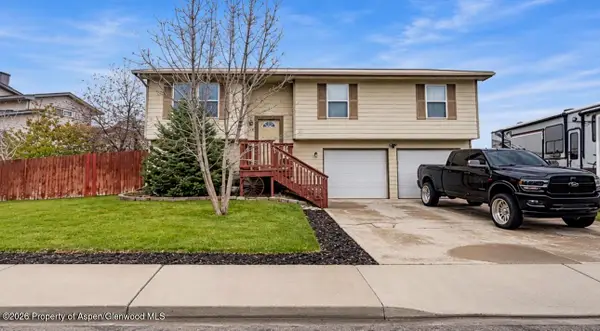 $569,000Active4 beds 3 baths1,792 sq. ft.
2020 Acacia Avenue, Rifle, CO 81650
MLS# 195077Listed by: RE/MAX COUNTRY NEW CASTLE


Protect your home and budget from life's surprises with an Assurant Home Warranty, backed by a partner that supports you through every step of homeownership. Explore Plans.
© 2023 - 2026 ERA Franchise Systems LLC. All rights reserved. ERA Franchise Systems LLC fully supports the principles of the Fair Housing Act and the Equal Opportunity Act. ERA, ERA Real Estate powered, and their respective logos are registered service marks of ERA Franchise Systems LLC. Each office is independently owned and operated.