
1161 E 17th Street, Rifle, CO 81650
Local realty services provided by:RONIN Real Estate Professionals ERA Powered
1161 E 17th Street,Rifle, CO 81650
$630,000
- 3 Beds
- 3 Baths
- 1,757 sq. ft.
- Single family
- Active
Listed by: jennie a marcotte
Office: freebyrd real estate970-984-9384
MLS#:192926
Source:CO_AGSMLS
Price summary
- Price:$630,000
- Price per sq. ft.:$358.57
About this home
Enjoy effortless living in this beautifully kept home featuring modern finishes, exceptional pride of ownership in sought after newer neighborhood. Every detail has been carefully maintained for a seamless move-in experience, all appliances remain ready for use. 3 bedrooms and 2.5 baths, offering a Main floor Primary Suite. Outside find the perfect retreat under the Pergola, relaxing setting with room for play and pets in fully landscaped fenced back yard.
Contact an agent
Home facts
- Year built:2021
- Listing ID #:192926
- Added:3 day(s) ago
- Updated:May 24, 2026 at 02:19 PM
Rooms and interior
- Bedrooms:3
- Total bathrooms:3
- Full bathrooms:2
- Half bathrooms:1
- Living area:1,757 sq. ft.
Heating and cooling
- Heating:Forced Air
- Central air:Yes
Structure and exterior
- Year built:2021
- Building area:1,757 sq. ft.
- Lot area:0.12 Acres
- Architectural Style:Contemporary
Finances and disclosures
- Price:$630,000
- Price per sq. ft.:$358.57
- Tax amount:$2,966 (2025)
Parking
- Garage:Yes
New listings near 1161 E 17th Street
- New
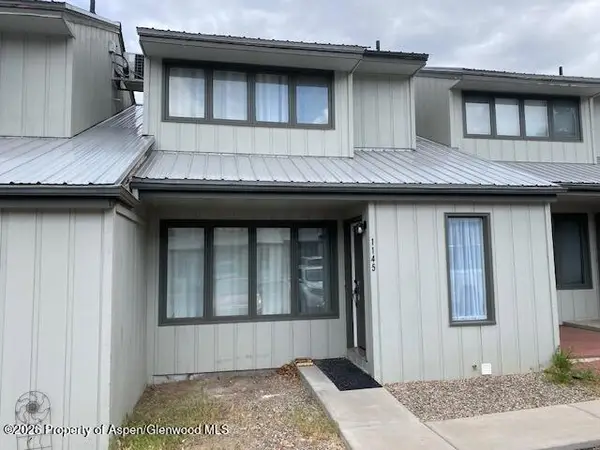 $365,000Active3 beds 3 baths1,497 sq. ft.
1145 Park Avenue, Rifle, CO 81650
MLS# 192956Listed by: RE/MAX COUNTRY NEW CASTLE - New
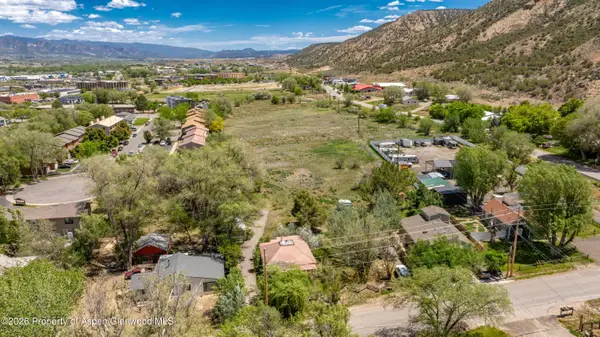 $2,850,000Active6.51 Acres
Address Withheld By Seller, Rifle, CO 81650
MLS# 192941Listed by: PROPERTY PROFESSIONALS - New
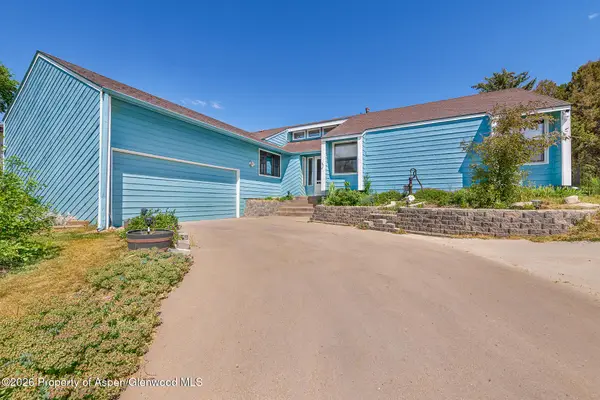 $699,000Active5 beds 3 baths2,444 sq. ft.
1410 Dogwood Drive, Rifle, CO 81650
MLS# 192904Listed by: KEY REALTY - New
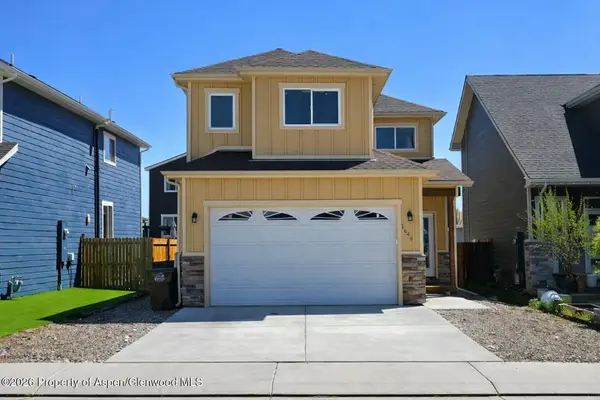 $555,900Active3 beds 3 baths1,659 sq. ft.
1648 Arabian Avenue, Rifle, CO 81650
MLS# 192885Listed by: MARKET TRENDS REAL ESTATE - New
 $399,000Active3 beds 2 baths1,075 sq. ft.
883 Taughenbaugh Boulevard, Rifle, CO 81650
MLS# 192854Listed by: RE/MAX COUNTRY NEW CASTLE  $459,900Active3 beds 2 baths1,245 sq. ft.
2603 Acacia Avenue, Rifle, CO 81650
MLS# 192773Listed by: KELLER WILLIAMS COLORADO WEST $550,000Active3 beds 3 baths1,634 sq. ft.
1247 E 18th Way, Rifle, CO 81650
MLS# 192764Listed by: VICKI LEE GREEN REALTORS LLC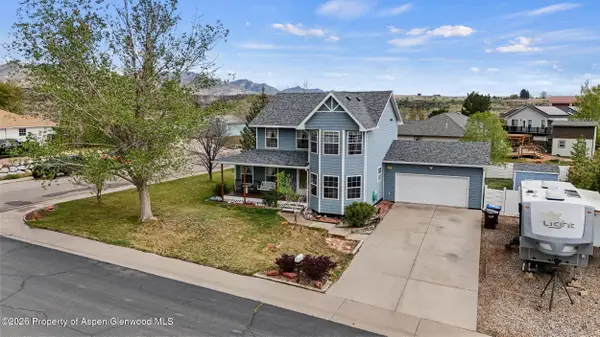 $565,000Active4 beds 3 baths1,952 sq. ft.
2750 East Avenue, Rifle, CO 81650
MLS# 192739Listed by: WESTERN SLOPE REAL ESTATE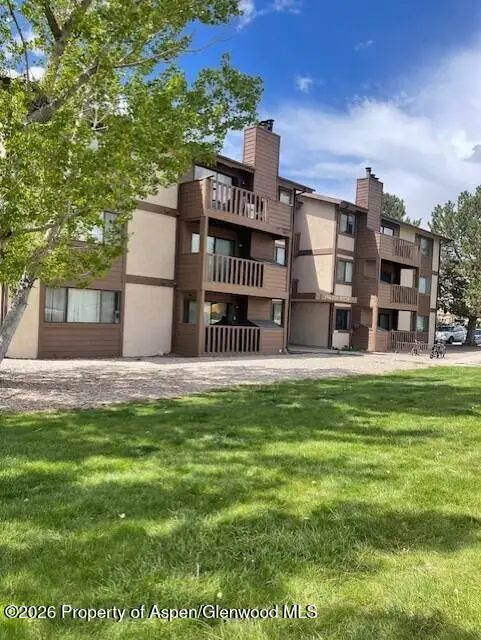 $219,000Active2 beds 1 baths1,056 sq. ft.
773 W 24th Street, Rifle, CO 81650
MLS# 192700Listed by: COLDWELL BANKER MASON MORSE-CARBONDALE


Protect your home and budget from life's surprises with an Assurant Home Warranty, backed by a partner that supports you through every step of homeownership. Explore Plans.
© 2023 - 2026 ERA Franchise Systems LLC. All rights reserved. ERA Franchise Systems LLC fully supports the principles of the Fair Housing Act and the Equal Opportunity Act. ERA, ERA Real Estate powered, and their respective logos are registered service marks of ERA Franchise Systems LLC. Each office is independently owned and operated.