
84 Albert Drive, Rollinsville, CO 80474
Local realty services provided by:ERA Shields Real Estate
Listed by: catherine camp
Office: re/max alliance - nederland
MLS#:5630343
Source:ML
Price summary
- Price:$775,000
- Price per sq. ft.:$375.48
About this home
This tastefully updated home is framed by striking rock outcroppings and sweeping mountain vistas set within the idyllic town of Rollinsville in the Roosevelt National Forest just 4 paved miles from Nederland. Set in the highly sought-after Corona Heights neighborhood of northern Gilpin County, this property pairs expansive views and full southern exposure with active and passive solar design and all-day sunshine, just minutes from Nederland with the benefit of Gilpin's lower taxes. Located on a quiet, easy-to-maintain lot with a recycled asphalt driveway, the home features a fire-resistant stucco and Hardie Plank exterior and has been thoughtfully expanded and continually updated. A composite deck welcomes you into a spacious mudroom with radiant-heated tile flooring, opening to an inviting, light-filled interior. The updated kitchen showcases polished granite countertops and rich maple cabinetry, flowing seamlessly into a bright living room with newly refinished wood floors, vaulted ceilings and a modern wood stove. The primary suite addition offers private deck access, a luxurious bath and a generous walk-in closet. A dedicated office with adjoining bath completes the main level, while upstairs includes two guest bedrooms and a 3/4 bath. A wraparound deck captures sun and views throughout the day and connects to the detached garage with a heated bonus studio, adding 572 SF of flexible living space (total finished SF is 2,636). Additional features include clad windows with new glass, an updated septic system (2007), new well pump and lining and an owned 4.6 kW solar system for energy efficiency. A brand-new roof (July 2026) provides peace of mind in this exceptionally maintained property. Enjoy easy walkability to Rollinsville's Main Street, home to a wood-fired eatery, brewery and distillery. Explore the many trails from this location and only 8 miles to Ski Eldora!...
Contact an agent
Home facts
- Year built:1981
- Subdivision & Development:Rollinsville
- Listing ID #:5630343
Rooms and interior
- Bedrooms:3
- Total bathrooms:3
- Half bathrooms:1
- Flooring:Carpet, Laminate, Wood
- Kitchen Description:Dishwasher, Microwave, Oven, Pantry, Range, Refrigerator, Water Purifier
- Basement:Yes
- Basement Description:Daylight, Partial, Walk-Out Access
- Living area:2,064 sq. ft.
Heating and cooling
- Heating:Baseboard, Radiant, Wood Stove
Structure and exterior
- Roof:Composition
- Year built:1981
- Building area:2,064 sq. ft.
- Lot area:0.52 Acres
- Lot Features:Corner, Rolling Slope
- Construction Materials:Stucco, Vinyl Siding
- Exterior Features:Deck
- Levels:2 Story
Schools
- High school:Nederland Middle/Sr
- Middle school:Nederland Middle/Sr
- Elementary school:Nederland
Utilities
- Water:Well
- Sewer:Septic Tank
Finances and disclosures
- Price:$775,000
- Price per sq. ft.:$375.48
- Tax amount:$2,980 (2025)
Features and amenities
- Laundry features:Dryer, In Unit, Washer
- Amenities:Water Purifier
Parking
- Total parking spaces:2
- Parking description:Oversized
- Garage:Yes
- Garage spaces:2
 Based on information submitted to the MLS GRID as of September 7, 2026 02:43 PM. All data is obtained from various sources and may not have been verified by broker or MLS GRID. Supplied Open House information is subject to change without notice. All information should be independently reviewed and verified for accuracy. Properties may or may not be listed by the office/agent presenting the information.
New listings near 84 Albert Drive
 $849,000Active4 beds 3 baths2,378 sq. ft.
1301 Upper Moon Gulch Road, Rollinsville, CO 80474
MLS# 5941381Listed by: RE/MAX ALLIANCE - NEDERLAND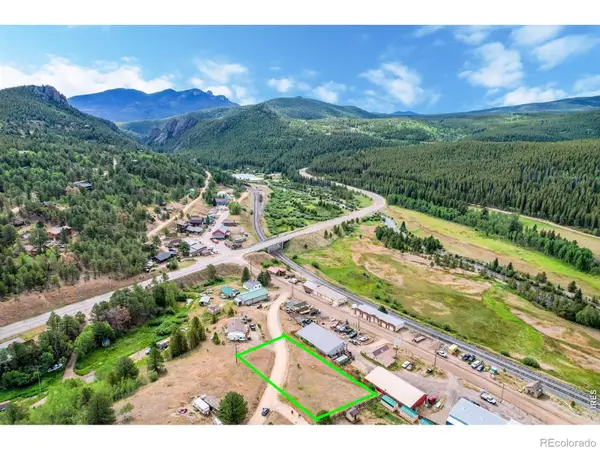 $99,700Active0.58 Acres
0 2nd Ave, Rollinsville, CO 80474
MLS# IR1065164Listed by: RE/MAX OF BOULDER, INC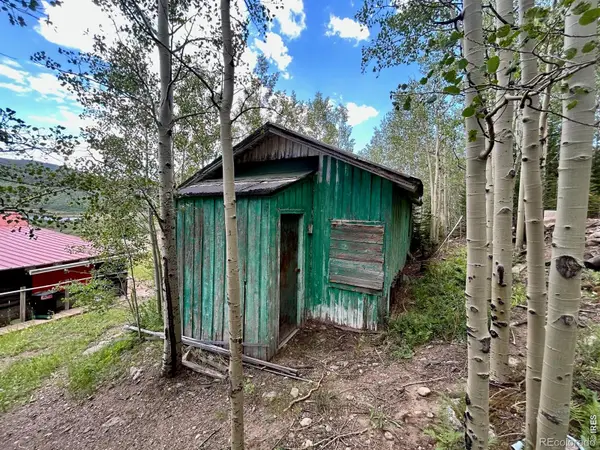 $39,000Active0.08 Acres
5004 Tolland Road, Rollinsville, CO 80474
MLS# 4193183Listed by: NEDERLAND PROPERTY AXIS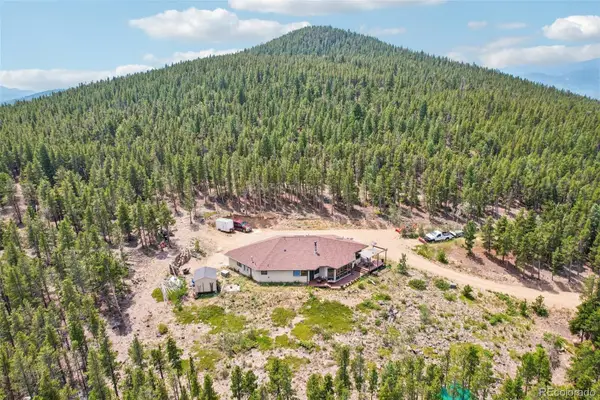 $945,000Active3 beds 2 baths1,851 sq. ft.
480 N County Road, Rollinsville, CO 80474
MLS# 4488205Listed by: CROCKER REALTY, LLC


Protect your home and budget from life's surprises with an Assurant Home Warranty, backed by a partner that supports you through every step of homeownership. Explore Plans.
© 2023 - 2026 ERA Franchise Systems LLC. All rights reserved. ERA Franchise Systems LLC fully supports the principles of the Fair Housing Act and the Equal Opportunity Act. ERA, ERA Real Estate powered, and their respective logos are registered service marks of ERA Franchise Systems LLC. Each office is independently owned and operated.