
1424 High Drive, Sedalia, CO 80135
Local realty services provided by:ERA New Age
1424 High Drive,Sedalia, CO 80135
$855,000
- 4 Beds
- 4 Baths
- 3,216 sq. ft.
- Single family
- Active
Listed by: shawn kelley
Office: compass
MLS#:5191279
Source:CO_PPAR
Price summary
- Price:$855,000
- Price per sq. ft.:$265.86
About this home
Nestled on 2 private wooded acres in the scenic Colorado foothills, this stunning mountain contemporary home offers the perfect blend of peaceful country living and convenient access to town amenities. Located just 30 minutes from Castle Rock, only 4 miles from the renowned South Platte River, and moments from millions of acres of National Forest land, the property provides endless opportunities for hiking, fishing, horseback riding, ATV adventures, and year-round outdoor recreation Custom built with comfort and flexibility in mind, the home features four spacious bedrooms, three and a half bathrooms, a dedicated office, a welcoming front porch, and a fully finished walkout basement with exterior access that is ideal for guests, multi-generational living, or additional recreation space. An oversized 4-car garage with an 8-foot door offers ample room for vehicles, equipment, and all of your Colorado lifestyle essentials Thoughtfully maintained and move-in ready, the property has been extensively updated with fresh exterior paint in 2023, a new roof, furnace, and water system bladder tank in 2024, along with new upstairs flooring completed in 2025. Located less than a mile from paved County Highway 67 on a maintained bus route, the home offers easy year-round accessibility while still delivering the privacy and serenity of true foothills living. With beautiful varying topography, mature trees, abundant wildlife, and unmatched access to recreation, this exceptional property captures the very best of Colorado mountain living....
Contact an agent
Home facts
- Year built:2004
- Listing ID #:5191279
- Added:109 day(s) ago
- Updated:September 27, 2026 at 03:02 PM
Rooms and interior
- Bedrooms:4
- Total bathrooms:4
- Full bathrooms:1
- Half bathrooms:1
- Flooring:Ceramic Tile, Luxury Vinyl
- Kitchen Description:Cook Top, Dishwasher, Disposal, Gas in Kitchen, Microwave Oven, Oven, Refrigerator
- Basement Description:Full Basement
- Living area:3,216 sq. ft.
Heating and cooling
- Heating:Forced Air, Propane
Structure and exterior
- Roof:Composite Shingle
- Year built:2004
- Building area:3,216 sq. ft.
- Lot area:2 Acres
- Exterior Features:Covered, Wood Deck
Utilities
- Water:Well
- Sewer:Septic
Finances and disclosures
- Price:$855,000
- Price per sq. ft.:$265.86
- Tax amount:$4,738 (2025)
Features and amenities
- Laundry features:Basement, Dryer, Washer
 The information being provided by Pikes Peak REALTOR® Services Corp. is for the consumer's personal, non-commercial use and may not be used for any purpose other than to identify prospective properties consumer may be interested in purchasing. Any information relating to real estate for sale referenced on this web site comes from the Internet Data Exchange (IDX) program of the Pikes Peak REALTOR® Services Corp.. ERA New Age is not a Multiple Listing Service (MLS), nor does it offer MLS access. This website is a service of ERA New Age, a broker participant of Pikes Peak REALTOR® Services Corp.. This web site may reference real estate listing(s) held by a brokerage firm other than the broker and/or agent who owns this web site.
The accuracy of all information, regardless of source, including but not limited to open house information, square footages and lot sizes, is deemed reliable but not guaranteed and should be personally verified through personal inspection by and/or with the appropriate professionals. The data contained herein is copyrighted by Pikes Peak REALTOR® Services Corp. and is protected by all applicable copyright laws. Any unauthorized dissemination of this information is in violation of copyright laws and is strictly prohibited.
The real estate listing information and related content displayed on this site is provided exclusively for consumers' personal, non-commercial use and may not be used for any purpose other than to identify prospective properties consumers may be interested in purchasing. This information and related content is deemed reliable but is not guaranteed accurate by the Pikes Peak REALTOR® Services Corp.
Copyright 2026 Pikes Peak REALTOR® Services Corp. All rights reserved.
The information being provided by Pikes Peak REALTOR® Services Corp. is for the consumer's personal, non-commercial use and may not be used for any purpose other than to identify prospective properties consumer may be interested in purchasing. Any information relating to real estate for sale referenced on this web site comes from the Internet Data Exchange (IDX) program of the Pikes Peak REALTOR® Services Corp.. ERA New Age is not a Multiple Listing Service (MLS), nor does it offer MLS access. This website is a service of ERA New Age, a broker participant of Pikes Peak REALTOR® Services Corp.. This web site may reference real estate listing(s) held by a brokerage firm other than the broker and/or agent who owns this web site.
The accuracy of all information, regardless of source, including but not limited to open house information, square footages and lot sizes, is deemed reliable but not guaranteed and should be personally verified through personal inspection by and/or with the appropriate professionals. The data contained herein is copyrighted by Pikes Peak REALTOR® Services Corp. and is protected by all applicable copyright laws. Any unauthorized dissemination of this information is in violation of copyright laws and is strictly prohibited.
The real estate listing information and related content displayed on this site is provided exclusively for consumers' personal, non-commercial use and may not be used for any purpose other than to identify prospective properties consumers may be interested in purchasing. This information and related content is deemed reliable but is not guaranteed accurate by the Pikes Peak REALTOR® Services Corp.
Copyright 2026 Pikes Peak REALTOR® Services Corp. All rights reserved.New listings near 1424 High Drive
 $350,000Active8.36 Acres
898 S County Highway 67, Sedalia, CO 80135
MLS# 7120573Listed by: CENTURY21 ELEVATED REAL ESTATE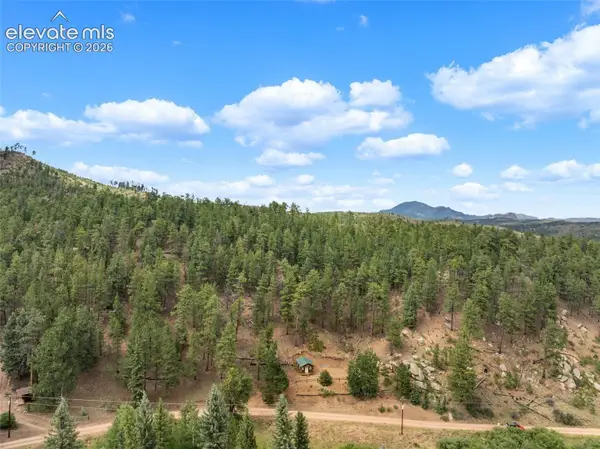 $99,500Active1.09 Acres
3919 County Road 33, Sedalia, CO 80135
MLS# 5689174Listed by: EXP REALTY LLC $1,500,000Active5 beds 5 baths5,835 sq. ft.
4019 Park Ridge Road, Sedalia, CO 80135
MLS# 6952644Listed by: RE/MAX PROFESSIONALS, INC. $1,199,995Active4 beds 3 baths3,419 sq. ft.
3948 Seminole Place, Sedalia, CO 80135
MLS# 8887215Listed by: RE/MAX SYNERGY LLC $1,699,000Active4 beds 5 baths3,770 sq. ft.
5090 S Perry Park Road, Sedalia, CO 80135
MLS# 3678270Listed by: WOLFE REALTY GROUP, INC.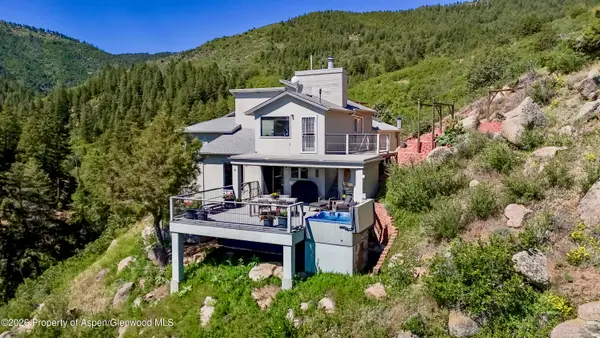 $2,296,000Active3 beds 2 baths2,170 sq. ft.
2602 Hidden Valley Road, Sedalia, CO 80135
MLS# 192243Listed by: MASON & MORSE RANCH CO $30,000Active0.77 Acres
113 Schmittel Drive, Sedalia, CO 80135
MLS# 6138473Listed by: REMAX PROPERTIES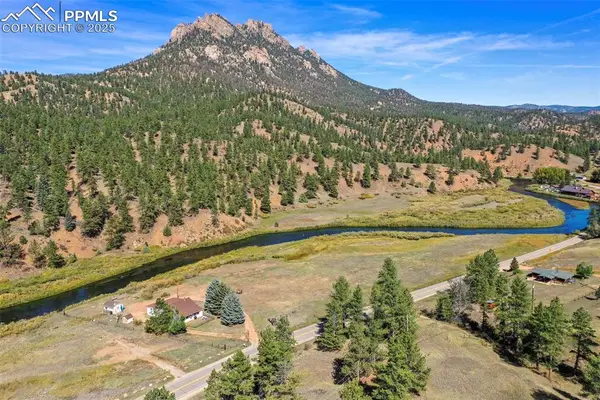 $995,000Pending3 beds 1 baths1,147 sq. ft.
2677 S Platte River Road, Sedalia, CO 80135
MLS# 2270041Listed by: GREAT PLAINS LAND COMPANY


Protect your home and budget from life's surprises with an Assurant Home Warranty, backed by a partner that supports you through every step of homeownership. Explore Plans.
© 2023 - 2026 ERA Franchise Systems LLC. All rights reserved. ERA Franchise Systems LLC fully supports the principles of the Fair Housing Act and the Equal Opportunity Act. ERA, ERA Real Estate powered, and their respective logos are registered service marks of ERA Franchise Systems LLC. Each office is independently owned and operated.