
2221 Big Bear Drive, Sedalia, CO 80135
Local realty services provided by:LUX Real Estate Company ERA Powered
Upcoming open houses
- Sun, Aug 1612:00 pm - 02:00 pm
Listed by: roy kenny
Office: the denver 100 llc.
MLS#:7479407
Source:ML
Price summary
- Price:$1,950,000
- Price per sq. ft.:$436.34
- Monthly HOA dues:$240
About this home
Views! Views! Views! Home situated in a gated community offering 15 Acres located just minutes from Castle Rock with shopping, dining, and all the charm of a small-town feel. Colorado living at its best with panoramic views where it all comes together
Secluded Colorado casual home with open concept floor plan, tall ceilings revealing great natural light, main floor primary suite, large custom walk-in closet with built in's, a private deck, and views of Devils Head. 24 of 42 windows installed in 2024, fresh paint interior and exterior 9/25. Upper windows prewired for power window coverings
The upper level is perfect for children’s rooms or private guest room quarters.
The walk out basement is designed with a large family room, fireplace, big screen TV, bar and coffee station, bathroom, 2 bedrooms, bonus room that would be perfect for playroom, exercise area or yoga studio, an extra room recently finished and ready for your ideas (wine cellar, cigar lounge, etc.).
The property also offers a barn style outbuilding with finished interior ideally used for RV/ car and toy storage and a shop with plenty of lights and power for your projects, and an upper-level loft for storage.
Horses welcome, barn could be converted to stalls and fencing would be required.
Expansive outdoor entertaining areas complete this beautiful home. Enjoy stunning Colorado sunsets while relaxing on spacious deck. Don't miss the fenced in garden area
Decorative custom gate on driveway. Bring your buyers to tour this special property and still be connected living so close to town,...
Contact an agent
Home facts
- Year built:1998
- Subdivision & Development:Bear Canyon
- Listing ID #:7479407
Rooms and interior
- Bedrooms:5
- Total bathrooms:5
- Full bathrooms:3
- Half bathrooms:2
- Flooring:Carpet, Tile, Wood
- Bathrooms Description:Five Piece Bath, Jack & Jill Bathroom
- Kitchen Description:Convection Oven, Cooktop, Dishwasher, Disposal, Kitchen Island, Microwave, Oven, Range Hood, Refrigerator, Self Cleaning Oven, Trash Compactor, Water Purifier
- Basement:Yes
- Basement Description:Daylight, Exterior Entry, Finished, Full, Walk-Out Access
- Living area:4,469 sq. ft.
Heating and cooling
- Cooling:Central Air
- Heating:Forced Air
- Central air:Yes
Structure and exterior
- Roof:Concrete
- Year built:1998
- Building area:4,469 sq. ft.
- Lot area:15 Acres
- Architectural Style:Mountain Contemporary
- Construction Materials:Concrete, Frame, Stone, Stucco, Wood Siding
- Exterior Features:Covered, Deck, Front Porch, Garden, Patio, Rain Gutters
- Foundation Description:Concrete Perimeter, Slab
- Levels:2 Story
Schools
- High school:Castle View
- Middle school:Castle Rock
- Elementary school:Sedalia
Utilities
- Water:Well
- Sewer:Septic Tank
Finances and disclosures
- Price:$1,950,000
- Price per sq. ft.:$436.34
- Tax amount:$9,447 (2025)
Features and amenities
- Laundry features:Common Area, Dryer, Washer
- Amenities:Carbon Monoxide Detector(s), Gas Water Heater, Security System, Smart Cameras, Water Purifier, Window Coverings
Parking
- Total parking spaces:3
- Parking description:220 Volts, Concrete Driveway, Gravel, Insulated Garage, Lighted, Oversized
- Garage:Yes
- Garage spaces:3
 Based on information submitted to the MLS GRID as of August 13, 2026 02:33 PM. All data is obtained from various sources and may not have been verified by broker or MLS GRID. Supplied Open House information is subject to change without notice. All information should be independently reviewed and verified for accuracy. Properties may or may not be listed by the office/agent presenting the information.
New listings near 2221 Big Bear Drive
- New
 $575,000Active2 beds 2 baths1,243 sq. ft.
8123 Y Camp Road, Sedalia, CO 80135
MLS# 2188975Listed by: EXP REALTY, LLC - New
 $999,999Active4 beds 2 baths2,689 sq. ft.
3926 N State Highway 67, Sedalia, CO 80135
MLS# 4460245Listed by: RE/MAX SYNERGY  $425,000Active2 beds 2 baths1,374 sq. ft.
9899 Overlook Road, Sedalia, CO 80135
MLS# 9284059Listed by: PROPNETICS $800,000Pending4 beds 3 baths3,840 sq. ft.
3025 Oakland Drive, Sedalia, CO 80135
MLS# 3446900Listed by: RE/MAX ALLIANCE $369,500Active2 beds 1 baths900 sq. ft.
2105 Hidden Valley Road, Sedalia, CO 80135
MLS# 7316348Listed by: REALTY ONE GROUP PREMIER $1,600,000Active4 beds 5 baths5,576 sq. ft.
2861 Butte Circle, Sedalia, CO 80135
MLS# 3372041Listed by: RE/MAX ALLIANCE $2,450,000Active5 beds 4 baths4,760 sq. ft.
5351 Tall Horse Trail, Sedalia, CO 80135
MLS# 3632803Listed by: PRICE & CO. REAL ESTATE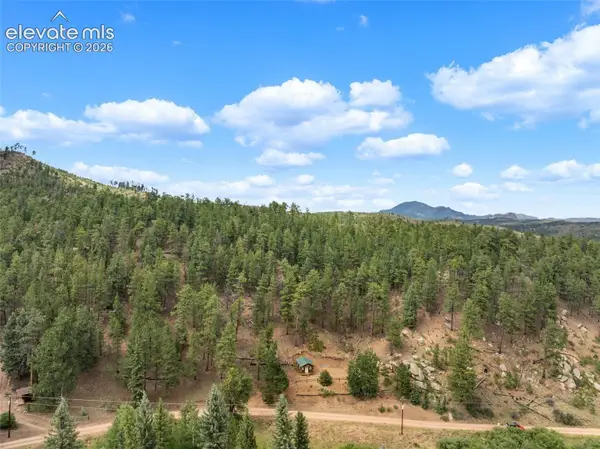 $99,500Active1.09 Acres
3919 County Road 33, Sedalia, CO 80135
MLS# 5689174Listed by: EXP REALTY LLC $4,795,000Active6 beds 8 baths7,367 sq. ft.
2408 Keep Drive, Sedalia, CO 80135
MLS# 4752947Listed by: COMPASS - DENVER $949,900Active3 beds 4 baths3,475 sq. ft.
3919 Woods Road, Sedalia, CO 80135
MLS# 3403467Listed by: COMPASS - DENVER


Protect your home and budget from life's surprises with an Assurant Home Warranty, backed by a partner that supports you through every step of homeownership. Explore Plans.
© 2023 - 2026 ERA Franchise Systems LLC. All rights reserved. ERA Franchise Systems LLC fully supports the principles of the Fair Housing Act and the Equal Opportunity Act. ERA, ERA Real Estate powered, and their respective logos are registered service marks of ERA Franchise Systems LLC. Each office is independently owned and operated.