
1113 Green Ridge Drive, Severance, CO 80615
Local realty services provided by:ERA Teamwork Realty
Upcoming open houses
- Sun, Aug 3011:00 am - 02:00 pm
Listed by: nick vorrath
Office: c3 real estate solutions, llc.
MLS#:IR1067283
Source:ML
Price summary
- Price:$900,000
- Price per sq. ft.:$245.7
- Monthly HOA dues:$25.83
About this home
Need room for your family, hobbies, vehicles and toys? This 5-bedroom, 4-bath stucco ranch delivers! Situated on an 18,265-square-foot corner lot near two lakes, the home offers 3,663 finished square feet, an attached 3-car garage and a 906-square-foot detached garage/shop with two additional garage bays and a separate 300-square-foot heated workshop. Add a finished basement, fenced backyard and two decks, and this home is ready for both everyday living and serious fun!Inside, the open floor plan makes it easy to stay connected, whether you're relaxing around the gas fireplace, cooking in the eat-in kitchen or gathering in the formal dining room. Step onto the newer Trex deck for grilling, entertaining or simply enjoying the mature trees and spacious backyard.The large primary suite provides a comfortable retreat with a five-piece bathroom, jetted tub, walk-in closet and private second deck-perfect for morning coffee or winding down at the end of the day. A skylight brightens the main-floor hallway bathroom, while walk-in closets and storage spaces help keep everything organized.Downstairs is where the fun really begins! The fully finished basement features a wet bar with a distinctive tin-accent ceiling, dartboard area and a pool table that can stay if the buyer wants it. Two additional bedrooms, a full bathroom and a flexible bonus room offer space for guests, a gym, home office, craft room or hobby area.With five total garage bays, a heated shop, large corner lot and multiple indoor and outdoor entertaining spaces, this is far more than just a house-it's a place with room for everyone and nearly everything!...
Contact an agent
Home facts
- Year built:2003
- Subdivision & Development:Baldridge Sub 2nd Fg
- Listing ID #:IR1067283
Rooms and interior
- Bedrooms:5
- Total bathrooms:4
- Full bathrooms:3
- Half bathrooms:1
- Flooring:Tile
- Bathrooms Description:Five Piece Bath
- Kitchen Description:Bar Fridge, Dishwasher, Eat-in Kitchen, Microwave, Oven, Refrigerator
- Basement:Yes
- Basement Description:Daylight, Full
- Living area:3,663 sq. ft.
Heating and cooling
- Cooling:Ceiling Fan(s), Central Air
- Heating:Forced Air
- Central air:Yes
Structure and exterior
- Roof:Composition
- Year built:2003
- Building area:3,663 sq. ft.
- Lot area:0.42 Acres
- Lot Features:Corner, Level, Sprinklers In Front
- Construction Materials:Stucco
- Exterior Features:Deck
- Levels:1 Story
Schools
- High school:Eaton
- Middle school:Eaton
- Elementary school:Eaton
Utilities
- Water:Public
- Sewer:Public Sewer
Finances and disclosures
- Price:$900,000
- Price per sq. ft.:$245.7
- Tax amount:$3,304 (2025)
Features and amenities
- Laundry features:Dryer, Washer
- Amenities:Bar Fridge, Smoke Detector(s), Window Coverings
Parking
- Total parking spaces:3
- Parking description:Heated Garage, Oversized, RV Access/Parking
- Garage:Yes
- Garage spaces:3
 Based on information submitted to the MLS GRID as of August 27, 2026 04:45 AM. All data is obtained from various sources and may not have been verified by broker or MLS GRID. Supplied Open House information is subject to change without notice. All information should be independently reviewed and verified for accuracy. Properties may or may not be listed by the office/agent presenting the information.
New listings near 1113 Green Ridge Drive
- Coming SoonOpen Sat, 12 to 2pm
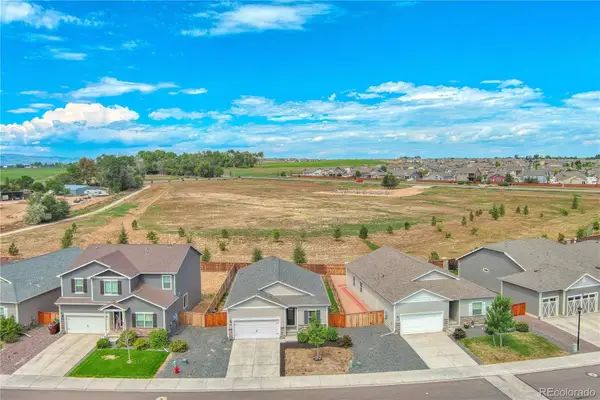 $425,000Coming Soon3 beds 2 baths1,476 sq. ft.
969 Ouzel Falls Road, Severance, CO 80550
MLS# 7521339Listed by: KELLER WILLIAMS DTC - New
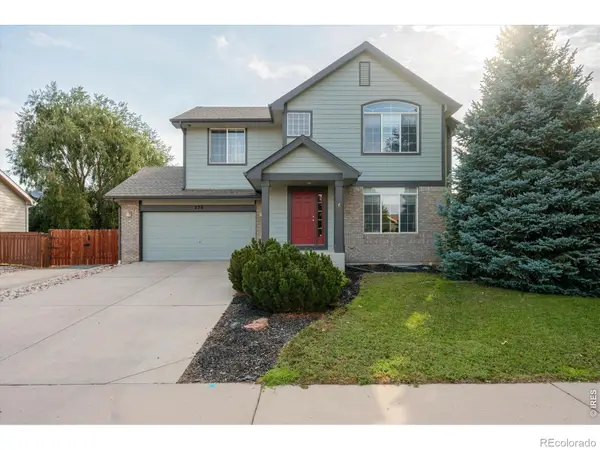 $499,950Active4 beds 4 baths2,272 sq. ft.
226 Aspen Grove Way, Severance, CO 80550
MLS# IR1067230Listed by: GRIMES REAL ESTATE - New
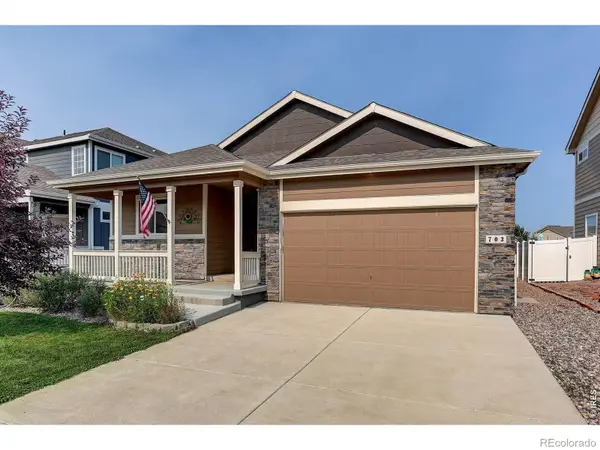 $450,000Active3 beds 2 baths2,906 sq. ft.
703 Cavern Street, Severance, CO 80550
MLS# IR1067215Listed by: COLDWELL BANKER REALTY-NOCO - New
 $530,900Active4 beds 3 baths2,363 sq. ft.
851 Emerald Lakes Street, Windsor, CO 80550
MLS# 9530525Listed by: LGI REALTY - COLORADO, LLC - New
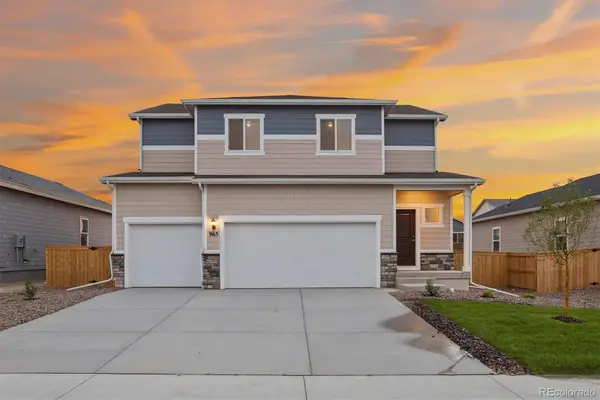 $565,900Active5 beds 3 baths2,163 sq. ft.
965 Cascade Falls Street, Severance, CO 80550
MLS# 8473046Listed by: LGI REALTY - COLORADO, LLC - New
 $470,000Active5 beds 3 baths1,920 sq. ft.
99 Pike Lane, Severance, CO 80550
MLS# IR1066881Listed by: REALTY ONE GROUP FOURPOINTS - New
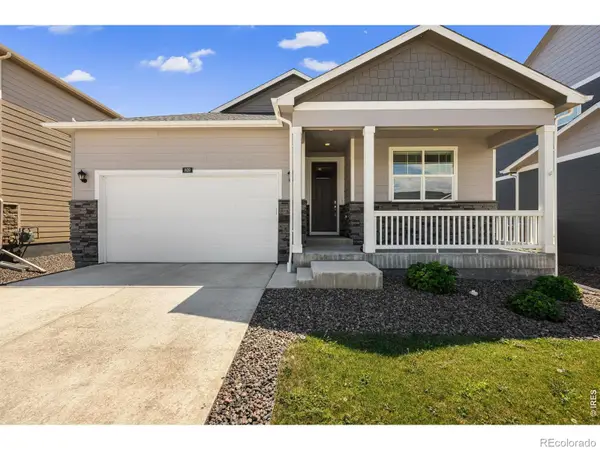 $450,000Active4 beds 2 baths1,797 sq. ft.
809 Elias Tarn Drive, Severance, CO 80550
MLS# IR1066894Listed by: REAL - New
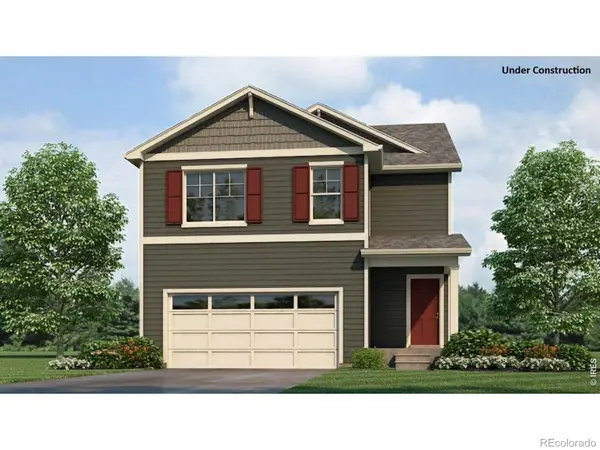 $469,990Active4 beds 3 baths2,156 sq. ft.
1008 Annelles Pool Lane, Severance, CO 80550
MLS# IR1066848Listed by: DR HORTON REALTY LLC - New
 $395,900Active3 beds 2 baths1,423 sq. ft.
335 Fiord Way, Severance, CO 80550
MLS# IR1066792Listed by: DR HORTON REALTY LLC


Protect your home and budget from life's surprises with an Assurant Home Warranty, backed by a partner that supports you through every step of homeownership. Explore Plans.
© 2023 - 2026 ERA Franchise Systems LLC. All rights reserved. ERA Franchise Systems LLC fully supports the principles of the Fair Housing Act and the Equal Opportunity Act. ERA, ERA Real Estate powered, and their respective logos are registered service marks of ERA Franchise Systems LLC. Each office is independently owned and operated.