
616 Keystone Drive, Severance, CO 80550
Local realty services provided by:RONIN Real Estate Professionals ERA Powered
616 Keystone Drive,Severance, CO 80550
$485,000
- 3 Beds
- 3 Baths
- 2,619 sq. ft.
- Single family
- Active
Listed by: kristin tibbs
Office: exp realty - northern co
MLS#:IR1059978
Source:ML
Price summary
- Price:$485,000
- Price per sq. ft.:$185.19
- Monthly HOA dues:$20
About this home
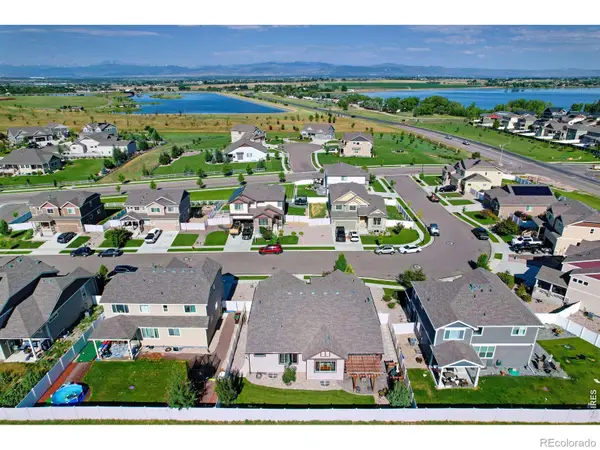
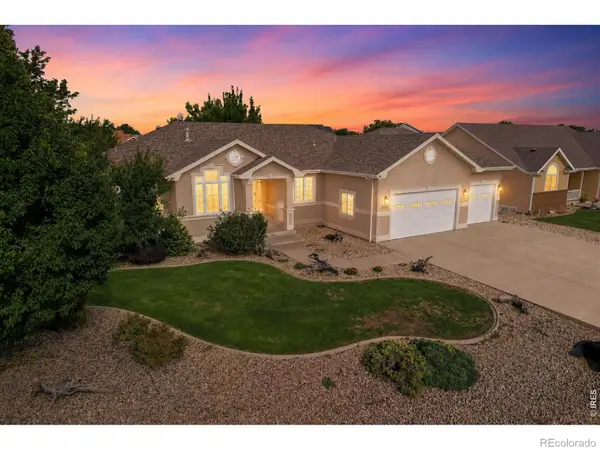
Welcome to this beautifully updated home in the heart of Severance, CO. Situated on a rare large 0.23 Acre lot, a block away from the neighborhood park and near all the neighborhood schools, this 3 bedroom, 3 bathroom home offers the perfect blend of comfort, functionality, and elevated design. From the moment you walk in, the level of updating and care throughout the home is immediately evident. Featuring a kitchen renovation you simply wouldn't expect! The home has been thoughtfully redesigned with custom soft close Milarc cabinets, updated countertops, all new appliances, upgraded lighting throughout, COREtec LVP flooring across the main level, professionally painted walls, updated baseboards, new Kohler toilets, upgraded garbage disposal, updated exterior locks, newer ceiling fans, and a newer hot water heater, creating a more custom feel rarely found at this price point. Step outside and the entertaining potential truly shines. The customized wrap-around back patio creates an incredible outdoor living experience complete with a built-in gas fire pit and with a dedicated gas line for an outdoor grill! This outdoor space allows you to gather, relax, and entertain year-round. Combined with the large privacy fenced backyard this outdoor setup was designed for both everyday enjoyment and hosting family and friends. Completing the home is an unfinished basement offering incredible potential for future expansion, additional living space, a home gym, theater room, in-home office, or added bedrooms! This space allows the next owner the opportunity to continue building equity while tailoring the space to your lifestyle. Combined with the extensive updates already completed, this home offers a rare balance of move-in ready comfort today with room to grow for tomorrow!...
Contact an agent
Home facts
- Year built:2005
- Subdivision & Development:Summit View Sub 2nd Fg
- Listing ID #:IR1059978
Rooms and interior
- Bedrooms:3
- Total bathrooms:3
- Full bathrooms:2
- Half bathrooms:1
- Flooring:Vinyl
- Kitchen Description:Dishwasher, Disposal, Eat-in Kitchen, Microwave, Oven, Refrigerator
- Basement:Yes
- Basement Description:Partial, Unfinished
- Living area:2,619 sq. ft.
Heating and cooling
- Cooling:Central Air
- Heating:Forced Air
- Central air:Yes
Structure and exterior
- Roof:Composition
- Year built:2005
- Building area:2,619 sq. ft.
- Lot area:0.23 Acres
- Lot Features:Sprinklers In Front
- Architectural Style:Contemporary
- Construction Materials:Frame
- Exterior Features:Deck
- Levels:3 or More Stories
Schools
- High school:Windsor
- Middle school:Severance
- Elementary school:Range View
Utilities
- Water:Public
- Sewer:Public Sewer
Finances and disclosures
- Price:$485,000
- Price per sq. ft.:$185.19
- Tax amount:$2,109 (2025)
Features and amenities
- Laundry features:Dryer, In Unit, Washer
- Amenities:Smoke Detector(s)
Parking
- Total parking spaces:2
- Garage:Yes
- Garage spaces:2
 Based on information submitted to the MLS GRID as of September 5, 2026 02:48 PM. All data is obtained from various sources and may not have been verified by broker or MLS GRID. Supplied Open House information is subject to change without notice. All information should be independently reviewed and verified for accuracy. Properties may or may not be listed by the office/agent presenting the information.
New listings near 616 Keystone Drive
- New
 $465,000Active3 beds 3 baths2,562 sq. ft.
819 Forest Canyon Road, Severance, CO 80550
MLS# IR1067879Listed by: KENTWOOD RE NORTHERN PROP LLC - New
 $655,000Active5 beds 4 baths3,375 sq. ft.
1218 Muskox Street, Severance, CO 80550
MLS# IR1067719Listed by: YELLOW DOG GROUP REAL ESTATE - New
 $519,000Active3 beds 3 baths3,268 sq. ft.
1697 Eden Valley Lane, Severance, CO 80550
MLS# IR1067732Listed by: REALTY ONE GROUP FOURPOINTS CO - New
 $1,420,000Active6 beds 5 baths4,839 sq. ft.
5006 Prairie Lark Lane, Severance, CO 80615
MLS# 1587336Listed by: C3 REAL ESTATE SOLUTIONS LLC - New
 $519,000Active3 beds 3 baths3,572 sq. ft.
1210 Muskox Street, Severance, CO 80550
MLS# IR1067601Listed by: GOLBA GROUP REAL ESTATE LLC - New
 $775,000Active3 beds 3 baths3,802 sq. ft.
1759 Vista Point Lane, Windsor, CO 80550
MLS# 9306415Listed by: COLDWELL BANKER REALTY 56 - New
 $648,000Active5 beds 4 baths3,954 sq. ft.
1483 Moraine Valley Drive, Severance, CO 80550
MLS# IR1067440Listed by: C3 REAL ESTATE SOLUTIONS, LLC - New
 $535,000Active4 beds 3 baths3,241 sq. ft.
328 Jay Avenue, Severance, CO 80550
MLS# 4411058Listed by: REAL BROKER, LLC DBA REAL - New
 $449,000Active3 beds 3 baths2,518 sq. ft.
246 Castle Drive, Severance, CO 80550
MLS# IR1067368Listed by: RE/MAX ALLIANCE-FTC SOUTH - New
 $900,000Active5 beds 4 baths3,663 sq. ft.
1113 Green Ridge Drive, Severance, CO 80615
MLS# IR1067283Listed by: C3 REAL ESTATE SOLUTIONS, LLC


Protect your home and budget from life's surprises with an Assurant Home Warranty, backed by a partner that supports you through every step of homeownership. Explore Plans.
© 2023 - 2026 ERA Franchise Systems LLC. All rights reserved. ERA Franchise Systems LLC fully supports the principles of the Fair Housing Act and the Equal Opportunity Act. ERA, ERA Real Estate powered, and their respective logos are registered service marks of ERA Franchise Systems LLC. Each office is independently owned and operated.