
1224 Rimrock Drive, Silt, CO 81652
Local realty services provided by:ERA New Age
1224 Rimrock Drive,Silt, CO 81652
$725,000
- 4 Beds
- 4 Baths
- 2,134 sq. ft.
- Single family
- Active
Listed by: john marshall
Office: lokation real estate720-370-3878
MLS#:193753
Source:CO_AGSMLS
Price summary
- Price:$725,000
- Price per sq. ft.:$339.74
About this home
PRICE ADJUSTMENT + a $5,000 credit to use towards a temporary rate buy down, closing costs, paint or any other upgrades you wish you make. This gorgeous 4-bedroom property perfectly balances comfort, convenience, and peace of mind with an extensive list of recent high-ticket upgrades .Don't miss this opportunity to live in the highly sought-after Stoney Ridge community!
Step inside to discover a bright, spacious main-level layout featuring a primary suite, a fantastic kitchen equipped with a newer stove and refrigerator (Oct 2024), and a newly replaced garbage disposal and toilets (2026). Upstairs, you'll love the versatile upper loft space--ideal for an office, play area, or second living space. Major mechanical and functional updates include a new furnace (Nov 2025), a new washer and dryer (July 2024), and a new garage door (2024).
The outdoor living is just as impressive! Sip your morning coffee or unwind with a glass of wine on the super cute front patio area, or enjoy the large, fully fenced-in backyard with a fenced in garden area and updated yard water pump and sprinkler system (2023). To top it all off, the large attached 2 garage comes complete with a dedicated dog wash station built for large dogs--and the seller is including it in the sale! Don't miss out on this absolute gem!...
Contact an agent
Home facts
- Year built:2007
- Subdivision & Development:Stoney Ridge
- Listing ID #:193753
- Added:57 day(s) ago
- Updated:September 06, 2026 at 02:21 PM
Rooms and interior
- Bedrooms:4
- Total bathrooms:4
- Full bathrooms:3
- Half bathrooms:1
- Living area:2,134 sq. ft.
Heating and cooling
- Cooling:A/C
- Heating:Forced Air
Structure and exterior
- Year built:2007
- Building area:2,134 sq. ft.
- Lot area:0.2 Acres
- Architectural Style:Contemporary
Finances and disclosures
- Price:$725,000
- Price per sq. ft.:$339.74
- Tax amount:$3,528 (2025)
Parking
- Garage:Yes
New listings near 1224 Rimrock Drive
- New
 $1,439,000Active4 beds 4 baths3,996 sq. ft.
5998 County Road 233, Silt, CO 81652
MLS# 194442Listed by: THE PROPERTY SHOP - New
 $1,100,000Active4 beds 3 baths2,556 sq. ft.
520 Rio Seco, Silt, CO 81652
MLS# 194326Listed by: THE RESOURCE GROUP  $129,000Active0.13 Acres
Lot 65 Camario Court, Silt, CO 81652
MLS# 194320Listed by: COMPASS ASPEN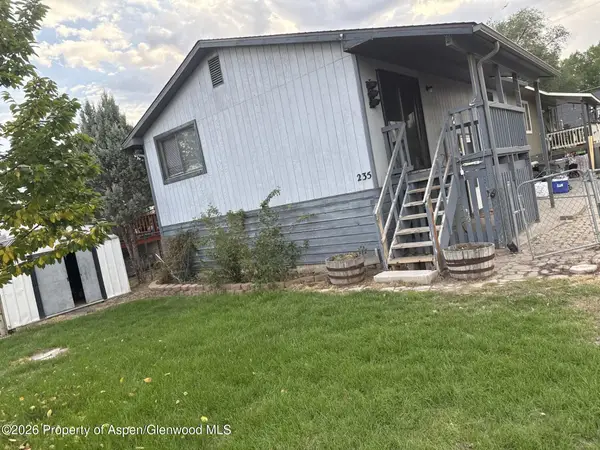 $419,000Active3 beds 2 baths1,632 sq. ft.
235 Cottonwood Drive #81652, Silt, CO 81652
MLS# 194162Listed by: FREEBYRD REAL ESTATE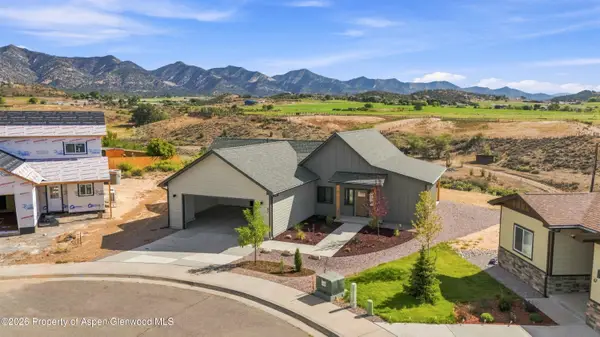 $792,000Active4 beds 3 baths2,410 sq. ft.
82 Belgian Court, Silt, CO 81652
MLS# 194292Listed by: PROPERTY PROFESSIONALS $1,190,000Active5 beds 4 baths2,940 sq. ft.
9224 County Road 331, Silt, CO 81652
MLS# 194273Listed by: UNITED COUNTRY REAL COLORADO PROPERTIES $757,000Active4 beds 2 baths1,756 sq. ft.
535 County Road 260, Silt, CO 81652
MLS# 194257Listed by: VICKI LEE GREEN REALTORS LLC $85,000Active0.08 Acres
Lot 36 Orchard Avenue, Silt, CO 81652
MLS# 194250Listed by: COMPASS ASPEN $85,000Active0.08 Acres
Lot 37 Orchard Avenue, Silt, CO 81652
MLS# 194251Listed by: COMPASS ASPEN $720,000Active4 beds 3 baths2,312 sq. ft.
510 N 5th Street, Silt, CO 81652
MLS# 194215Listed by: PROPERTY PROFESSIONALS


Protect your home and budget from life's surprises with an Assurant Home Warranty, backed by a partner that supports you through every step of homeownership. Explore Plans.
© 2023 - 2026 ERA Franchise Systems LLC. All rights reserved. ERA Franchise Systems LLC fully supports the principles of the Fair Housing Act and the Equal Opportunity Act. ERA, ERA Real Estate powered, and their respective logos are registered service marks of ERA Franchise Systems LLC. Each office is independently owned and operated.