
2171 W Sabino Lane, Silt, CO 81652
Local realty services provided by:ERA New Age
2171 W Sabino Lane,Silt, CO 81652
$575,000
- 3 Beds
- 2 Baths
- - sq. ft.
- Single family
- Sold
Listed by: amy luetke
Office: the property shop
MLS#:5166188
Source:ML
Sorry, we are unable to map this address
Price summary
- Price:$575,000
- Monthly HOA dues:$12.5
About this home
Enjoy easy living in this well-maintained 3-bedroom, 2-bathroom ranch-style home in Silt’s growing community. The open floor plan features a vaulted living area, new carpet, and luxury vinyl plank flooring, creating a bright and inviting space. Step outside to a spacious deck with views overlooking the large, fully fenced yard—perfect for relaxing, entertaining, or pets. Energy-efficient solar panels, an attached 2-car garage, and a generous lot add to the appeal. Conveniently located near school, parks, and trails, with quick access to I-70, this move-in-ready home offers the perfect combination of comfort, convenience, and value. Call today to get inside!
Contact an agent
Home facts
- Year built:2015
- Subdivision & Development:Painted Pastures
- Listing ID #:5166188
Rooms and interior
- Bedrooms:3
- Total bathrooms:2
- Full bathrooms:2
- Basement:Yes
- Basement Description:Crawl Space
Heating and cooling
- Cooling:Central Air
- Heating:Forced Air, Natural Gas
- Central air:Yes
Structure and exterior
- Roof:Composition
- Year built:2015
- Construction Materials:Frame
- Levels:1 Story
Schools
- High school:Coal Ridge
- Middle school:Riverside
- Elementary school:Cactus Valley
Utilities
- Water:Public
- Sewer:Public Sewer
Finances and disclosures
- Price:$575,000
- Tax amount:$3,123 (2025)
Parking
- Total parking spaces:2
- Parking description:Concrete Driveway
- Garage:Yes
- Garage spaces:2
 Based on information submitted to the MLS GRID as of September 4, 2026 06:58 AM. All data is obtained from various sources and may not have been verified by broker or MLS GRID. Supplied Open House information is subject to change without notice. All information should be independently reviewed and verified for accuracy. Properties may or may not be listed by the office/agent presenting the information.
New listings near 2171 W Sabino Lane
- New
 $1,439,000Active4 beds 4 baths3,996 sq. ft.
5998 County Road 233, Silt, CO 81652
MLS# 194442Listed by: THE PROPERTY SHOP  $1,100,000Active4 beds 3 baths2,556 sq. ft.
520 Rio Seco, Silt, CO 81652
MLS# 194326Listed by: THE RESOURCE GROUP $129,000Active0.13 Acres
Lot 65 Camario Court, Silt, CO 81652
MLS# 194320Listed by: COMPASS ASPEN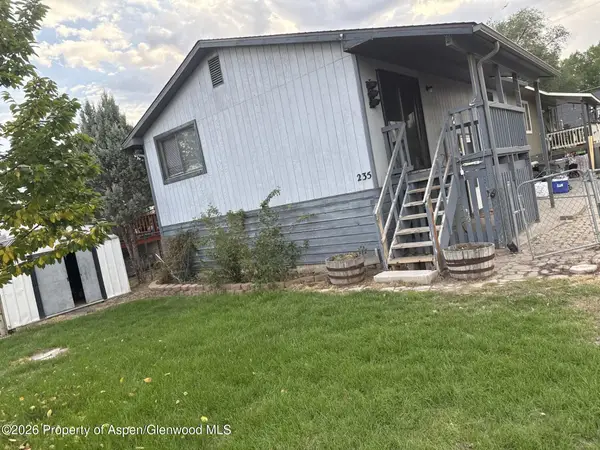 $419,000Active3 beds 2 baths1,632 sq. ft.
235 Cottonwood Drive #81652, Silt, CO 81652
MLS# 194162Listed by: FREEBYRD REAL ESTATE $792,000Active4 beds 3 baths2,410 sq. ft.
82 Belgian Court, Silt, CO 81652
MLS# 194292Listed by: PROPERTY PROFESSIONALS $1,190,000Active5 beds 4 baths2,940 sq. ft.
9224 County Road 331, Silt, CO 81652
MLS# 194273Listed by: UNITED COUNTRY REAL COLORADO PROPERTIES $757,000Active4 beds 2 baths1,756 sq. ft.
535 County Road 260, Silt, CO 81652
MLS# 194257Listed by: VICKI LEE GREEN REALTORS LLC $85,000Active0.08 Acres
Lot 36 Orchard Avenue, Silt, CO 81652
MLS# 194250Listed by: COMPASS ASPEN $85,000Active0.08 Acres
Lot 37 Orchard Avenue, Silt, CO 81652
MLS# 194251Listed by: COMPASS ASPEN $720,000Active4 beds 3 baths2,312 sq. ft.
510 N 5th Street, Silt, CO 81652
MLS# 194215Listed by: PROPERTY PROFESSIONALS


Protect your home and budget from life's surprises with an Assurant Home Warranty, backed by a partner that supports you through every step of homeownership. Explore Plans.
© 2023 - 2026 ERA Franchise Systems LLC. All rights reserved. ERA Franchise Systems LLC fully supports the principles of the Fair Housing Act and the Equal Opportunity Act. ERA, ERA Real Estate powered, and their respective logos are registered service marks of ERA Franchise Systems LLC. Each office is independently owned and operated.