
335 Dogwood Drive, Silt, CO 81652
Local realty services provided by:RONIN Real Estate Professionals ERA Powered
335 Dogwood Drive,Silt, CO 81652
$345,000
- 4 Beds
- 2 Baths
- 1,180 sq. ft.
- Single family
- Active
Listed by: jeanne m casey
Office: sunlight realty970-379-1994
MLS#:192961
Source:CO_AGSMLS
Price summary
- Price:$345,000
- Price per sq. ft.:$292.37
About this home
This two-story townhome offers a beautiful newly remodeled kitchen, four bedrooms, two bathrooms, new blinds, fresh paint, and brand-new flooring in the kitchen, living room and bedrooms. The heart of the home is a stunning kitchen featuring new cabinets with soft close doors, cabinet pantry with pull out shelves plus quartz countertops, tile backsplash, and all new appliances; refrigerator, microwave, stove, and dishwasher.
The fourth bedroom serves versatile purposes such as an office, media room, or any other desired function, as illustrated through virtual staging. Laundry room has new washer behind the entry door and dryer. Heating duct work has been professionally cleaned for fresh air in the winter. This summer you will appreciate the cool air from the roof top evaporate cooler.
Outside, the exterior and shed shines with fresh solid color stain, plus there is a carport that protects your vehicle from the elements while offering extra parking.
This townhome has a large yard with an area perfect for pets and plenty of space to plant a garden. The yard is ready for your love and landscaping to your taste with the added benefit of the seller offering a $4,000 landscaping credit at closing. The Seller is motivated and will help with some of Buyer's closing costs.
And by the way, there is no HOA!
Easy to see and ready for a fast closing!...
Contact an agent
Home facts
- Year built:1982
- Subdivision & Development:Cedarview Townhouses
- Listing ID #:192961
- Added:106 day(s) ago
- Updated:September 06, 2026 at 02:21 PM
Rooms and interior
- Bedrooms:4
- Total bathrooms:2
- Full bathrooms:1
- Living area:1,180 sq. ft.
Heating and cooling
- Heating:Forced Air
Structure and exterior
- Year built:1982
- Building area:1,180 sq. ft.
- Lot area:0.07 Acres
- Architectural Style:Split Level
Finances and disclosures
- Price:$345,000
- Price per sq. ft.:$292.37
- Tax amount:$1,765 (2025)
New listings near 335 Dogwood Drive
- New
 $1,439,000Active4 beds 4 baths3,996 sq. ft.
5998 County Road 233, Silt, CO 81652
MLS# 194442Listed by: THE PROPERTY SHOP - New
 $1,100,000Active4 beds 3 baths2,556 sq. ft.
520 Rio Seco, Silt, CO 81652
MLS# 194326Listed by: THE RESOURCE GROUP  $129,000Active0.13 Acres
Lot 65 Camario Court, Silt, CO 81652
MLS# 194320Listed by: COMPASS ASPEN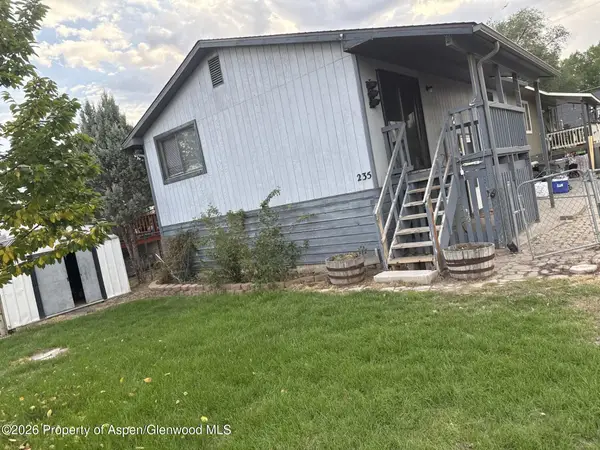 $419,000Active3 beds 2 baths1,632 sq. ft.
235 Cottonwood Drive #81652, Silt, CO 81652
MLS# 194162Listed by: FREEBYRD REAL ESTATE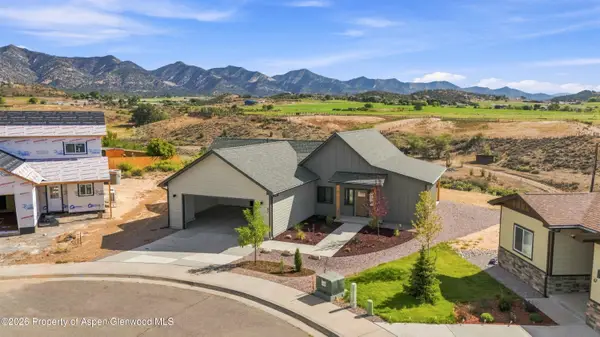 $792,000Active4 beds 3 baths2,410 sq. ft.
82 Belgian Court, Silt, CO 81652
MLS# 194292Listed by: PROPERTY PROFESSIONALS $1,190,000Active5 beds 4 baths2,940 sq. ft.
9224 County Road 331, Silt, CO 81652
MLS# 194273Listed by: UNITED COUNTRY REAL COLORADO PROPERTIES $757,000Active4 beds 2 baths1,756 sq. ft.
535 County Road 260, Silt, CO 81652
MLS# 194257Listed by: VICKI LEE GREEN REALTORS LLC $85,000Active0.08 Acres
Lot 36 Orchard Avenue, Silt, CO 81652
MLS# 194250Listed by: COMPASS ASPEN $85,000Active0.08 Acres
Lot 37 Orchard Avenue, Silt, CO 81652
MLS# 194251Listed by: COMPASS ASPEN $720,000Active4 beds 3 baths2,312 sq. ft.
510 N 5th Street, Silt, CO 81652
MLS# 194215Listed by: PROPERTY PROFESSIONALS


Protect your home and budget from life's surprises with an Assurant Home Warranty, backed by a partner that supports you through every step of homeownership. Explore Plans.
© 2023 - 2026 ERA Franchise Systems LLC. All rights reserved. ERA Franchise Systems LLC fully supports the principles of the Fair Housing Act and the Equal Opportunity Act. ERA, ERA Real Estate powered, and their respective logos are registered service marks of ERA Franchise Systems LLC. Each office is independently owned and operated.