
696 Eagles Nest Drive, Silt, CO 81652
Local realty services provided by:RONIN Real Estate Professionals ERA Powered
696 Eagles Nest Drive,Silt, CO 81652
$725,000
- 3 Beds
- 3 Baths
- - sq. ft.
- Single family
- Sold
Listed by: melissa ann gabossi
Office: vicki lee green realtors llc.970-945-1010
MLS#:193741
Source:CO_AGSMLS
Sorry, we are unable to map this address
Price summary
- Price:$725,000
About this home
Dreamy modern farmhouse! Built by a respected local builder as his own personal residence -- this three-year-old home reflects the craftsmanship that comes from building for yourself. Sun-filled living spaces flow together in an easy, open floor plan grounded by beautiful finishes throughout. Step directly out into a lush, multitiered garden, where the line between indoors and outdoors nearly disappears. Three bedrooms, two and a half baths, and a dedicated home office complete this near-new home -- move-in ready, with nothing left to do but enjoy it.
Contact an agent
Home facts
- Year built:2023
- Subdivision & Development:Stoney Ridge
- Listing ID #:193741
- Added:58 day(s) ago
- Updated:September 07, 2026 at 06:23 AM
Rooms and interior
- Bedrooms:3
- Total bathrooms:3
- Full bathrooms:2
- Half bathrooms:1
Heating and cooling
- Heating:Forced Air
- Central air:Yes
Structure and exterior
- Year built:2023
Finances and disclosures
- Price:$725,000
- Tax amount:$3,271 (2025)
Parking
- Garage:Yes
New listings near 696 Eagles Nest Drive
- New
 $1,439,000Active4 beds 4 baths3,996 sq. ft.
5998 County Road 233, Silt, CO 81652
MLS# 194442Listed by: THE PROPERTY SHOP  $1,100,000Active4 beds 3 baths2,556 sq. ft.
520 Rio Seco, Silt, CO 81652
MLS# 194326Listed by: THE RESOURCE GROUP $129,000Active0.13 Acres
Lot 65 Camario Court, Silt, CO 81652
MLS# 194320Listed by: COMPASS ASPEN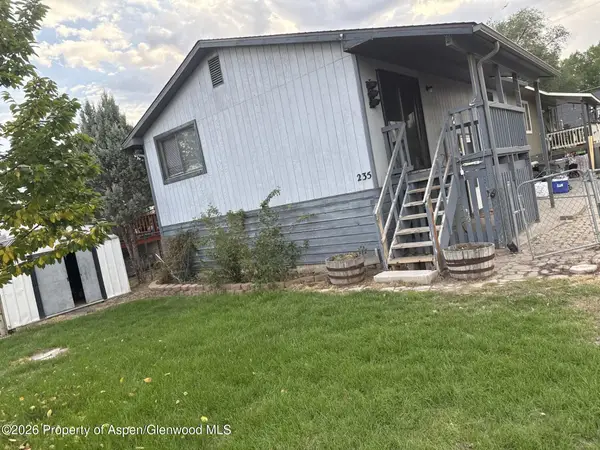 $419,000Active3 beds 2 baths1,632 sq. ft.
235 Cottonwood Drive #81652, Silt, CO 81652
MLS# 194162Listed by: FREEBYRD REAL ESTATE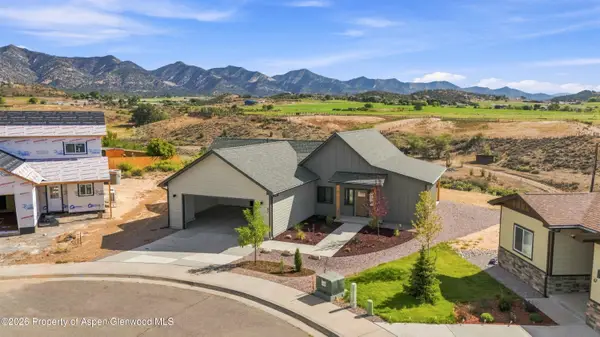 $792,000Active4 beds 3 baths2,410 sq. ft.
82 Belgian Court, Silt, CO 81652
MLS# 194292Listed by: PROPERTY PROFESSIONALS $1,190,000Active5 beds 4 baths2,940 sq. ft.
9224 County Road 331, Silt, CO 81652
MLS# 194273Listed by: UNITED COUNTRY REAL COLORADO PROPERTIES $757,000Active4 beds 2 baths1,756 sq. ft.
535 County Road 260, Silt, CO 81652
MLS# 194257Listed by: VICKI LEE GREEN REALTORS LLC $85,000Active0.08 Acres
Lot 36 Orchard Avenue, Silt, CO 81652
MLS# 194250Listed by: COMPASS ASPEN $85,000Active0.08 Acres
Lot 37 Orchard Avenue, Silt, CO 81652
MLS# 194251Listed by: COMPASS ASPEN $720,000Active4 beds 3 baths2,312 sq. ft.
510 N 5th Street, Silt, CO 81652
MLS# 194215Listed by: PROPERTY PROFESSIONALS


Protect your home and budget from life's surprises with an Assurant Home Warranty, backed by a partner that supports you through every step of homeownership. Explore Plans.
© 2023 - 2026 ERA Franchise Systems LLC. All rights reserved. ERA Franchise Systems LLC fully supports the principles of the Fair Housing Act and the Equal Opportunity Act. ERA, ERA Real Estate powered, and their respective logos are registered service marks of ERA Franchise Systems LLC. Each office is independently owned and operated.